22 St. John's Road, Clondalkin, Dublin 22, D22 E4F4
3 beds
3 baths
102 m²
Semi-Detached House
Description
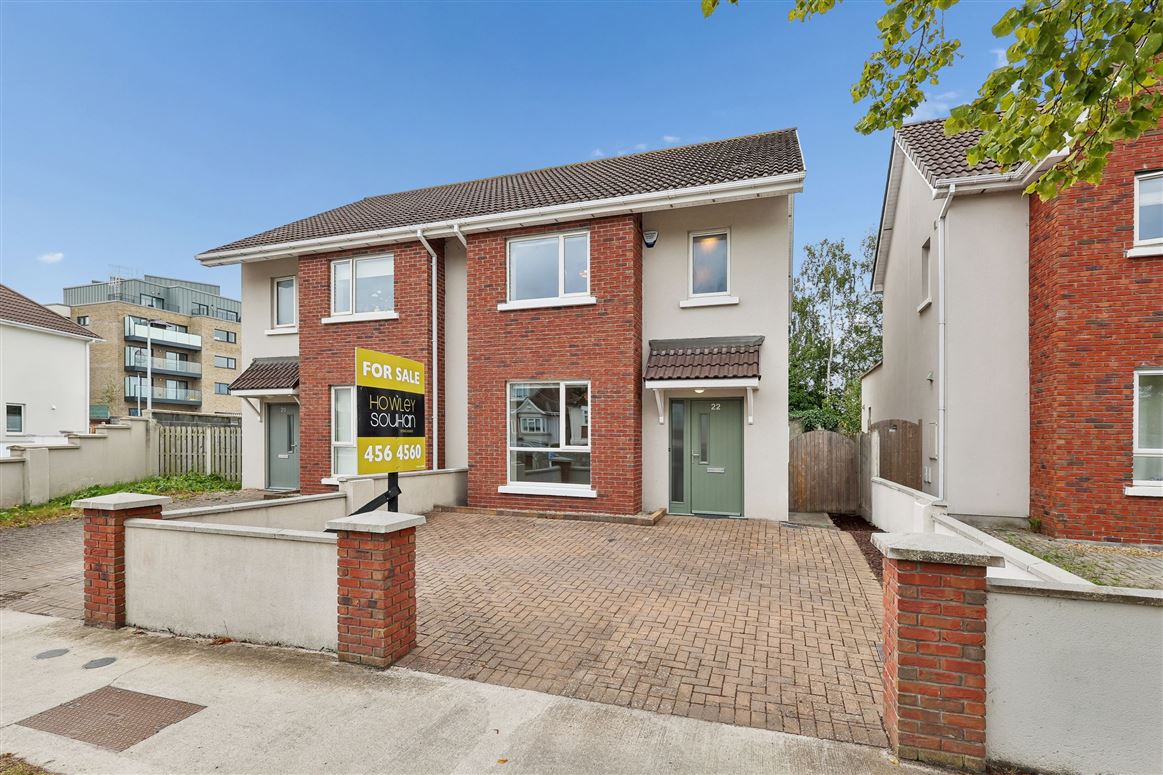
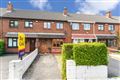
Presented in excellent condition throughout 22 St. John’s Road was built in 2018 and comes to the market with a BER A3 rating. This attractive property is situated in a cul-de-sac with pedestrian access to Clondalkin Park and has the added benefit of not being overlooked to either the front or the back.
The property offers generous and well-proportioned accommodation throughout making it an ideal opportunity for a purchaser seeking a family home. Recently painted it is ready to move in to!
Located less than a five minute walk to the centre of Clondalkin Village and close to the M7 and M50 motorways this property offers many additional features including close proximity to both primary and secondary schools, adjacent to Corkagh Park and many other amenities including Clondalkin leisure centre, shops, pubs and restaurants.
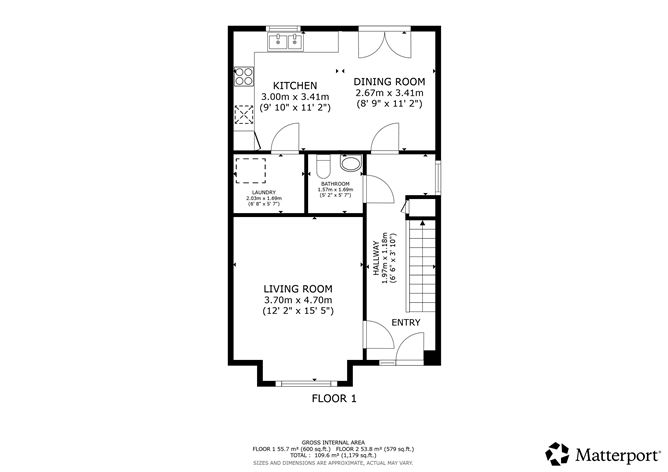
Accommodation comprises of a spacious entrance hallway with understairs storage and guest w.c, large living room with bay window, bright kitchen cum dining room and utility room on the ground floor. The first floor comprises of a master bedroom with en-suite shower room two further double bedrooms and family bathroom.
Accommodation
Ground Floor:
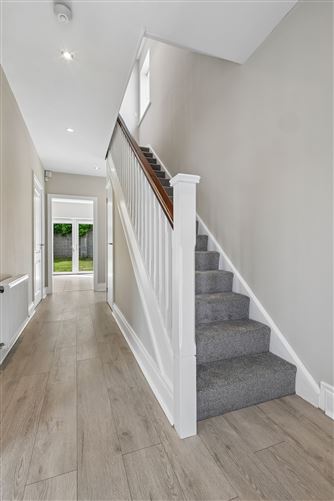
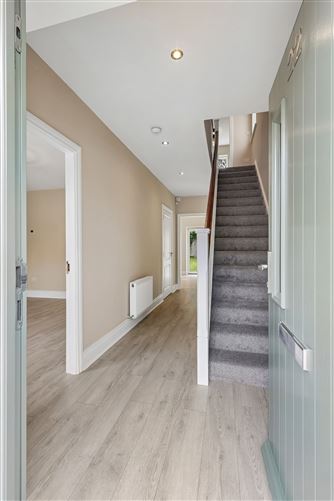
Entrance Hallway: 5.6m x 2.00m Bright spacious entrance hallway with timber flooring. Long understairs storage and space for a desk under the side window.
Guest W.C.: Tiled floor and splashback with two piece white suite.
Living Room: 4.6m (max) x 3.56m To the front with bay window and timber flooring.
Kitchen cum dining room: 5.5m x 3.32m Bright kitchen with modern fitted kitchen with eye and floor level units with integrated fridge freezer and dishwasher along with electric oven, grill, hob and extractor fan. Tiled floor and splashback. Double patio doors to rear garden.
Utility Room:1.93m x 1.58m Tiled floor. With washing machine and drier.
First Floor:
Landing: Square landing with storage press and access to attic.
Master Bedroom: 5.6m x 3.45m Double bedroom to the front with bay window, timber flooring and built in wardrobes. Includes:
En-suite shower room: Tiled flooring and splashback. Two piece white suite and shower unit with Rainforest shower attachment and window for natural light and ventilation.
Bedroom 2: 3.55m x 2.92m Double bedroom to the rear with timber flooring and built in wardrobes.
Bedroom 3: 3.55m (max) x 2.59m Double bedroom to the rear with timber flooring and built in wardrobes.
Bathroom: 2.03m x 1.99m Tiled flooring with partially tiled walls. Three piece suite, Rainforest shower attachment and LED mirror.
Outside:
Front Garden: 5.75m x 7.6m Cobble lock driveway to the front
Rear Garden: 8.5m x 7.8m South facing rear garden laid in lawn with timber shed
Features
Approx. 102 sq.m.
Air to water heating system
South facing rear garden
All rooms have at least one UPS socket in additional to standard sockets
Built in wardrobes in all bedrooms
Cobble lock driveway to the front and laid grass to the rear
Not overlooked to either the front or the rear
Short walk to Clondalkin Village and all local amenities
Adjacent to both primary and secondary schools
BER Rating: A3
BER No: 111264701
BER Details
BER: A3
Show more...
Also looking at similar homes? Get email alerts for 3 beds homes in Clondalkin