Description
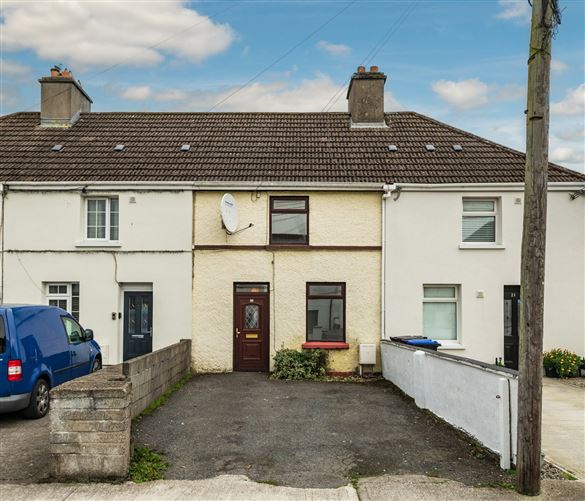
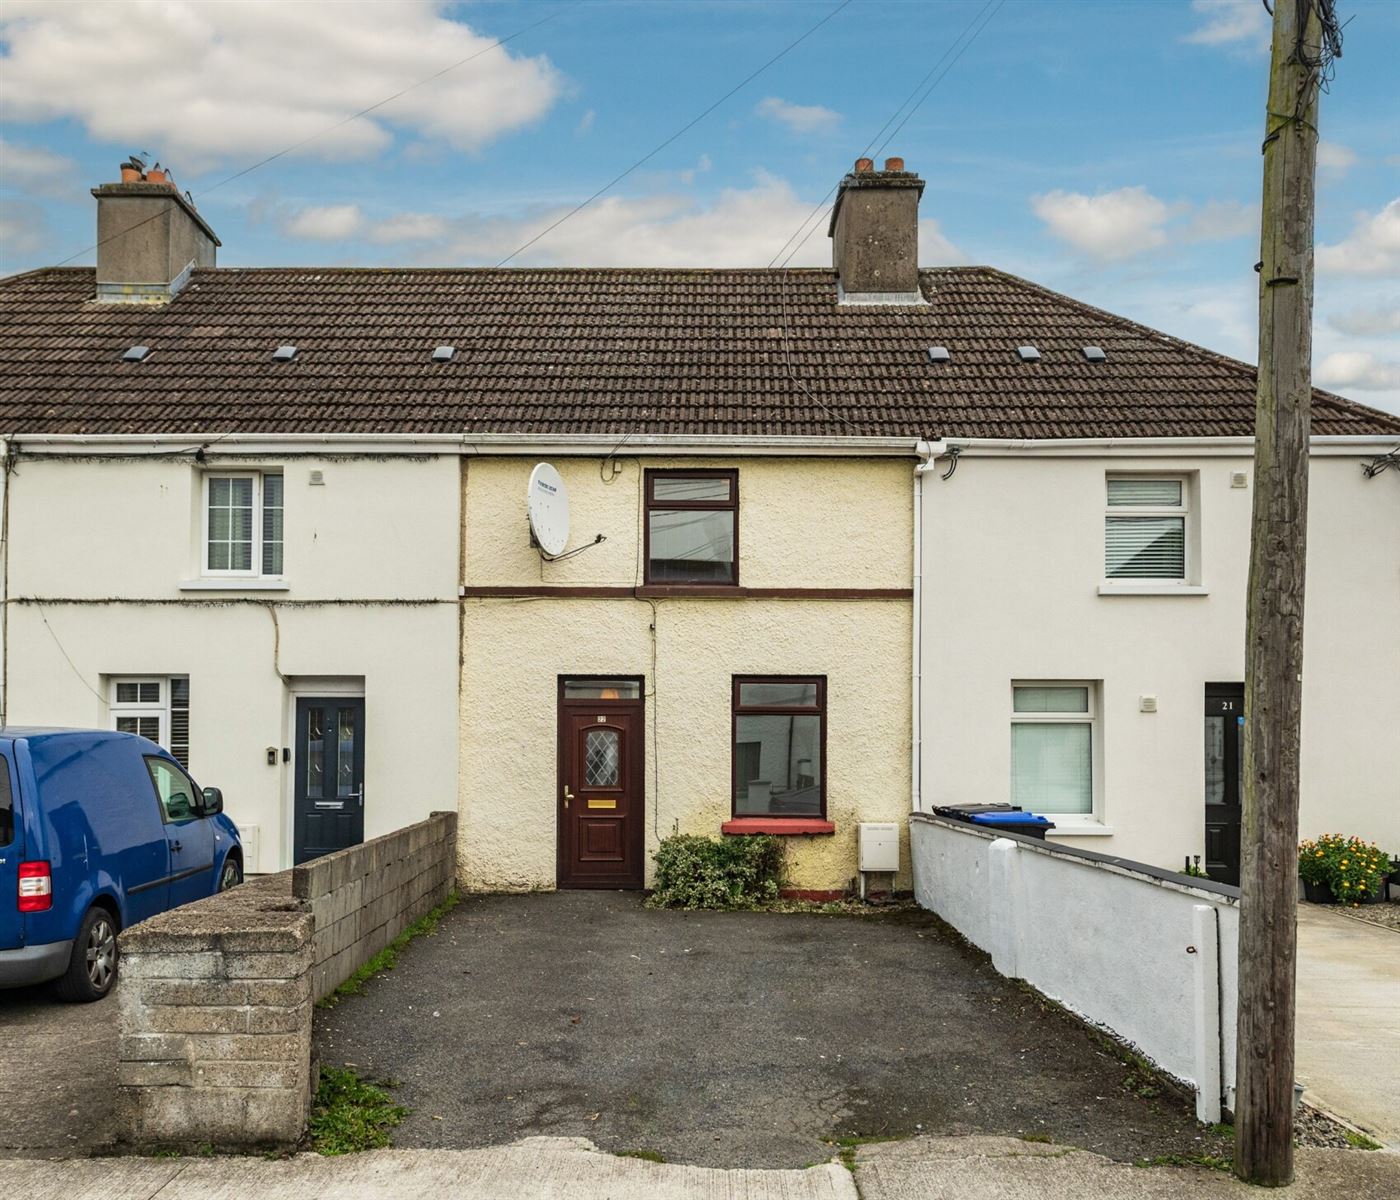
Sherry FitzGerald O'Reilly welcome you to 22 St. Corban's Place, a 3 bedroomed mid terrace property located in a peaceful cul-de-sac right in the heart of Naas. Built in the early 1950s, this home has been extended on the ground floor to include a bathroom and kitchen.
Everything Naas has to offer is just a short stroll from this home. It is close to the vibrant Main Street, with its popular restaurants, boutiques, theatre and cafes and it is easy walking distance to many primary and secondary schools.
Commuting is made easy with a bus stop at the estate entrance offering direct services to Dublin city centre, the M7/N7 interchange is a three-minute drive, and Sallins Train Station is easily accessible within minutes.
Outside, the property offers off-street parking for one car, and the rear garden includes a metal shed.
The accommodation comprises hallway, living room, kitchen, utility, bathroom, bedroom 1. Upstairs 2 double bedrooms. Outside metal shed. Accommodation
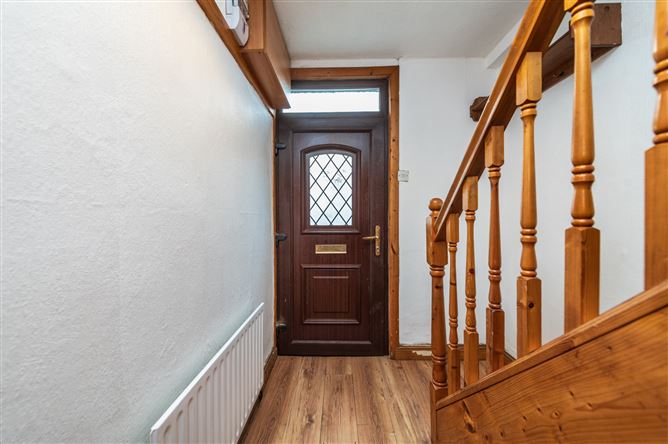
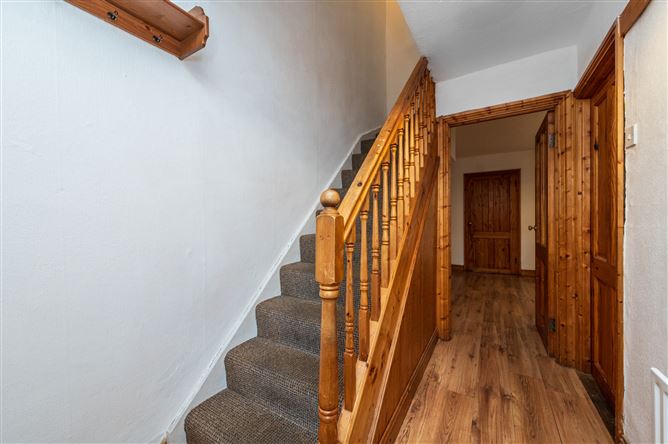
Entrance Hallway - 3.05m x 1.9m
The hallway is floored in a laminate oak which runs through to the living room.
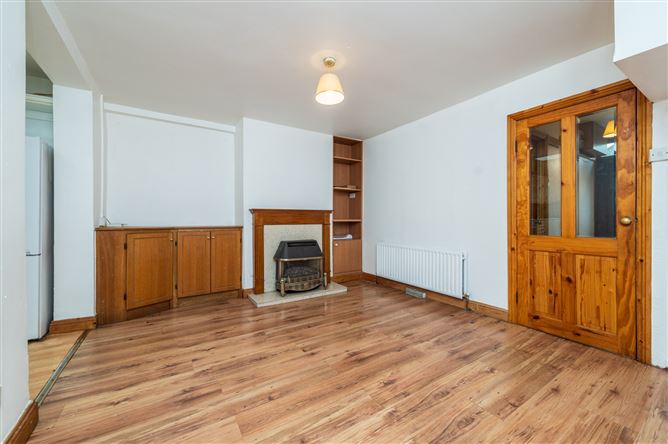
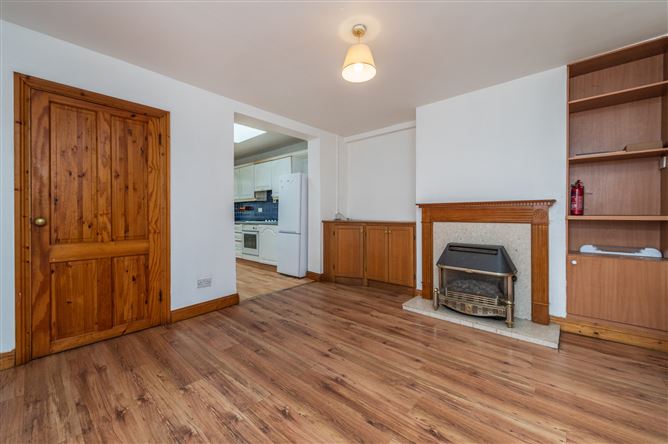
Living Room - 4.65m x 3.7m
The cosy living room features a marble fireplace with a wooden surround and fitted cabinets either side. It is open to the Kitchen and includes an understairs storage closet (0.95m x 0.77m).
Kitchen - 3.98m x 2.58m
The kitchen is a bright space featuring an overhead Velux window and glazed sliding door to rear. It is fitted with a range of cabinets and drawers and includes a gas hob, oven and fridge freezer.
Utility Room - 2.97m x 1.57m
With washing machine, hot press and tile floor.
Bathroom - 2.97m x 1.57m
The bathroom comprises a bath with electric shower, wc and wash basin, with tiling to floor and surrounds.
Bedroom 1 - 2.74m x 2.88m
With front aspect, this is a double bedroom with carpet floor and cast-iron fireplace.
Upstairs -
Landing - 2.03m x 1m
With attic access and carpet floor.
Bedroom 2 - 4.65m x 3.56m
This is a spacious double bedroom to rear with cast iron fireplace and carpet floor.
Bedroom 3 - 3.73m x 2.9m
Bedroom 3 is a double room to front with a built-in wardrobe (1m x1m), cast iron fireplace and carpet floor.
Outside -
To front there is parking for one car in the drive. The back garden includes a synthetic lawn, shrubs, patio with enclosed pergola and a metal shed. Features
- Built circa 1950.
- Extends to 78m2 approximately of accommodation.
- Cul de sac setting.
- Gas fired central heating.
- uPVC Double glazed windows.
- Off street parking for 1 car.
- Rear garden with synthetic lawn, shrubs and metal shed.
- Walking distance of most Primary and Secondary schools in town.
- All appliances included.
- Bus stops close by for access to Dublin, Kildare, Carlow, Maynooth.
- Short drive to M7/N7 interchange or the Commuter train in Sallins with access to Heuston station and the docklands.
BER Details
BER: D
BER No: 105674170
Energy Performance Indicator: 267.69 kWh/m2/yr Negotiator