Description
A Much-Loved Family Home with Excellent Potential
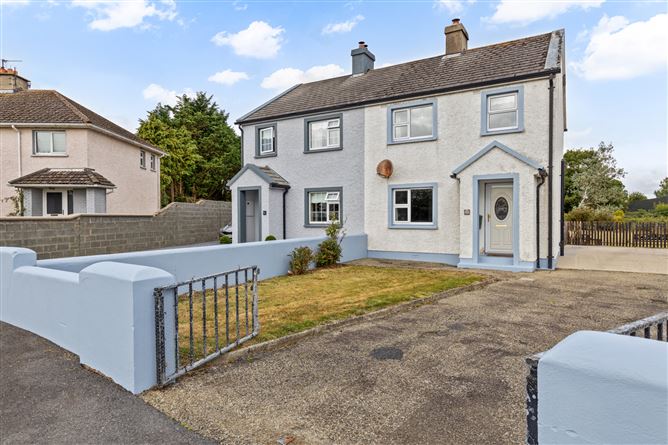
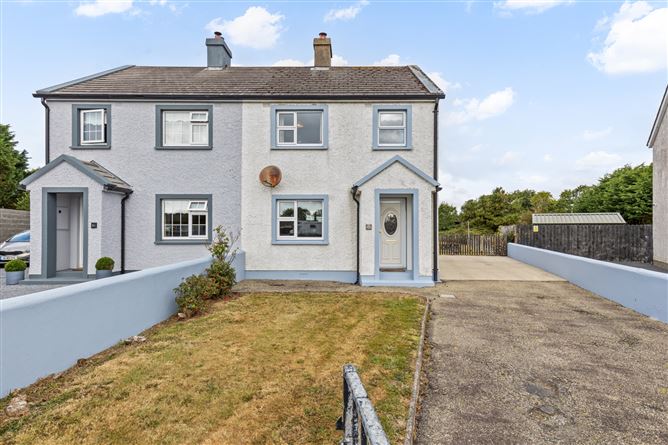
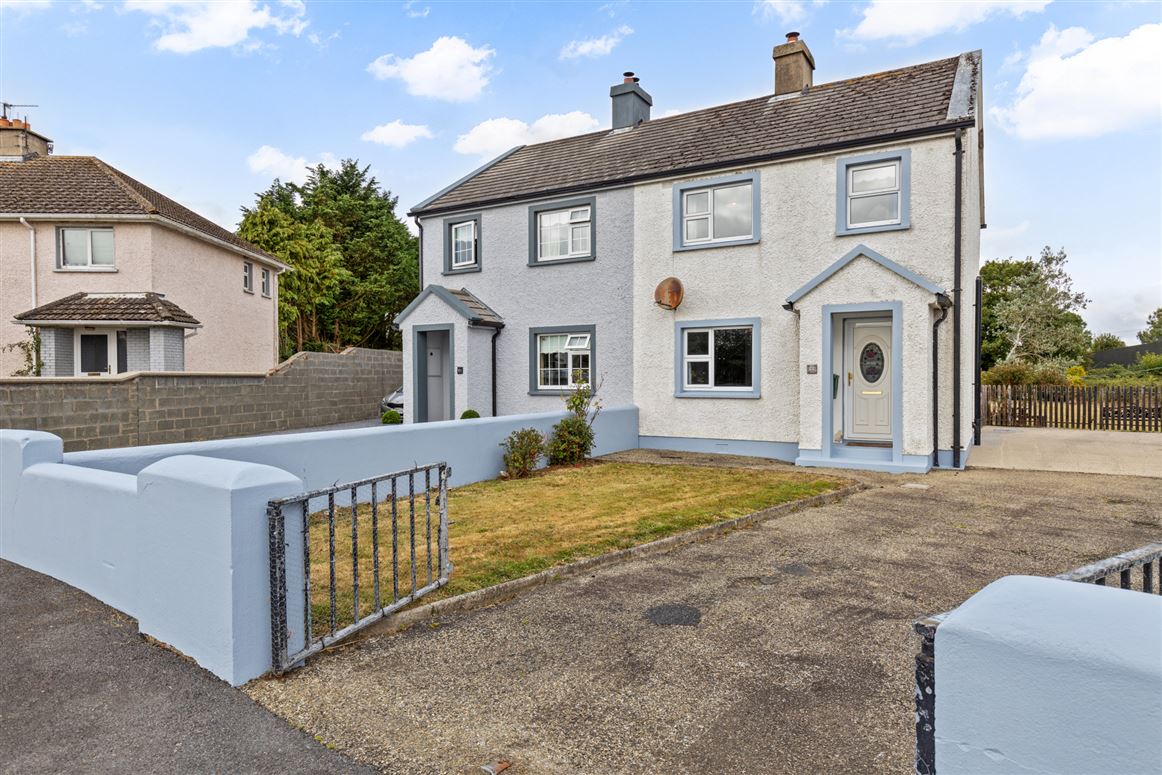
Sherry FitzGerald Radford is delighted to bring to the market this exceptionally well-positioned three-bedroom semi-detached home, which is sure to appeal to those looking for a property with plenty of potential to make their own.
Built in 1992 and cherished by the same family ever since, this much-loved home is now ready to begin its next chapter. While the property oozing potential it offers an excellent opportunity for a new owner to put their own stamp on a well-proportioned home in a wonderful location.
Over the years, the house has been thoughtfully upgraded to include oil-fired central heating, double-glazed windows throughout and improved insulation. There is also ample off-street parking, a convenient downstairs guest WC and a generous rear garden, which is a particular feature of the property and boasts an abundance of established fruit trees.
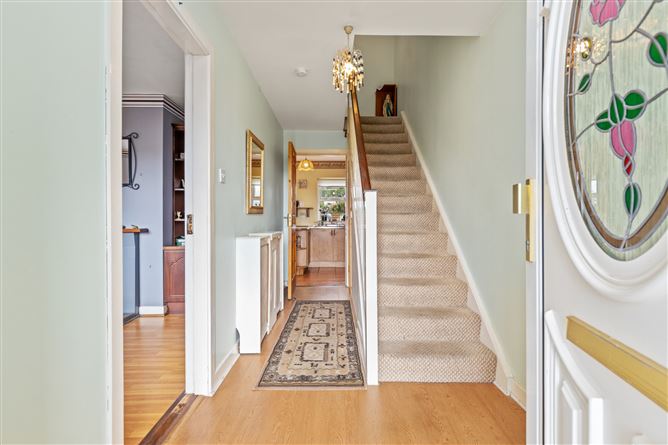
The accommodation is laid out over two floors and briefly comprises an entrance hall with guest WC, living room, kitchen/dining room, three bedrooms and a wet room.
The location is second to none. Situated in the heart of the village of Clongeen, the property is within easy walking distance of a host of local amenities, including Londis, two local bars, the church, national school and the local GAA facilities. The vibrant village of Wellingtonbridge is just a short drive away, while the beautiful South Wexford coastline and its many beaches and attractions are also within easy striking distance.
With its established setting, generous garden, excellent location and considerable scope for improvement, this property presents an exciting opportunity for anyone looking to create a wonderful family home in a much-loved community.
A property with genuine potential and one that is certainly not to be missed Accommodation
Entrance Hall - 4.74m x 1.83m
Laminate flooring
Guest WC - 1.46m x 0.75m
Comprising wc, wall hung mirror, tiled floor
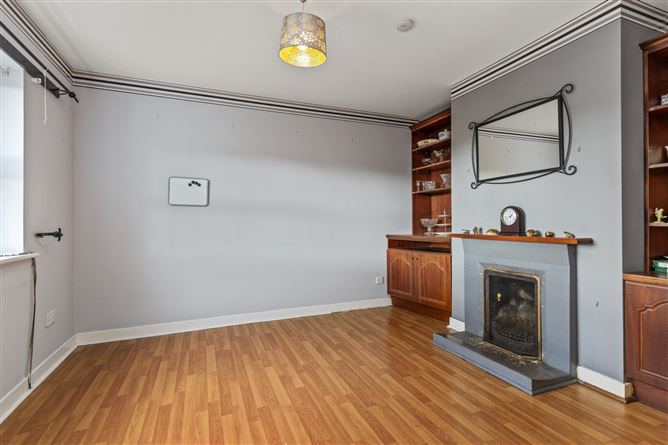
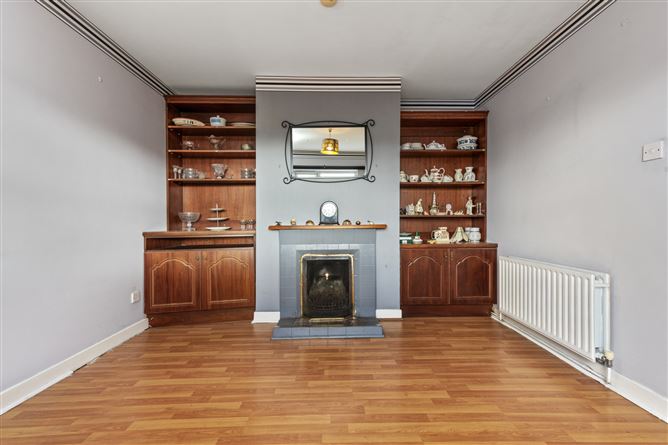
Living Room - 4m x 3.86m
Picture window to front, open fireplace with tiled surround and wooden mantle, built in display units in two alcoves
Kitchen / Dining Room - 5.35m x 3.45m
Fitted wall and floor units, stainless steel sink unit, free standing electric oven with gas hob, extractor, tiled floor, tiled spashback, window to rear, boarded up open fireplace, door to rear
Landing - 3.15m x 1.47m
Shelved hotpress, hatch to partially floored attic
Wet Room - 1.95m x 1.73m
Fully tiled suite comprising step in show with "Triton T90sr" shower, wc, wall hung wash hand basin
Bedroom 1 - 3.44m x 3.32m
Picture window to the rear, built in wardrobes
Bedroom 2 - 3.81m x 3.34m (max)
Picture window to the front, wooden flooring, extensive fitted wardrobes
Bedroom 3 - 2.84m x 2.54m (max)
Picture window to front, wooden flooring
Shed - 2.91m x 1.53m
Block built shed plumbed for washing machine and wired for electrics
Features
- Semi detached 3 bedroom home with the most stunning rear garden
- West facing garden to the rear
- Set on approx 0.11 hectares (0.27 acres)
- Double glazed windows throughout
- Oil fired central heating
- Ample off street parking
- Mains water, sewerage and electrics
BER Details
BER: C3
BER No: 117838607
Energy Performance Indicator: 223.13 kWh/m2/yr Negotiator