Description
Features
BER Details
Negotiator
Show more...

| Beds | 4 beds |
| Price | €575,000 |
| Property Type | Semi-Detached House |
| Size | 136 meters2 |
| Energy Rating | BER-A2 |
| Refreshed on | Sep 18, 2026 |
| Eircode | A67 C6F5 |
| Group Name | Garrett O'Bric Property Advisors |
| Sales License Number |
Description
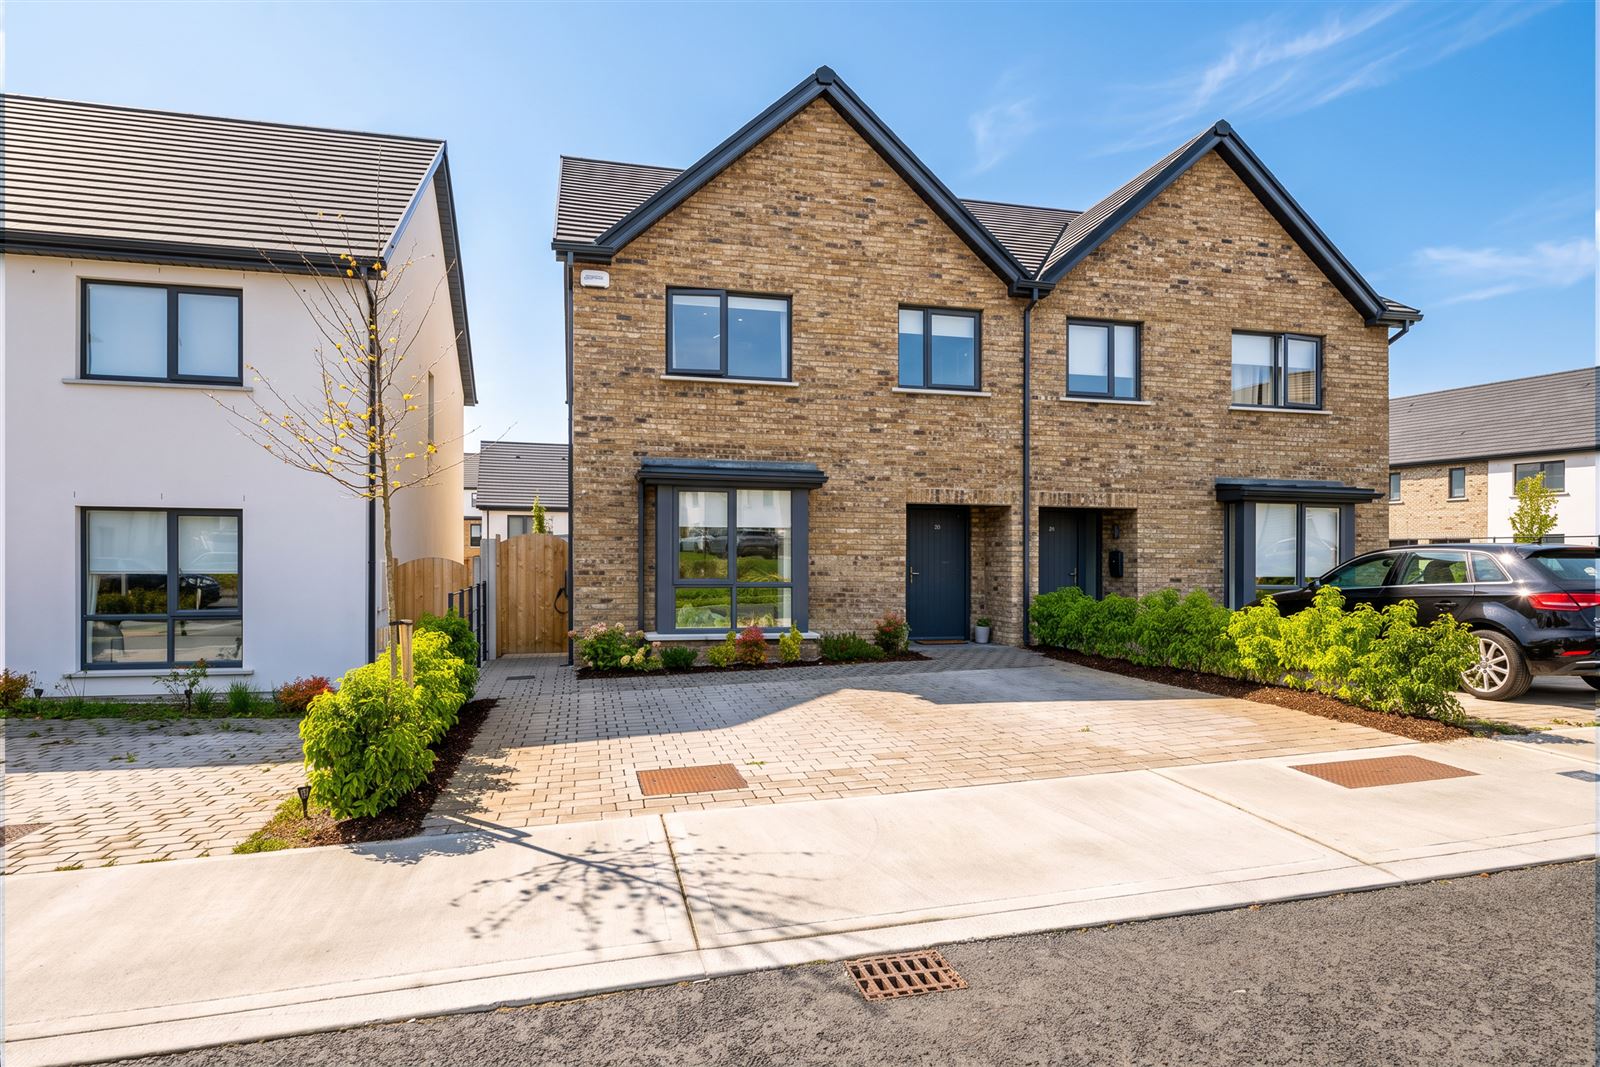
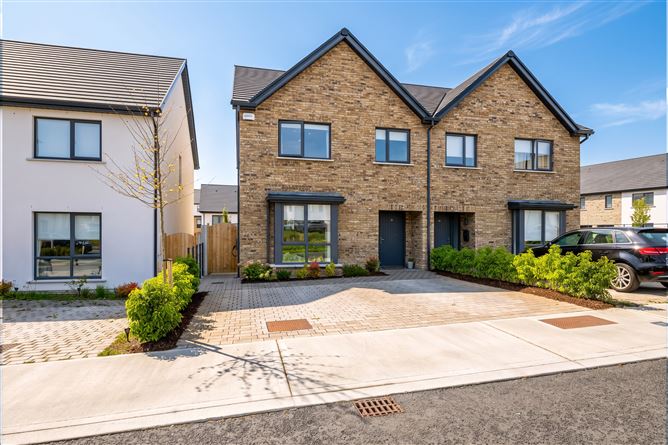
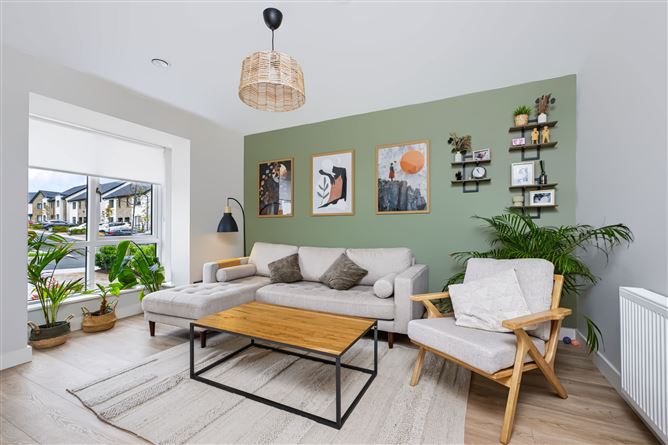
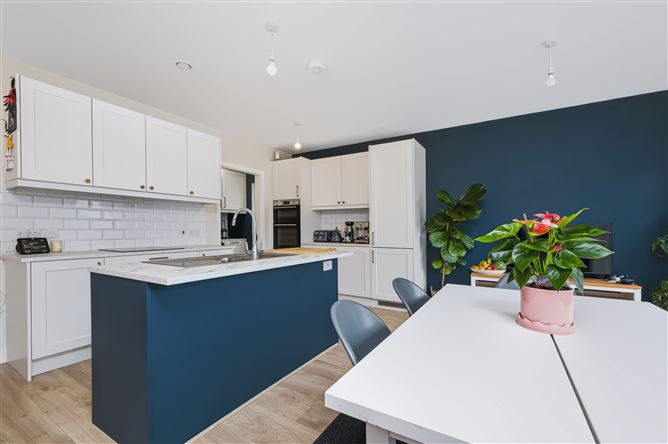
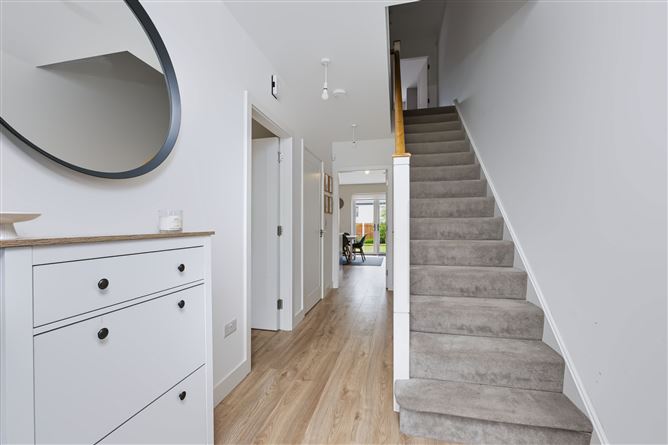
Garrett O Bric Property Advisors are delighted to welcome you to this truly impressive almost new family home. Designed to maximise space and natural light with energy efficiency in mind and boasting an A2 BER rating, this contemporary family home boasts all the attributes a growing family could ask for, plenty of space teamed with wonderful outdoor space. This home is complete to an exceptionally high specification with a keen eye for detail and decor creating an ideal home for modern family living. The current owners sense of style and flair for design and decor has resulted in a contemporary home that is sure to appeal to those looking for a home where no expense has been spared. Perfectly positioned overlooking one of the developments many open green areas. On entering, a welcoming and spacious hallway immediately sets the tone, here you can instantly see the quality of finish which is continued throughout the home, a bright well proportioned living room lies just off the hallway perfect for everyday living and entertaining. Following through to the rear of the property, the true heart of the home is an impressive open plan kitchen diner family room ideal for modern living and boasting access to the private south west facing rear garden. The light filled kitchen is sure to delight boasting an extensive range of handcrafted bespoke cabinetry complete with a wonderful centre island unit. A utility room and guest wc complete the downstairs accommodation perfectly. Rising to the upper level, the accommodation continues to impress with four generously sized bedrooms, the primary boasting a luxurious ensuite along with a bright and well appointed family bathroom. Tinakilly Park is an exclusive enclave offering a peaceful idyllic setting on the threshold of the grounds of Tinakilly Country House with the village of Rathnew less than a ten minute stroll away. Set in the heart of the Garden of Ireland the area boasts the best of all worlds with wonderful coastline and countryside walks all virtually on your doorstep while the M11 provides speedy access to all surrounding areas. The wonderful parklands surrounding the development are set to create an amazing public park which will be the largest in the country. With Wicklow Town just minutes away inhabitants of Tinakilly Park can make the most of the superb range of services the town has to offer. Local schools are within walking distance while a further selection can be easily accessed in Wicklow Town. Bus Eireann bus routes provide access to Bray in circa 30 minutes while Dublin City Centre is circa an hour away, mainline train routes from Wicklow Town can also create a seamless commute. This is a wonderful opportunity to acquire an almost new, spacious and versatile family home and early viewing is recommended. Features Include Show House Condition Throughout Ready For Immediate Occupation Stunning Decor Throughout With Tasteful Colour Schemes Luxurious Timber Flooring Flows Seamlessly Throughout Downstairs Sumptuous Carpeting Throughout Upstairs High Quality Sanitary Ware Throughout the Three Bathrooms Bathrooms Boasting Extensive Tiling Adding a Touch of Luxury Generous Landscaped Gardens Wonderful Patio Area Adjoining the Kitchen Diner Super Sunny South Westerly Aspect to the Rear Wonder Aspect Overlooking a Wonderful Open Plan Green Area Off Street Parking EV Charger Energy Efficient A2 BER Rating Cosy Air to Water Heating Ten Minute Stroll To Rathnew Range of Schools Close at Hand For Cyclists, Runners and Walkers the Area Enjoys Direct Access to the Wicklow to Greystones Green Way Project Public Transport Links Include Local Bus Service and Mainline Rail Service From Wicklow Town 133 and 131 Bus Route Providing Access to Dublin City Centre and Wexford Stop at the Front of the Development The 740A Provides Access From Rathnew to Dublin Airport Beautifully Presented Accommodation Extending to 136 square metres Accommodation Entrance Hallway Bright welcoming hallway sets the tone perfectly with stunning contemporary décor including luxurious timber flooring, which is continued throughout downstairs, while a carpeted staircase rises to the upper level. Guest WC This spacious guest wc boasts striking décor complete with Moroccan patterned tiled floor, high quality sanitary ware in classic white includes a wc and wash hand basin set with storage below providing ample storage for all your bathroom needs. A chrome plated heated towel rail keeps the room cosy and warm. Family Room 3.8 x 4.2m Wonderful bright living space with a picture window overlooking the front garden and green area beyond, this super living space boasts a cosy friendly ambience perfect for relaxing and entertaining alike. Bespoke fitted cabinetry adds a storage solution for all your entertainment needs and a home for your tv while keeping the area cable free. An attractive design feature wall with wonderful wall panelling adding depth and texture while creating a central focus point and bringing personality to the room. The room is complete with stunning timber flooring in a light beachy shade at foot. Open Plan Kitchen Diner Living Room 5.3 x 6m The true heart of the home is this impressive family kitchen diner living room with ample room designated for each function. Situated to the rear with doors opening to the garden and patio allowing for excellent natural light and indoor outdoor living at its very best. The impressive kitchen area is home to an extensive range of bespoke handcrafted kitchen cabinets providing an abundance of storage, the colour scheme is stunning with units complete with doors in white and cornflower blue creating an aesthetically pleasing visual. The kitchen is complete with a range of high quality appliances including built in double oven, an induction hob integrated fridge freezer and dishwasher. An island unit provides further storage and is home to a double sink and drainer with still enough room for a breakfast bar for grabbing a quick bite to eat. The kitchen is complete with splash back in attractive high gloss white tiling in a brick wall effect. The dining area is spacious, and light filled and enjoys a wonderful open aspect overlooking the landscaped gardens. Utility Room Matching utility room features a further range of fitted cabinets adding further storage and is plumbed for washer and dryer. Door to side entrance here also. Upstairs Generous landing with sumptuous carpeting in contemporary grey continued throughout the upstairs accommodation. The hotpress here provides ample linen storage while there is also access here to a convertible attic space via a pull down Stira stairs providing excellent storage. Primary Bedroom 3.4 x 5.5m Situated to the front the property overlooking the green below, this spacious double bedroom is home to an excellent range of floor to ceiling fitted wardrobes providing an abundance of storage. A luxurious ensuite boasts extensive tiling in contemporary grey plus high quality sanitary ware in classic white including wc, wash hand basin set within a vanity unit adding bathroom storage plus a shower facility, the floor is also tiled for ease of maintenance and the room is complete with a cosy chrome plated heated towel rail. Bedroom No. 2 2.9 x 4.6m Light filled double bedroom overlooking the sunny rear garden and boasting an excellent range of floor to ceiling fitted wardrobes. Bedroom No. 3 3.4 x 3m Again overlooking the rear garden this double bedroom also features an excellent range of fitted wardrobes. Bedroom No. 4 2.5 x 3m The final bedroom is situated to the front of the property. Bathroom Wonderful family bathroom with classic white sanitary ware including wc, wash hand basin set within a fitted vanity unit with wide drawer storage provide space for all your bathroom needs plus bath with shower facility overhead and finished with a glazed shower screen door. The room boasts extensive tiling complete with a tiled floor and a chrome plated heated towel rail. Outside Boasting plenty of kerb appeal, number 22 enjoys an attractive approach via a cobble lock driveway providing ample off street parking. Flowerbeds here are home to hardy shrubs and create a natural border while a timber gate leads to the rear garden. This energy efficient home also boasts an EV charger which can be accessed from the driveway. Fully enclosed rear garden with high timber fencing adding a good measure of screening and privacy. The generous gardens are beautifully landscaped with a manicured lawn ideal for children to play. Two well stocked flowerbeds are brimming over with a selection of plants and shrubs adding a splash of colour throughout the year. Directly adjoining the house is a wonderful paved patio area creating an outdoor dining room perfect for al fresco dining and entertaining. Boasting a truly super south westerly orientation providing plenty of sunshine late into the evening. This wonderful garden creates an enviable setting to just sit back and relax. An attractive timber shed adds plenty of storage for all your outdoor needs. Price Euro 575,000 Eircode A67 C6F5 BER Rating A2 BER Number 117929232 Video Link: https://youtube.com/shorts/BxZ1bbXpGzs?si=C7h3nzyYe5c7oWg1 Disclaimer Whilst care has been taken in the preparation of this property listing, the information contained herein is provided for general guidance only and does not constitute any part of an offer or contract. All descriptions, dimensions, photographs, maps, floor plans, references to condition, and other details are provided in good faith but without responsibility. Measurements are approximate and any areas, boundaries, or outlines shown on maps or plans are for identification purposes only. Prospective purchasers or tenants must satisfy themselves as to the accuracy and completeness of all information, including measurements, boundaries, fixtures, fittings, planning permissions, services, and condition, by inspection or other appropriate means. The agent has not tested any apparatus, equipment, fixtures, fittings, or services and cannot warrant that these are in working order or fit for purpose. Services All Mains Services
Features
Show House Condition Throughout Ready For Immediate Occupation Stunning Decor Throughout With Tasteful Colour Schemes Luxurious Timber Flooring Flows Seamlessly Throughout Downstairs Sumptuous Carpeting Throughout Upstairs High Quality Sanitary Ware Throughout the Three Bathrooms Bathrooms Boasting Extensive Tiling Adding a Touch of Luxury Generous Landscaped Gardens Wonderful Patio Area Adjoining the Kitchen Diner Super Sunny South Westerly Aspect to the Rear Wonder Aspect Overlooking a Wonderful Open Plan Green Area Off Street Parking EV Charger Energy Efficient A2 BER Rating Cosy Air to Water Heating Ten Minute Stroll To Rathnew Range of Schools Close at Hand For Cyclists, Runners and Walkers the Area Enjoys Direct Access to the Wicklow to Greystones Green Way Project Public Transport Links Include Local Bus Service and Mainline Rail Service From Wicklow Town 133 and 131 Bus Route Providing Access to Dublin City Centre and Wexford Stop at the Front of the Development The 740A Provides Access From Rathnew to Dublin Airport Beautifully Presented Accommodation Extending to 136 square metres
BER Details
BER A2 BER No. 117929232
Negotiator
Garrett O'Bric

Parking

Date created: 18 Sept 2026Updated on: 18 Sept 2026