Description
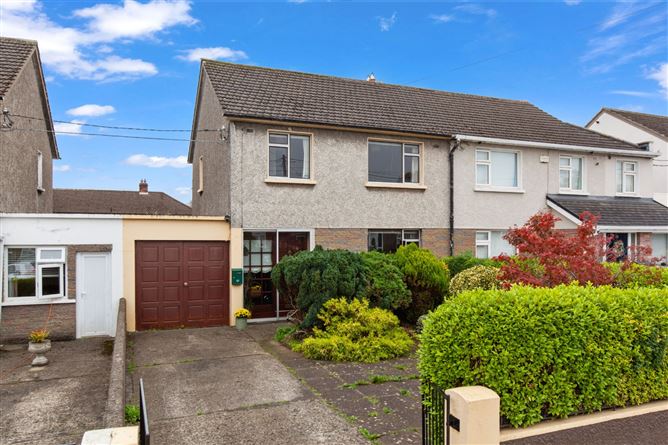
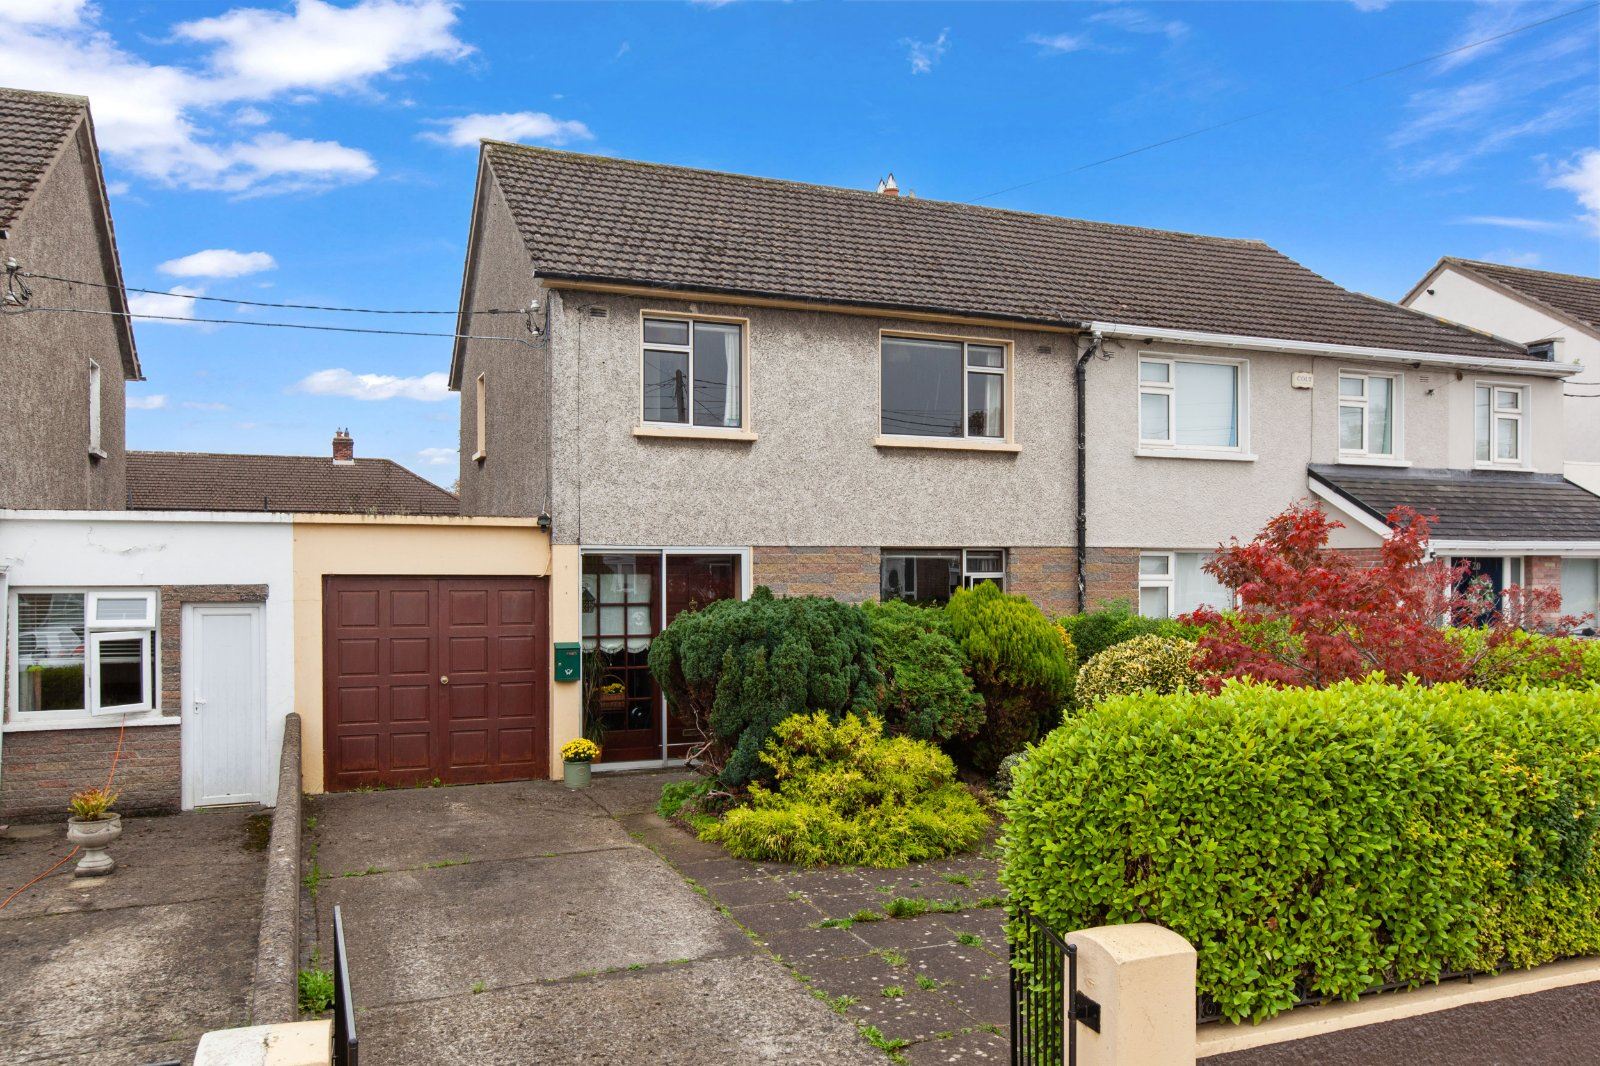
DNG are delighted to present this fine 3 bedroom family home with garage to side and substantial sunny south facing rear garden. Within easy walking distance to local shops & bus routes and minutes drive to City Centre and M50, number 22 Grove Park Avenue is enviably located.
Accommodation consists of 109sq/m with entrance hallway, living room, dining room, garage and kitchen, while upstairs there are 3 bedrooms and family bathroom. There is oil fired radiator central heating and the double glazed windows. The front has a walled and gated garden with concrete driveway surrounded by mature trees and shrubbery while the back garden invites lazy lunches and summer barbecues.
The property is within easy reach of good schools and colleges including Beneavin De La Salle, St. Kevin's, St. Bridget's N.S, Holy Faith, Scoil Chaitriona and of course DCU. Local sport facilities include Glasnevin Lawn Tennis Club, Tolka Rovers & Na Fianna GAA. Albert College, the Botanic Gardens & Johnstown Parks are ideal for leisurely walks.
This fine residence and gardens have been very well maintained and enhanced by its current owners and is sure to interest buyers seeking a well cared for home is a sought after popular neighbourhood.
Viewing is very highly recommended. Accommodation
Porch - 2.8m x 0.9m
Entrance storm porch with floor tiling
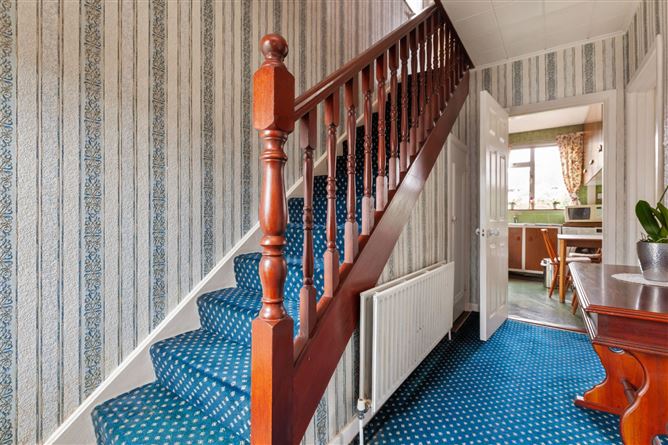
Hall - 4m x 2.8m
Smart entrance hallway with fitted carpets and understairs storage
Reception Room 1 - 4m x 3.35m
Front Living room with fitted carpets
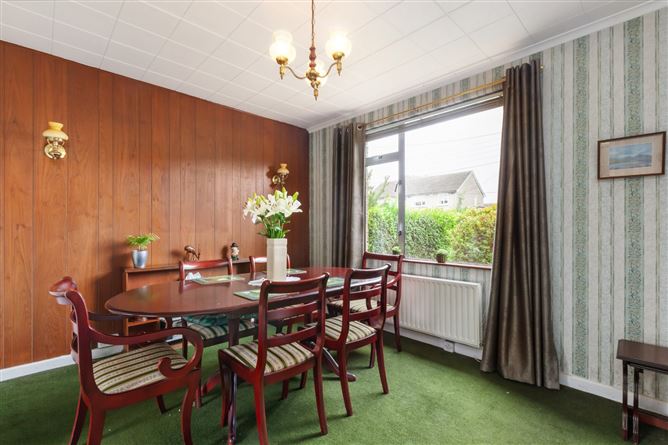
Reception Room 2 - 4.17m x 4m
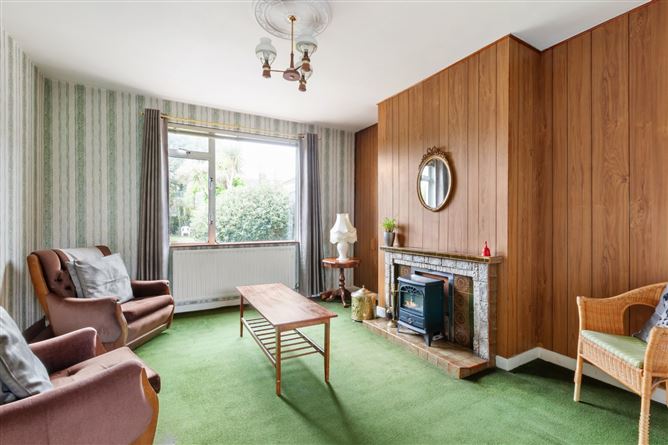
Dining room with double doors to living room - fitted carpets, tiled mid Century feature fireplace, wooden wall pannelling
Kitchen - 2.9m x 2.35m
Fitted presses, stainless steel sink, vinyl floors and wall tiles - access to rear garden
Stairs and landing - 3.1m x 2.2m
With fitted carpets, access to hotpress and attic storage
Bedroom 1 - 4m x 3.5m
Main double bedroom with traditional built in wardrobes and fitted carpets
Bedroom 2 - 4.1m x 3.2m
Front double bedroom with fitted carpets
Bedroom 3 - 3m x 2.3m
Front bedroom with carpets and built in wardrobes
Bathroom - 2.1m x 1.6m
Triton cubicle shower, wc and whb- Vinyl floors and wall tiling - built in storage
Garage - 4.6m x 2.5m
Garage to the side with solid hardwoord double doors -suitable for a variety of uses including possible converstion subject to pp
Front outside - 28ft x 28ft approx
Gated, walled, concrete drive with paving slabs surrounded by mature trees and shrubbery including Conifer, Japanese Maple and Laurel hedging
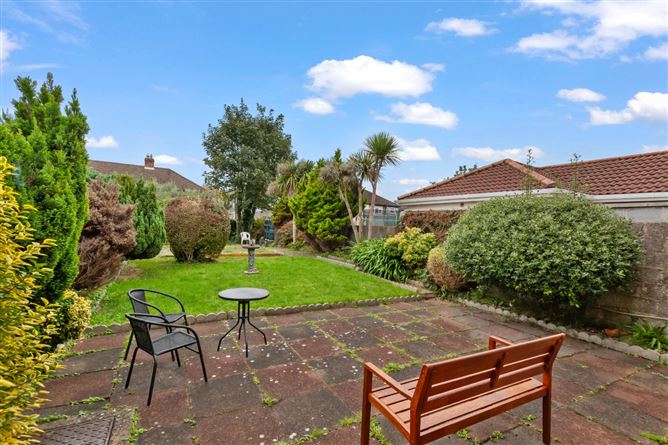
Rear outside - 75ft x 28ft approx
Walled, sunny south facing rear lawn garden well stocked with Conifers, Hydrangeas, Holly and Cotoneaster. Outside taps and lighting. This is a substantial garden with further potential to extend and will attract all types of garden enthusiasts or those who will enjoy lazy lunches and summer BBQ's on a large patio area.
Directions -
From Glasnevin Avenue, turn at roundabout onto Willow Park Road, take first left onto Grove Park Avenue - numbeer 22 is on the left, see DNG For Sale Sign
BER Details
BER: F
BER No: 118416486
Energy Performance Indicator: 436.61 Negotiator