Description
Presented in excellent condition throughout, this impressive three-bedroom, two-storey mid-terrace residence extends to approximately 98 m2 and is located within a modern and highly sought-after residential development in the heart of Ballisodare.
Offering bright, well-proportioned accommodation, this attractive home is finished to a very good standard and is ready for immediate occupation.
The property benefits from energy-efficient gas-fired central heating with underfloor heating on the ground floor and radiators serving the first floor, ensuring year-round comfort.
The accommodation comprises a welcoming entrance hall, spacious living room, modern kitchen/dining area, guest WC, three generous bedrooms with built-in wardrobes in each room, including a master bedroom with ensuite facilities, together with a stylish family bathroom. All bathrooms are fully tiled, enhancing the home`s contemporary finish.
Externally, the property enjoys a large enclosed rear garden featuring a patio area and lawn, providing an ideal space for outdoor dining, entertaining and family enjoyment. Pedestrian rear access adds further convenience.
Ideally positioned within walking distance of Ballisodare village, residents can enjoy easy access to a wide range of local amenities including schools, shops, cafes, restaurants, sporting facilities and excellent transport links. Sligo Town is just a short drive away, making this an ideal choice for families, first-time buyers and investors alike.
Viewing is highly recommended to appreciate all that this superb home has to offer.
Annual Management Fee: 550 Accommodation
Ground Floor
Hall Entrance
tiled floor
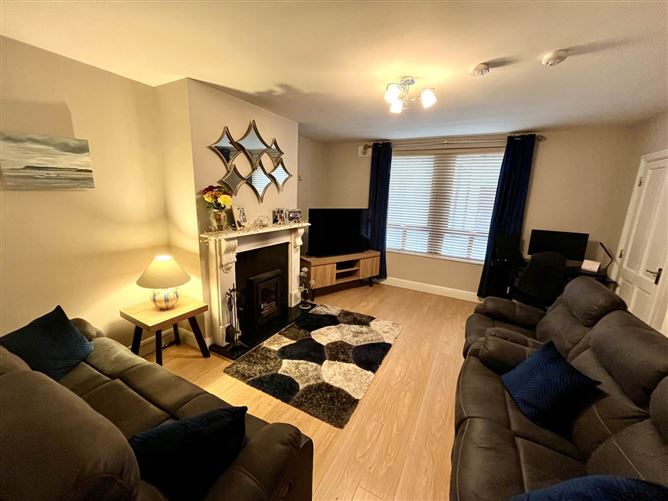
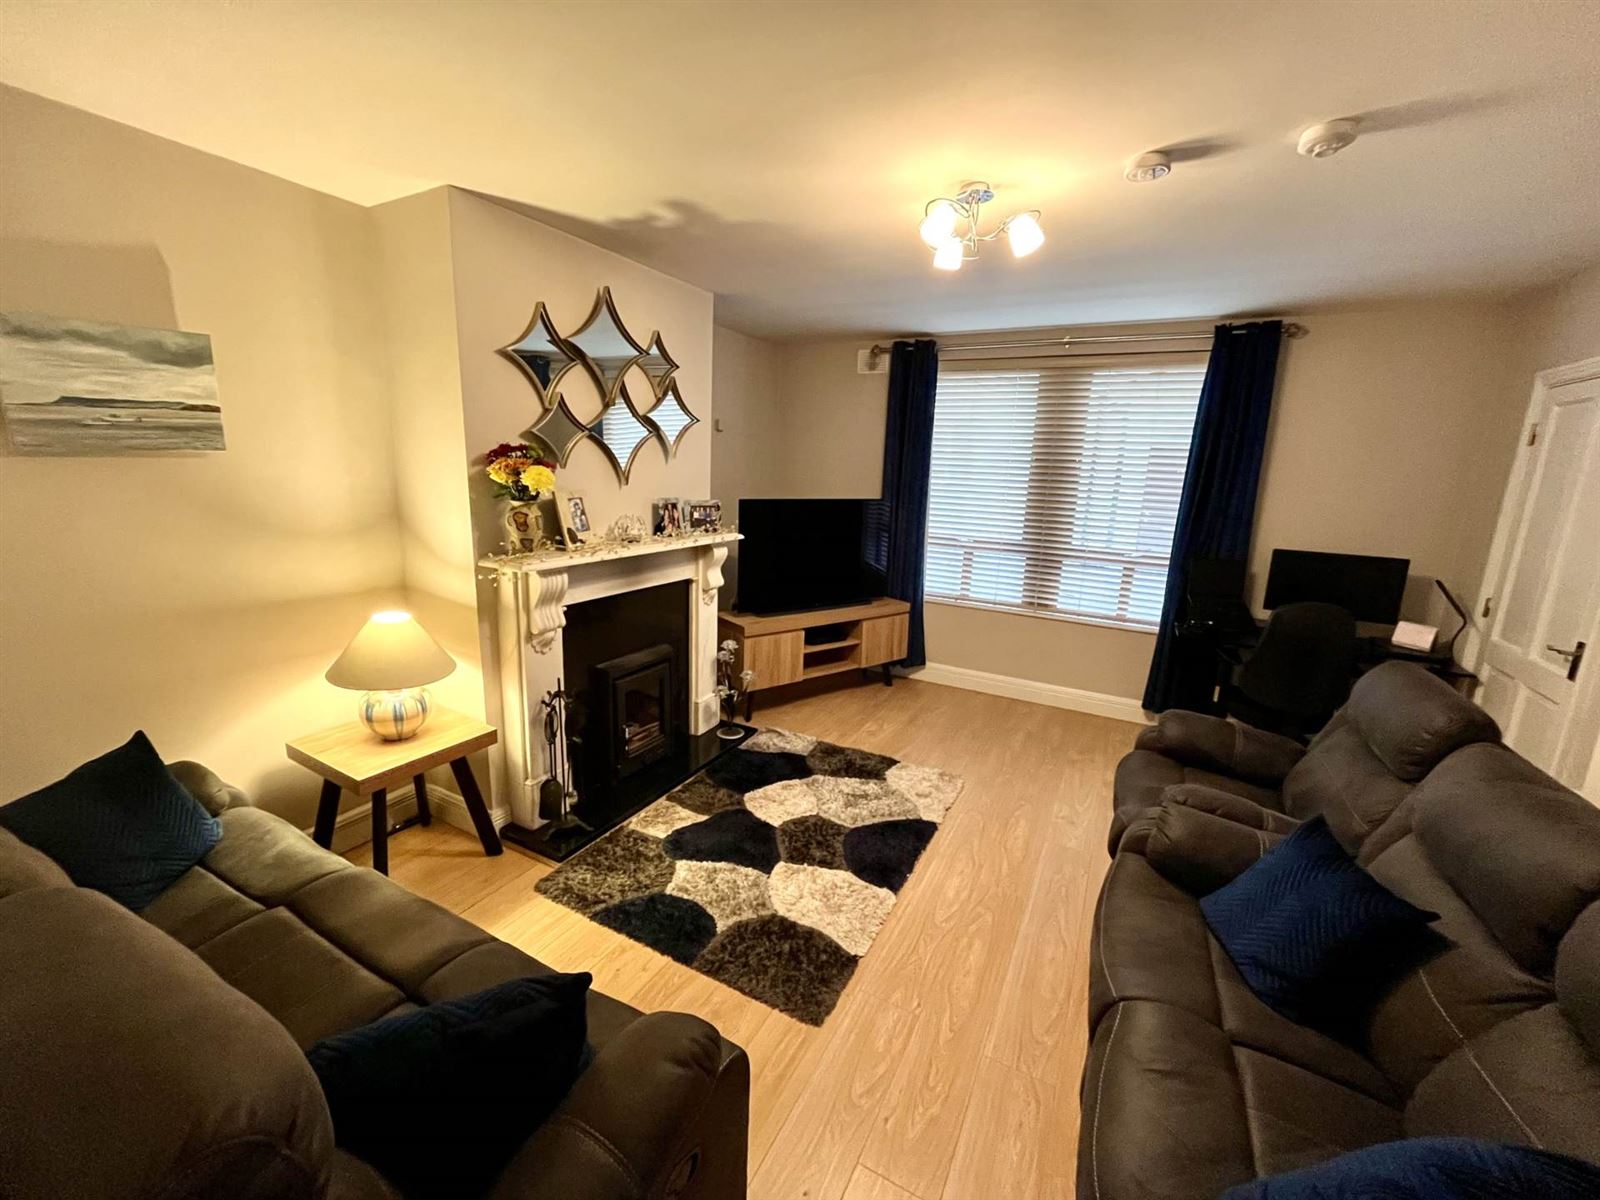
Lounge - 4.62m (15'2") x 3.65m (12'0")
multi fuel stove
timber floor
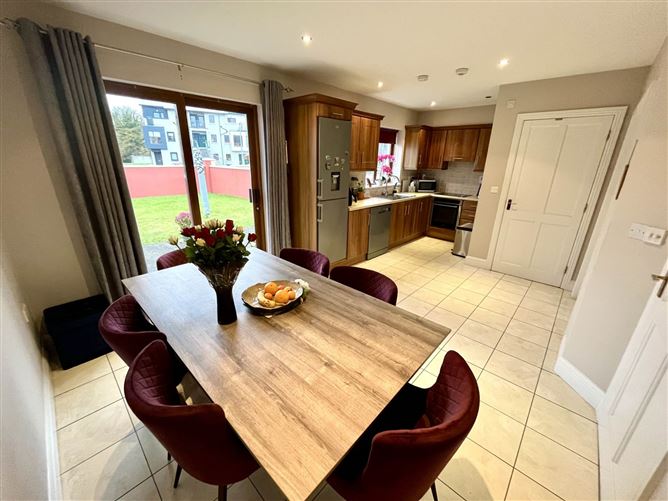
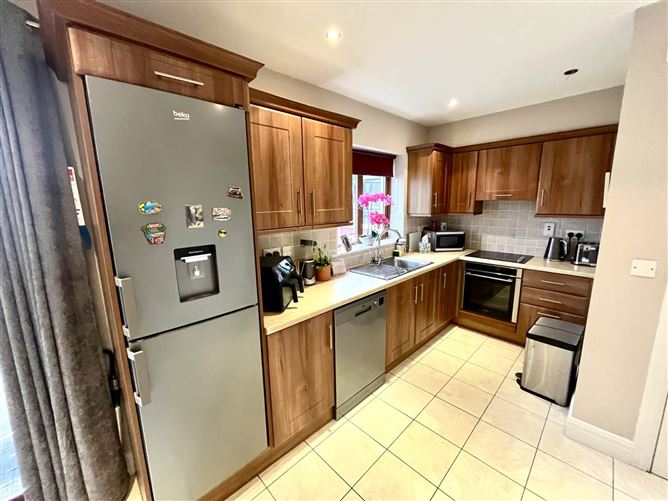
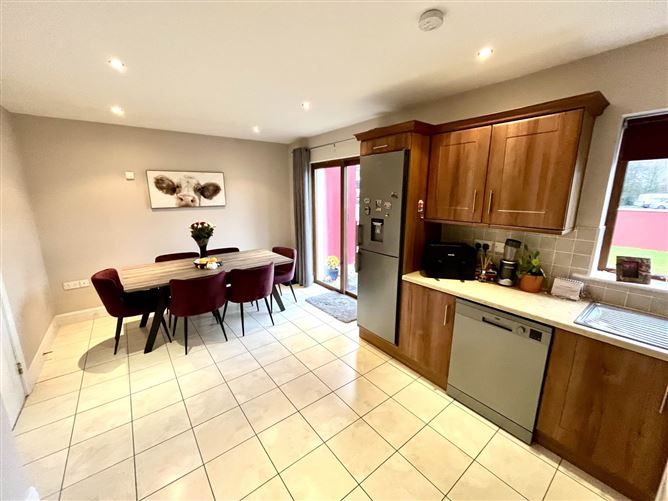
Kitche / Dining - 6.24m (20'6") x 3.34m (10'11")
built-in-kitchen
tiled floor
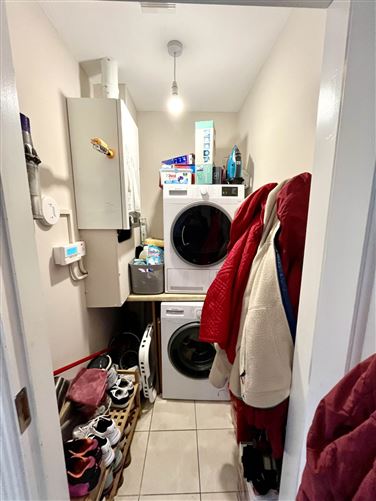
Utility - 1.49m (4'11") x 1.18m (3'10")
plumbed
tiled floor
Guest Toilet - 1.54m (5'1") x 1.33m (4'4")
wc & whb
fully tiled
First Floor
Bedroom 1 - 3.84m (12'7") x 2.75m (9'0")
built-in-wardrobe
timber floor
En-Suite - 2.24m (7'4") x 1.34m (4'5")
wc, whb & electric shower
fully tiled
Bedroom 2 - 3.82m (12'6") x 3m (9'10")
built-in-wardrobe
timber floor
Bedroom 3 - 3.85m (12'8") x 3.07m (10'1")
built-in-wardrobe
timber floor
Bathroom - 2.25m (7'5") x 1.7m (5'7")
wc, whb & shower/bath
velux window
fully tiled
Notice
These particulars are issued by David Reynolds Estate Agent on the understanding that any negotiations relating to the property are conducted through them. Whilst every care is taken in preparing particulars, the Company do not hold themselves responsible for any inaccuracy in the particulars or the terms of the properties referred to or for any expense that may be incurred in visiting same should it prove unsuitable or to have been let, sold or withdrawn. Applicants are advised to make an appointment through us before viewing and are respectfully requested to report their opinion after inspection. Features
- Gas Central Heating - Under floor & Radiators
- Multi Fuel Stove in Lounge
- PVC Double Glazed Windows
- Guest Toilet, En-Suite & Bathroom
- Plumbed Utility
- Built-in-Wardrobes
- Communal Parking to Rear
- Rear Garden with Patio, Lawn & Pedestrian Access
- Popular Residential Development
- Minutes Walk from Ballisodare Village
BER Details
BER: B2
BER No: 119270965
Energy Performance Indicator: 114.67 kWh/m2/yr Negotiator