Description
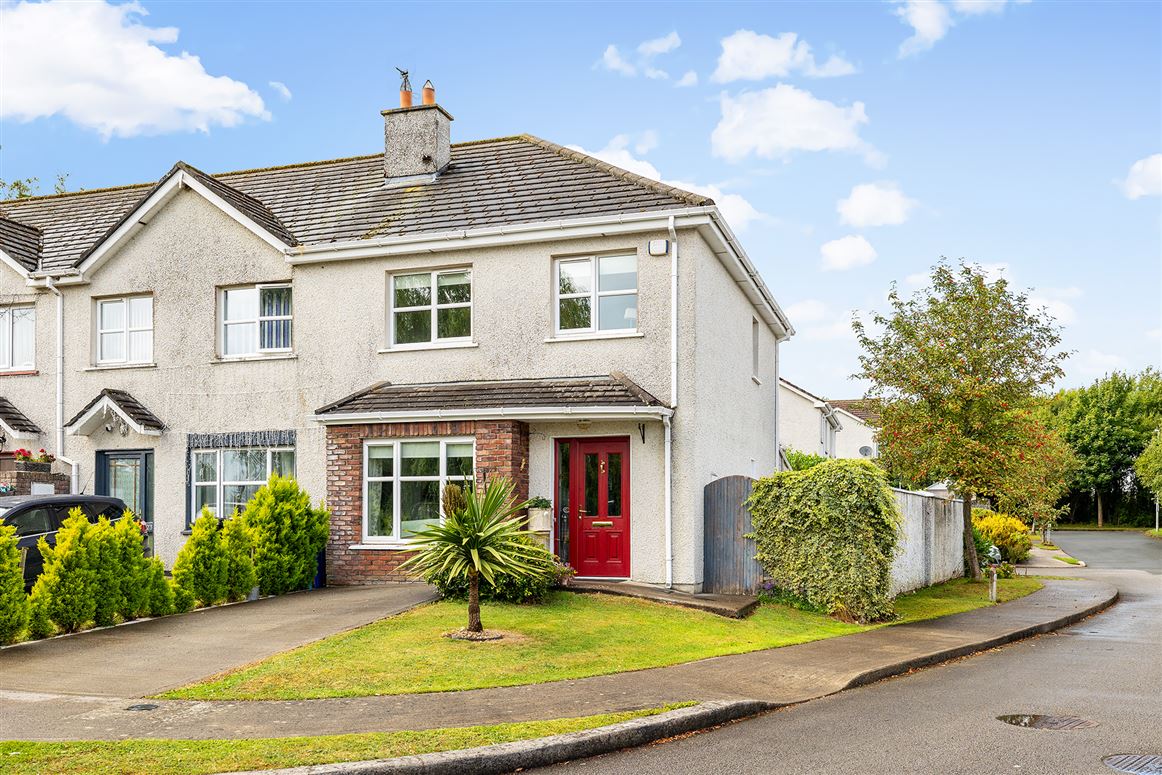
Kelly Hudson Properties proudly present this excellent 3 bedroom end of terrace property to the market.
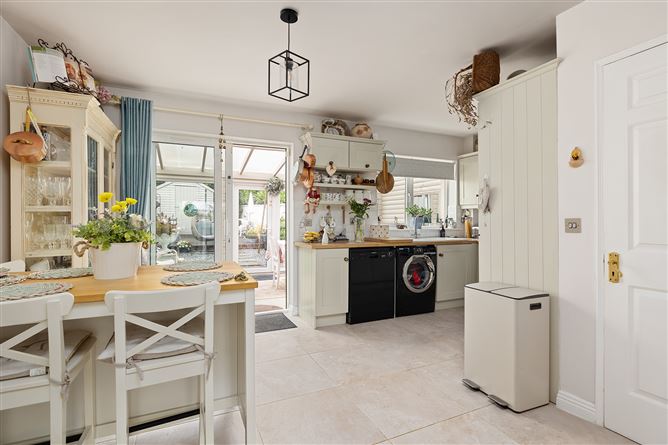
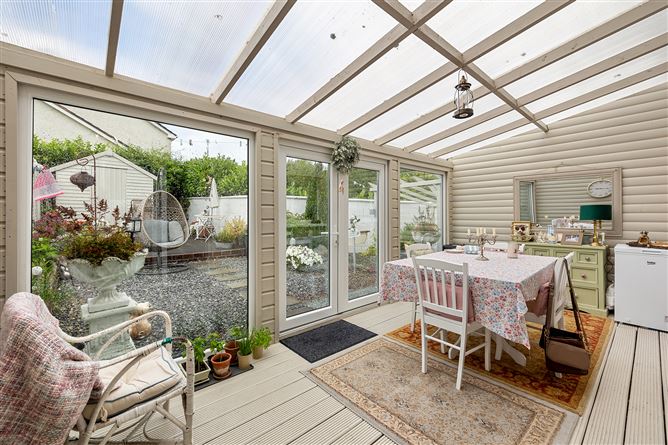
Offering clean lines and modern décor throughout, this property is one not to be missed having been meticulously well maintained by its current owners and comes to the market in turnkey condition. The property offers an abundance of bright airy and spacious living accommodation and comprises of an entrance hallway, kitchen/dining with patio doors to enclosed pergola area which has pvc double doors leading to garden, sitting room and guest wc all downstairs. Upstairs is the family bathroom and 3 bedrooms, the main of which is ensuite.
Located in a much sought after location, this property is within easy walking
distance to all local amenities including primary and secondary schools, shops,
supermarkets, restaurants and much more. This is an ideal choice for any commuter. Access to the motorway M4 is c.20 minute drive away.
Viewing of this property comes highly recommended strictly by prior appointment with Agent only.
ACCOMMODATION:
Hallway: Tiles, downstairs storage, telephone point, alarm point
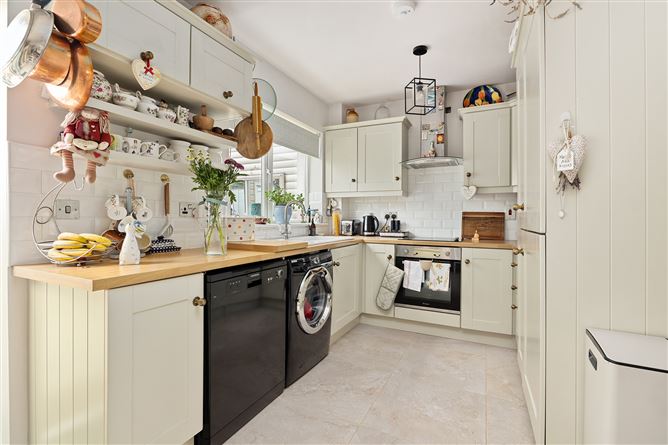
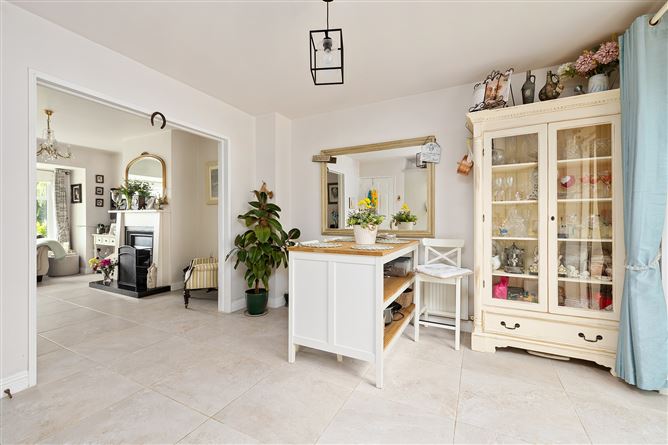
Kitchen/Dining: Tiles, light fitting, fully fitted kitchen, tiled splash back area, sink, fridge freezer, dishwasher, oven , hob, extractor fan, island unit, patio door to enclosed pergola area with pvc double doors leading to garden area
Guest WC: Tiles, WHB, WC,
Sitting Room: Fireplace, curtains, blinds, tiles
Bathroom: Free standing bath, tiled floor, tiled surround, WHB, WC
Bedroom 1: Wooden flooring, fitted wardrobe, curtains, blinds
Ensuite: WC, WHB, tiled floor, tiled surround
Bedroom 2: Wooden flooring, blinds
Bedroom 3: Wooden flooring, blinds
Features
Fully alarmed
Composite hall door
Selected curtains and light fittings included
Attic access, stira stairs, partial flooring
PVC double glazed windows
Outside tap
Outside light
Patio area to rear
Barna Shed
Side Gate
Back Garden orientation—west
Located in a cul de sac
Corner site
Oil fired central heating
Mains water
Mains sewage
Built in 2004
c.86.35 sqm / c.929.46 sqft
VIEWING IS STRICTLY BY APPOINTMENT ONLY.
The above particulars are issued by Kelly Hudson Properties on the understanding that all negotiations are conducted through them. Every care is
taken in preparing particulars that are issued for guidance only and the firm do not hold themselves responsible for any inaccuracies.
Licence No:001492 BER Details