Description
Accommodation
Features
- -Block Built Home.
- -Gas fired central heating.
- -UPVC double glazing.
- -3 Double bedrooms.
- -Quality fixtures & fittings.
- - Fibre Broadband available.
- - Mains services
BER Details
Negotiator
Show more...

| Beds | 3 beds |
| Price | €325,000 |
| Property Type | House |
| Size | 0 meters2 |
| Energy Rating | BER-C1 |
| Refreshed on | Sep 7, 2026 |
| Eircode | R93 D9C3 |
| Group Name | Sherry FitzGerald McDermott Carlow |
| Sales License Number | 001945 |
Description
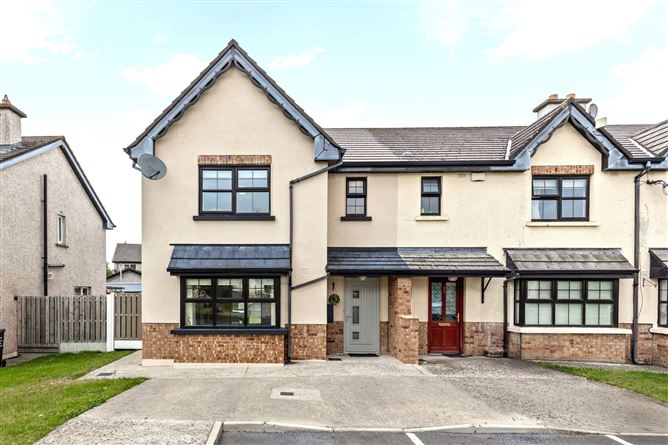
Interested in this property? Sign up for mysherryfitz.ie This spacious modern home (Eircode R93 D9C3) is located in a quiet cul-de-sac convieniently perched on the edge of carlow town with good access to main roads, shops, schools and all town amentities. It presents with 3 double bedrooms at 1st floor level with 2 supporting bathrooms. The entire has undergone a fixture and decorative upgrade in recent years to include a new composite hall door, quality bathroom fittings, a replacement kitchen, upgraded utility and new flooring throughout . It really is the quintessential "turn key" offering. Externally the low maintenance brick clad home offers parking to the front, a side gate and a generously proporstioned rear garden complete with steel storage shed
Accommodation
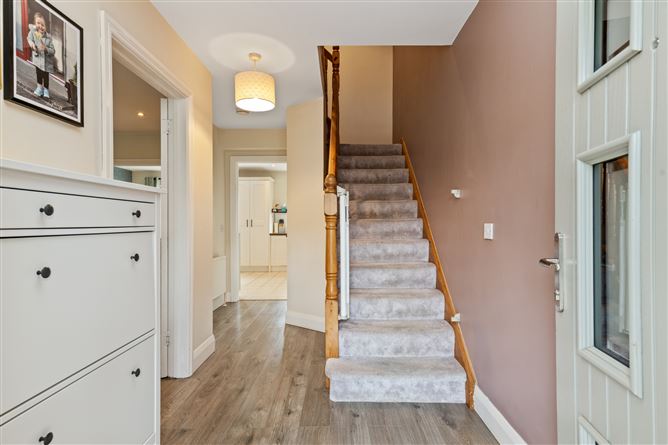
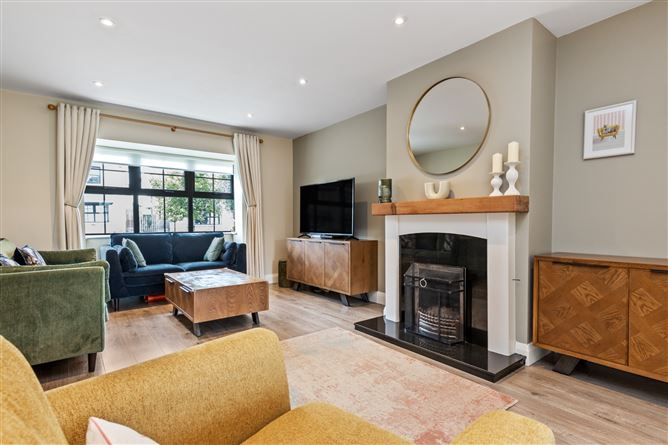
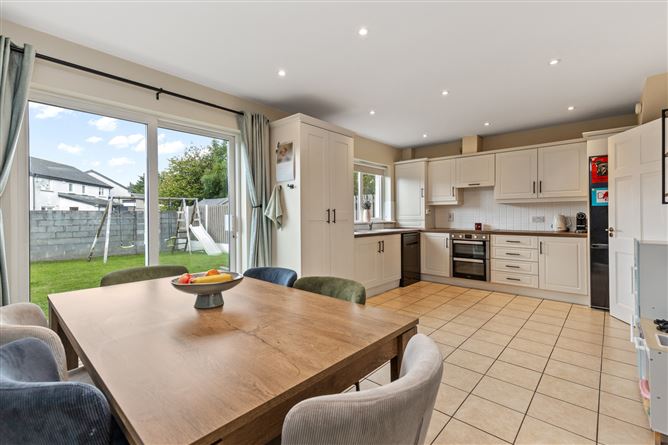
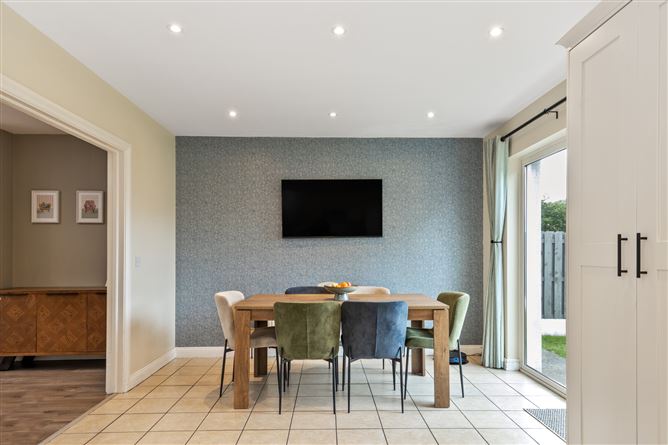
Hall - 4.42 x 1.94 Composite hall door with glazed panels.Laminate wooden floor.Carpeted stairs, wc/ utility beneath. Utility Room - 1.42 x 1.35 Beneath stairs.Laminate wooden floors.Shelving.Plumbing. Sitting Room - 5.65 x 3.90 Feature bay window to front.Curtains, pole & blind.Laminate wooden floor.Solid Fuel Fireplace.Open arch to kitchen / dining area. Kitchen - 5.98 x 3.47 Sliding patio and window to rear.Curtains and pole & blinds.Ceramic Tiles Floor.Recessed lighting.Fitted floor and wall units.Part tiled wallsWall mounted gas burner.Water softener unit installed to servcie the whole house Landing - 2.71 x 2.56 Laminate wooden floor.Stira attic access. Attic is shelved & floored for additional storageHot press off. Bedroom 1 - 3.26 x 2.98 Double room.Windows to rear.Curtains, pole & blind.Laminate wooden floor. Bedroom 2 - 4.16 x 3.44 Double room.Windows to rear.Curtains, pole & blind.Built in Wardrobe. Bedroom 3 - 4.06 x 3.87 Master room. Windows to front. Curtains, pole & blind.Laminate wooden floor.Built in wardrobe.Ensuite off Ensuite Off - 2.69 x0.78 Windows to side.Ceramic tiled floor & walls.Toilet, vanity unit with sink, shower cubicle.Mirrored wall cabinet.Heated towel rail. Bathroom - 2.05 x 1.96 Ceramic tiled floor & walls.Toilet, vanity unit with sink, bath.Mirror
Features
BER Details
BER: C1 BER No: 100791085 Energy Performance Indicator: 156.72 kWH/M2/YR
Negotiator
Nora Meaney

Central Heating
Broadband

Date created: 7 Sept 2026Updated on: 8 Sept 2026
