Description
Description
Well-Maintained 3 Bedroom Family Home in a Popular Residential Estate
This attractive and well-maintained home is situated in a highly popular and established residential development, approximately 56 minutes' drive from Castlebar town centre. The property is ideally located close to St Gerald's Secondary School, Castlebar town centre, Mayo University Hospital, shops, restaurants, pubs and a wide range of local amenities.
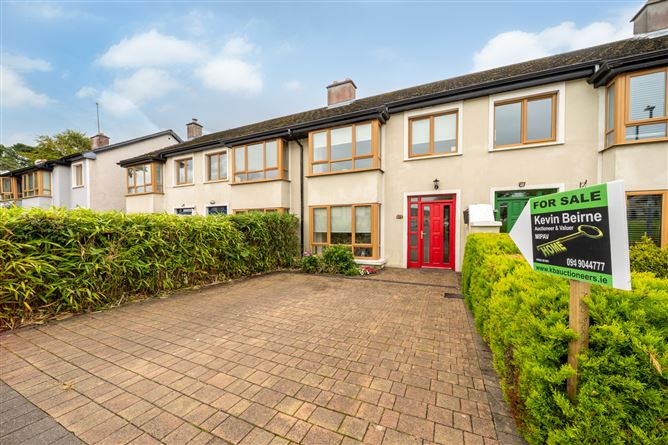
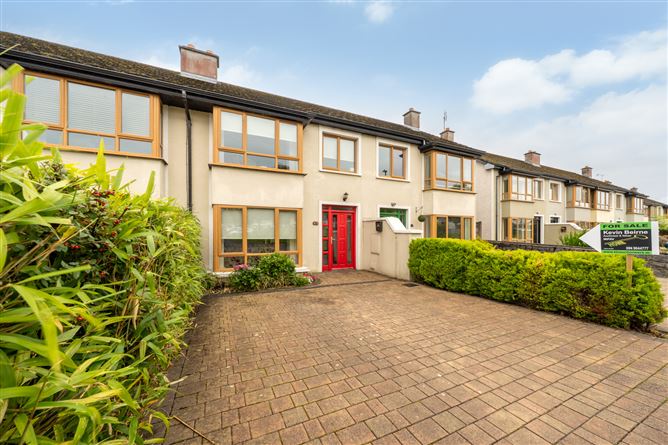
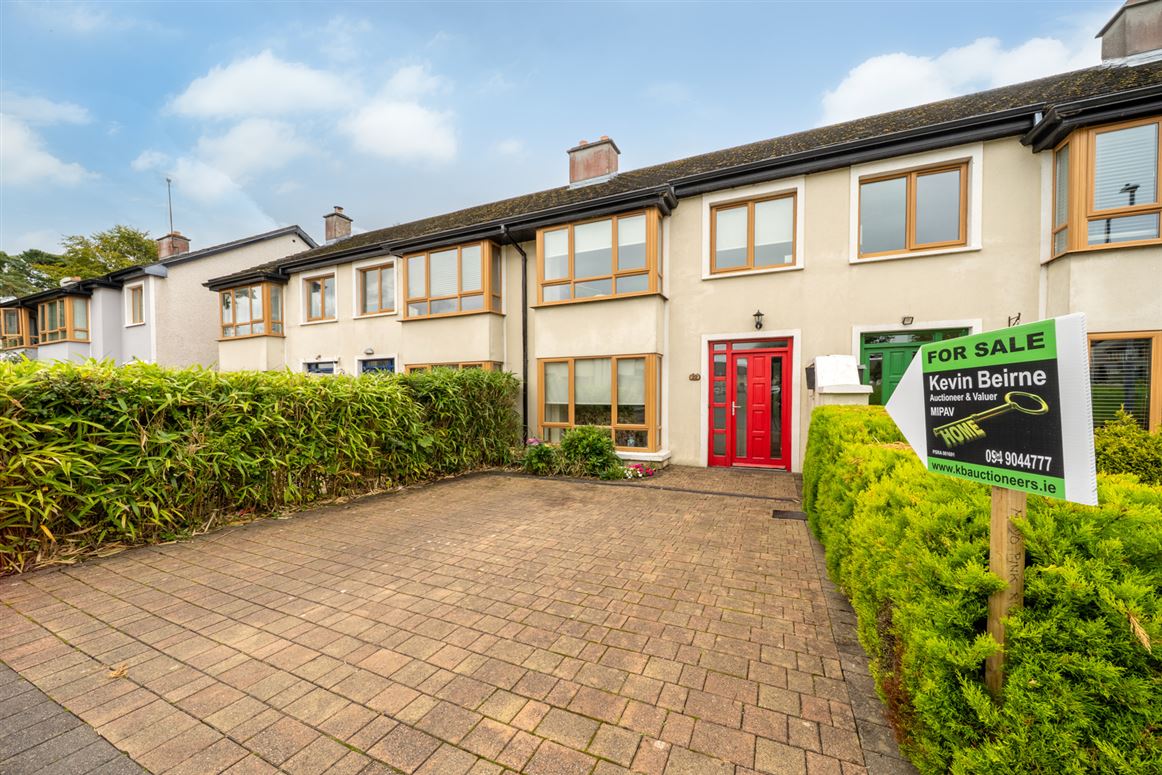
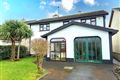
The property is approached via a paved driveway with parking for two vehicles, with mature hedging and flower beds providing an attractive entrance.
Accommodation
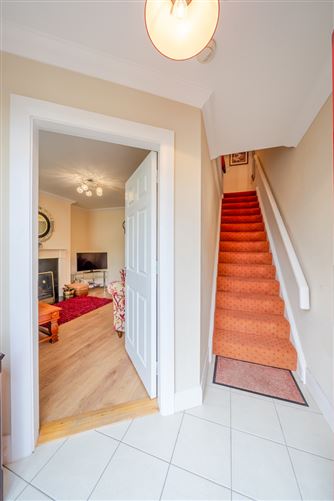
Entrance Hall:
Ceramic tiled flooring with carpeted stairs and landing.
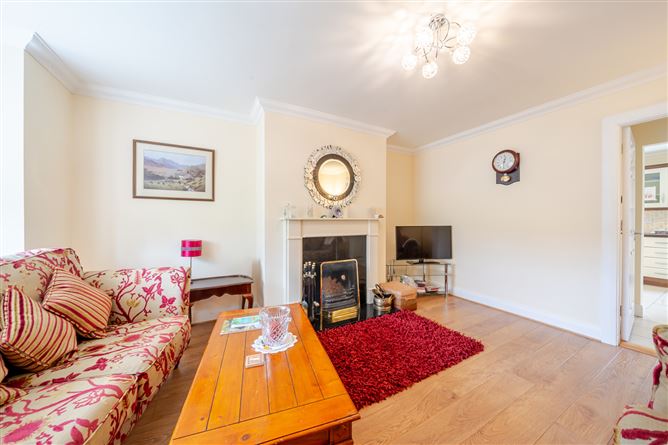
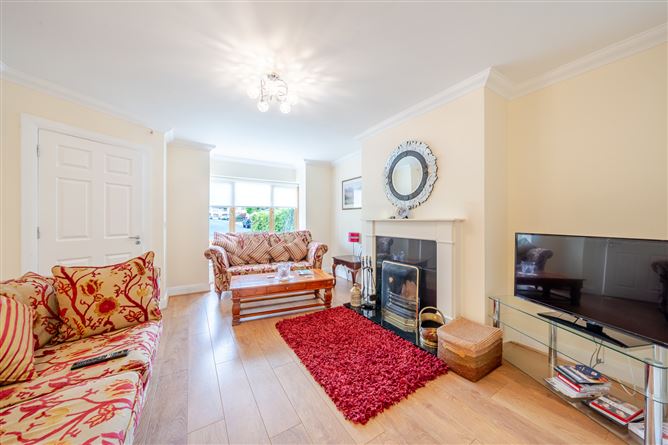
Sitting Room 18' x 14':
A bright and comfortable reception room with laminated timber flooring, blinds, TV point and an open fireplace with attractive ivory mantel and marble inset, creating a warm and inviting living space.
Kitchen/Dining Room 15' x 16':
Fitted kitchen with integrated hob and oven, fridge freezer, worktop and splashback tiling. Ceramic tiled flooring and window blinds. A door leads directly to the rear garden.
Rear Garden:
The property benefits from a mature, private and maintenance-free rear garden, which is not overlooked. There is also gated access, including convenient access for oil deliveries.
Utility Room 8' x 5':
Ceramic tiled flooring, worktop, shelving and coat hanging area. Plumbed for washing machine and dryer, with additional storage.
Downstairs WC:
Fully tiled with WC, wash hand basin, vanity unit and mirror.
First Floor
Landing:
Carpeted stairs and landing.
Master Bedroom 21' x 15':
A spacious master bedroom with laminated flooring, fitted wardrobes, double radiator and blinds/curtains.
En-Suite:
Ceramic tiled flooring, WC, wash hand basin, mirror, heated towel rail and Mira electric shower with roller door.
Bedroom 2 14' x 10':
Good-sized bedroom with fitted wardrobe, radiator and blinds.
Bedroom 3 20' x 15':
Exceptionally spacious bedroom featuring a beautiful bay window, fitted his-and-hers wardrobes and laminated timber flooring. A bright and comfortable room with excellent proportions.
Family Bathroom 12' x 9':
Fully tiled with floor-to-ceiling tiling, corner shower with roller door, electric shower, WC, wash hand basin, heated towel rail and window blinds.
Attic
The property also benefits from a stira-style attic staircase providing access to a spacious attic which is fully floored and insulated, offering excellent additional storage. Features
- Parking
- En Suite
- Garden BER Details
Negotiator