Description
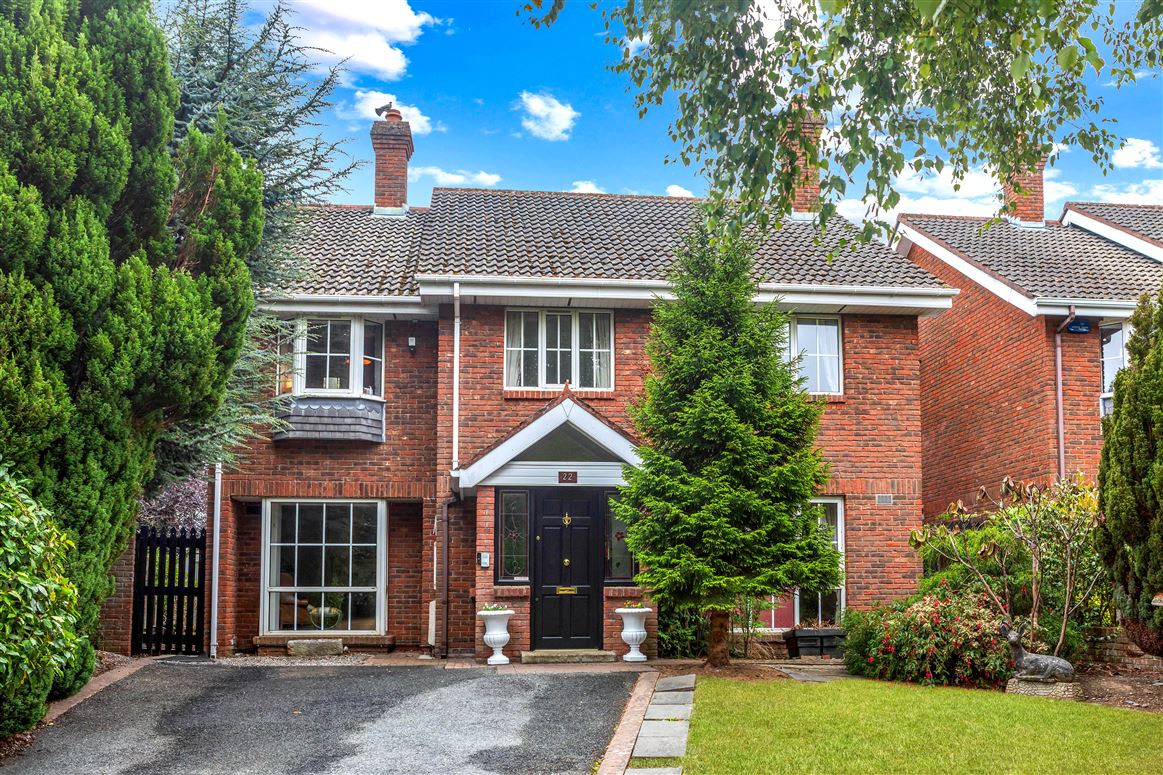
Commanding a prime corner position in a tranquil cul de sac setting fronting an open green with an enviable all day sunny south orientation to the rear, this impressive red brick double fronted residence is presented in excellent condition. Redesigned from 5 to 4 bedrooms the exceedingly bright and spacious interiors extend to c.169 sq m (1,821 sq ft) offering light filled accommodation comprising rooms of fine dimensions. Tastefully appointed, 22 Cairn Hill is a quality family home standing on large gardens enjoying a private aspect. There is obvious scope and potential to extend the accommodation if so desired. To the front there is generous front of house off street car parking.
Within a short stroll of charming Foxrock Village with boutique shops, cosy cafes, and fine dining. Cornelscourt Shopping Centre, anchored by Dunnes Stores. Broader retail choices nearby include Stillorgan Village, Blackrock, and Dundrum Town Centre.
The expansive Cabinteely Park—with its historic house, scenic walking trails, and café—is just nearby. Excellent sports facilities also surround the area, including Foxrock Golf Club, Leopardstown Golf Centre, Carrickmines Golf, Tennis and Croquet Club, Westwood Gym, Tennis and Padel club, and Leopardstown Racecourse.
Premier primary schools in the locality include St. Brigid’s Boys’ and Girls’ National Schools, Loreto College Foxrock, Clonkeen College, Blackrock College, Mount Anville, and St. Andrew’s College, all within easy reach by car or bus.
Cairn Hill is a prestigious low density development of quality homes ideally positioned off leafy Westminster Road within a leisurely stroll of Foxrock Village. This prime family location is within easy access to the N11, QBC (E1 and E2 bus routes), the M50 and the LUAS Green line at Carrickmines Accommodation
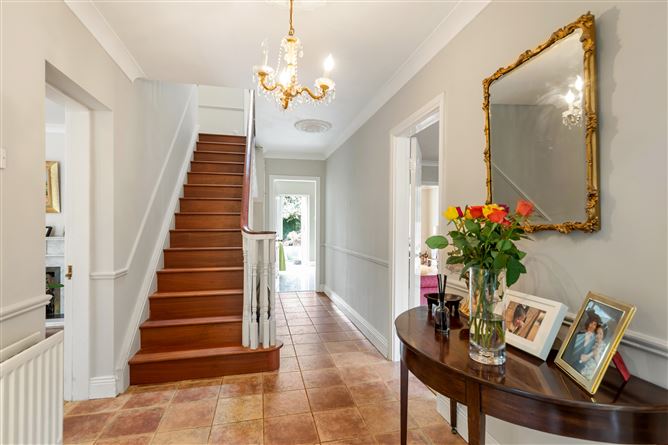
Entrance Porch
Quarry tiled floor.
Hall door with stained glass detail
Dado rail
Guest Cloakroom
Contemporary white suite incorporating wc and whb. Tiled floor.
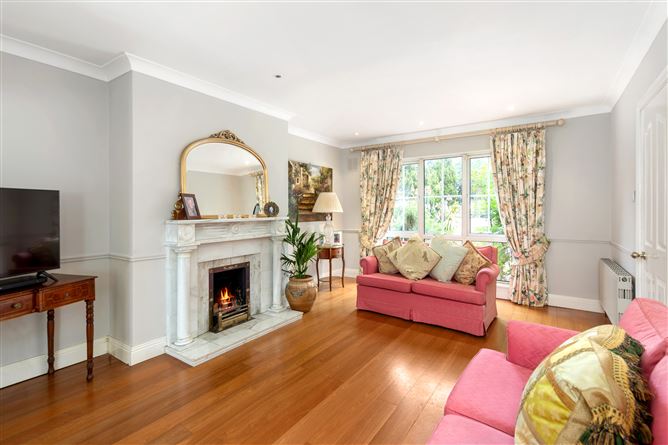
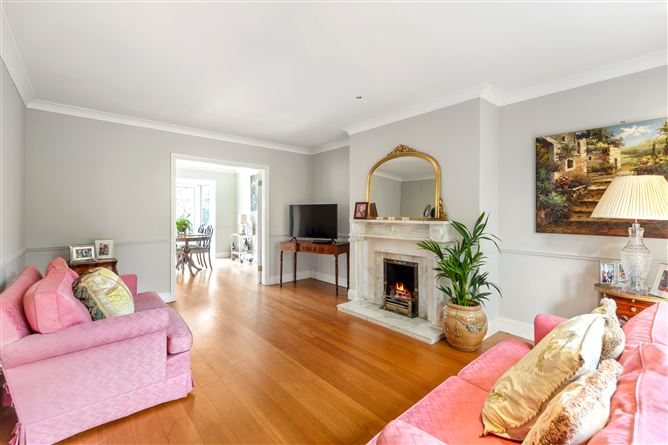
Drawing Room
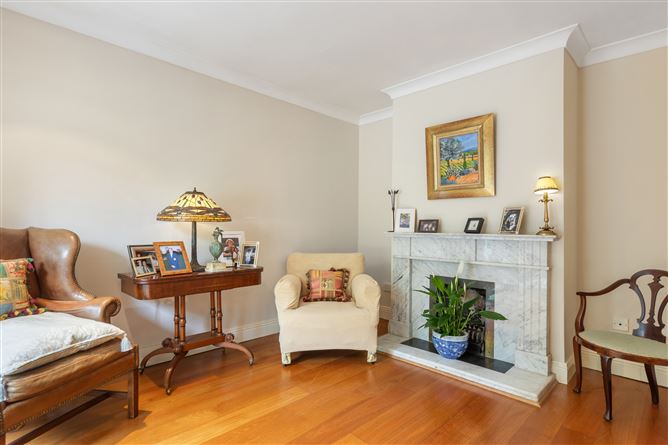
5.4m x 3.91m Solid timber floor. Fine marble fireplace with marble hearth and brass inset. Picture window to front overlooking open Green. Dado rail.
Folding double doors to:
Dining Room
4.85m x 3.38m (max). Timber floor.
Tilt and slide door in feature Bay opening to the delightful gardens and patio.
Kitchen/Breakfast room
5.9m x 5.04m. (max into bay). Extensive range of fitted units with Corian illuminated work top areas incorporating integrated fridge and freezer, integrated dishwasher, integrated washing machine, stainless steel double sink, 5 ring gas hob, stainless steel extractor, eye level oven and microwave. Illuminated glazed display unit. Breakfast island. Tiled floor.
French doors to gardens and patio.
Sitting Room
4.05m x 2.92m with feature bay window. Marble fireplace and hearth with brass inset. Timber floor.
Fine timber staircase to spacious Landing
Hot Press
Insulated cylinder with dual immersion.
Pair of matching wall lights
Master bedroom
3.86m x 3.63m
Dressing Room (originally Bedroom 5 – door has been retained)
2.76m x 2.6m. Excellent range of built-in units and dressing table with mirror.
Shower Room en suite
2.62m x 1.36m White contemporary suite of Villeroy and Boch sanitary ware incorporating Double “Rain Head” power shower, whb in vanity unit, mirror door medicine cabinet and w.c. Heated towel rail. Fully tiled walls and floor.
Bedroom 2
3.65m x 3.55m with built-in wardrobes.
Bedroom 3
4.4m x 2.96m with double built-in wardrobes.
Bedroom 4
3.14m x 2.5m with built-in wardrobes.
Family Bathroom
3.87m x 1.57m Villeroy and Boch white contemporary suite incorporating “Rain Head” illuminated power shower. whb in vanity unit, illuminated medicine cabinet, wc. and bath with tiled surround. Heated towel rail. Fully tiled walls and floor.
Outside:
To the front the garden gives way to the tarmacadam driveway bordered with flagstones detail and provides generous front of house off street car parking. Two wide side entrance gates give access to the rear garden measuring 15.10m x 14.54m. There is a lawn, large cobblelock patio, flower beds and a host of mature trees and shrubs. This tranquil setting in a peaceful cul de sac enjoys an enviable all day sunny south orientation and a very private aspect.
Block built garden shed.
Timber garden house Features
Natural light filled interiors of c. 169 sq m (1,821 sq ft)
Well balanced family accommodation comprising rooms of generous proportions
4 Bedrooms, 3 Reception Rooms, Kitchen/Breakfast, 2 Bathrooms and a Guest Cloaks Room
Recessed lighting
Attractive plaster ceiling detail
Gas fired central heating
Intercom
Double glazed windows
External lighting
Partially floored Attic with Stira
Front of house off street car parking
Rear garden of 15.10m x 14.54m with an all day sunny south orientation and a private aspect
Obvious scope and potential to extend if so desired. BER Details