Description
Open viewing Saturday 17th October from 10:00 to 10:30
Sherry FitzGerald McMahon are delighted to present this property. If you are interested, sign up for mySherryFitz to arrange your viewing, see current offers or make your own offer. Register now at SherryFitz.ie
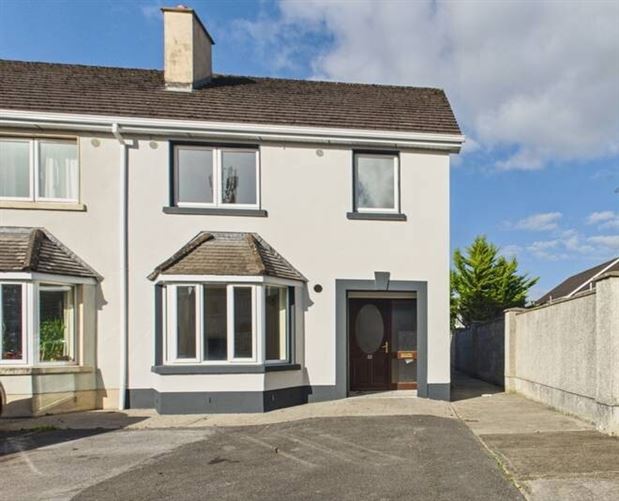
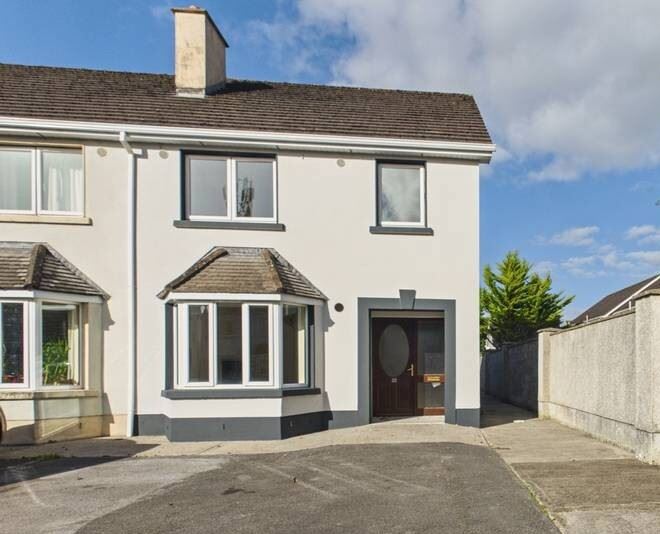
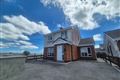
Built in 2005, this three-bedroom end-of-terrace semi-detached property is ideally located in the established residential development of Ard Caoin, just off the popular Gort Road in Ennis, Co. Clare. No. 22 enjoys a convenient location approximately 3.3km from Ennis town centre, with a range of local amenities and services available nearby.
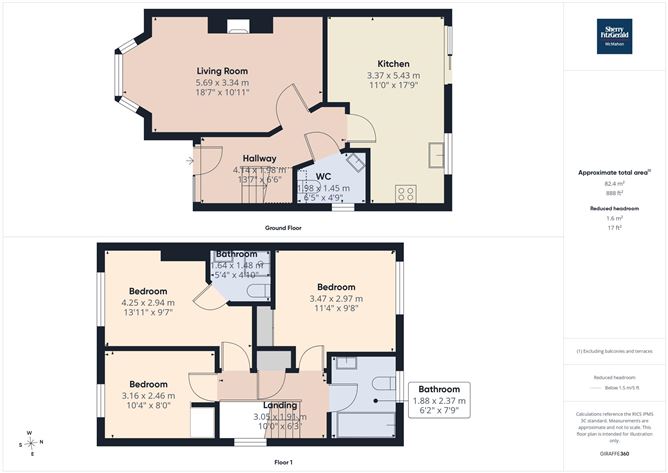
The property offers well-proportioned accommodation throughout, comprising an entrance hallway, living room to the front of the property, kitchen/dining room to the rear and a guest WC on the ground floor. The south-facing living room benefits from a sunny aspect, while the kitchen/dining area provides access to the rear garden. Upstairs, the accommodation comprises three bedrooms, one of which is ensuite, a main bathroom and landing.
Externally, the property benefits from a generous rear garden, complete with a garden shed and a side gate providing convenient access to the side pathway. To the front, a private driveway provides off-street parking for approximately two to three vehicles.
The property further benefits from Gas Fire Central Heating heating and double glazed windows.
Total Area c. 91 sq.m (979.5sq.ft.). BER: C. BER No. 119954352 Accommodation
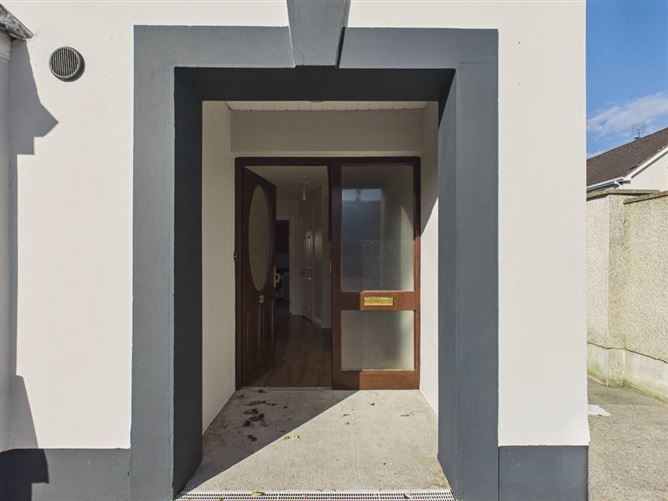
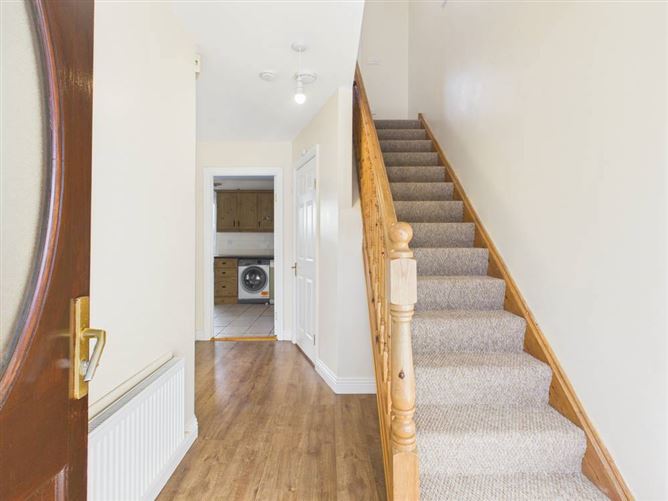
Entrance Hall -
The entrance hall features hardwood laminate flooring and provides access to the living room, kitchen/dining room and guest WC. The staircase is positioned to the right upon entering, with the WC conveniently located beneath the stairs.
Living Room -
A spacious, south-facing living room positioned to the front of the property, featuring a bay window which allows for an abundance of natural light. The room is further complemented by a solid fuel fireplace and hardwood laminate flooring.
Kitchen Dining Room -
Located to the rear of the property, the kitchen/dining room features tiled flooring, a range of wall and floor-mounted cabinets and a gas boiler. A large window above the sink provides plenty of natural light, while sliding doors offer direct access to the rear garden.
W.C. -
The guest WC is conveniently located beneath the stairs and comprises a toilet and wash-hand basin. The room also benefits from tiled flooring and a window providing natural light.
Landing -
The carpeted staircase leads to the first-floor landing, which provides access to all three bedrooms, the main bathroom and the hot press.
Bathroom -
The main bathroom is located to the rear of the property and is fully tiled. It comprises a bath, shower, toilet and wash-hand basin.
Bedroom 1 -
A rear-facing bedroom featuring hardwood laminate flooring, a built-in wardrobe and a large window which allows for plenty of natural light.
Bedroom 2 -
A spacious, front-facing bedroom featuring hardwood-effect laminate flooring, a built-in wardrobe and a large window providing excellent natural light. The room also benefits from an ensuite bathroom.
En-Suite -
The ensuite is fully tiled and comprises an electric shower, toilet and wash-hand basin.
Bedroom 3 -
A front-facing bedroom featuring hardwood-effect laminate flooring and a large window which allows for plenty of natural light.
BER Details
BER: C
BER No: 119954352
Energy Performance Indicator: 109 kWh/(m2.y) Negotiator