Description
Accommodation
Features
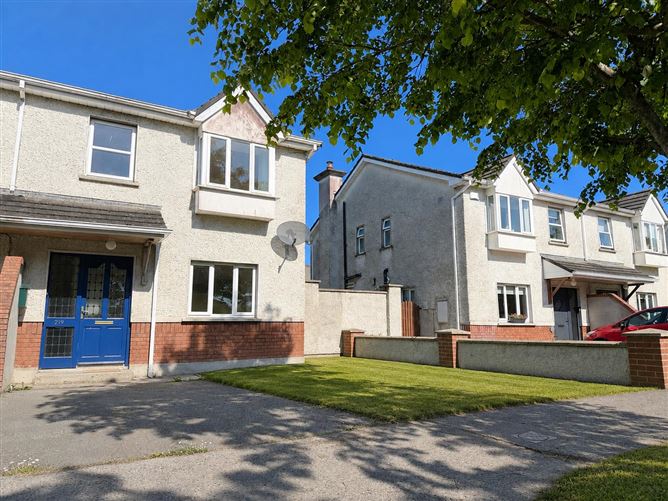
- Modern 3-Bed Semi-Detached
- Master Bedroom Ensuite
- Sunny West Facing Rear Garden
- Overlooking Green Area to Front
- Off-Street Driveway
BER Details
Negotiator
Show more...

| Beds | 3 beds |
| Price | Sale Agreed |
| Property Type | Semi-Detached House |
| Size | 91 meters2 |
| Energy Rating | BER-C |
| Refreshed on | May 28, 2026 |
| Eircode | E41 W2N0 |
| Group Name | Sherry FitzGerald Gleeson |
| Sales License Number | 002543 |
Description
** VIRTUAL TOUR AVAILABLE BY REQUEST ** MySherryFitz Online Portal -> To view current offers or place your own offer on this property, please visit SherryFitz.ie and register for your mySherryFitz account. Sherry FitzGerald Gleeson are delighted to present No. 219 Rosemount to the market, an excellent 3-Bed semi-detached property, presented in good condition throughout and situated on a quiet cul-de-sac within Rosemount. Accommodation includes Entrance Hall, Livingroom, Kitchen / Diningroom, Utility and W.C. on the Ground Floor. First Floor contains 3 no. Bedrooms (including a Master Bedroom with Ensuite) and Bathroom. Other features include off street parking to the front, and a sizeable, rear garden (West facing). This property is ideal for a first-time buyer(s), family or indeed the discerning investor, within a modern estate just a few minutes walk to local shops, schools and amenities. A virtual tour link can be supplied on request with actual viewings strictly by appointment. Further enquiries can be made by contacting Sole Selling Agents, Sherry FitzGerald Gleeson in Thurles - info@sfgleeson.ie ________________________________ These particulars are issued by Sherry FitzGerald Gleeson on the strict understanding that they do not form part of any contract and are provided for guidance purposes only. While every effort has been made to ensure accuracy, no liability is accepted for any errors or omissions. Interested parties should satisfy themselves as to the correctness of the information provided, through inspection or other means. The vendor does not make or give, and neither Sherry FitzGerald Gleeson nor any of its employees has authority to make or give, any representation or warranty in respect of this property. Sherry FitzGerald Gleeson is marketing this property on the basis that all relevant title and certification documents are in place or will be provided by the vendor prior to sale. ________________________________
Accommodation
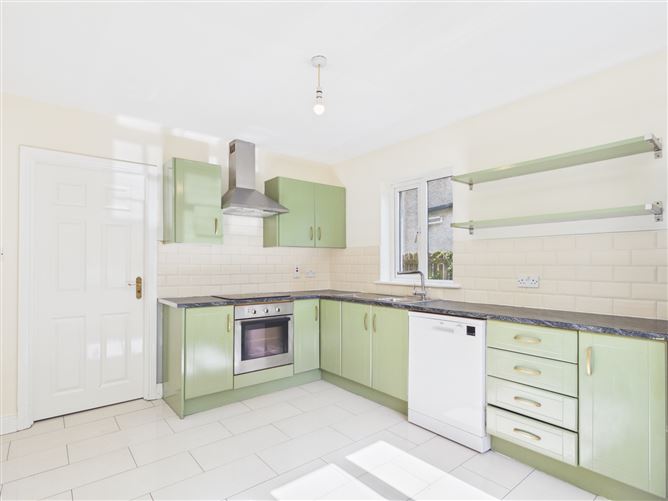
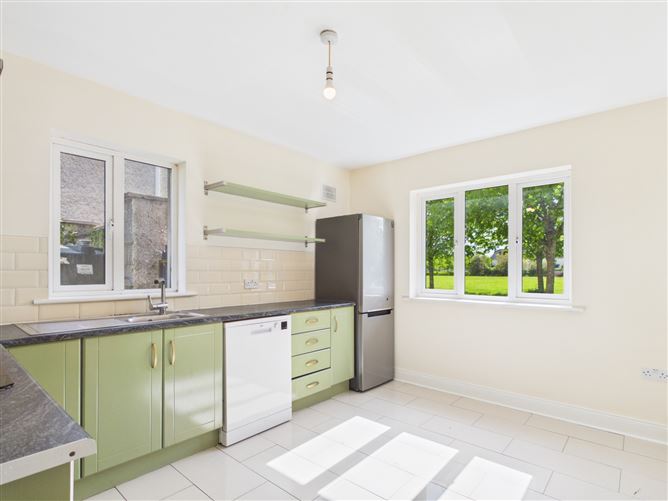
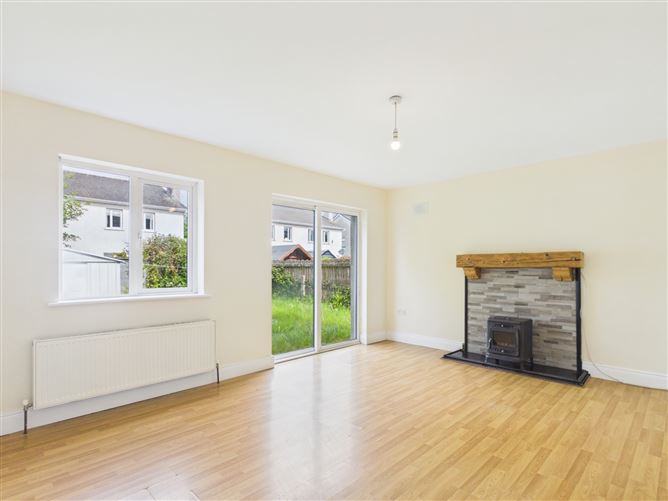
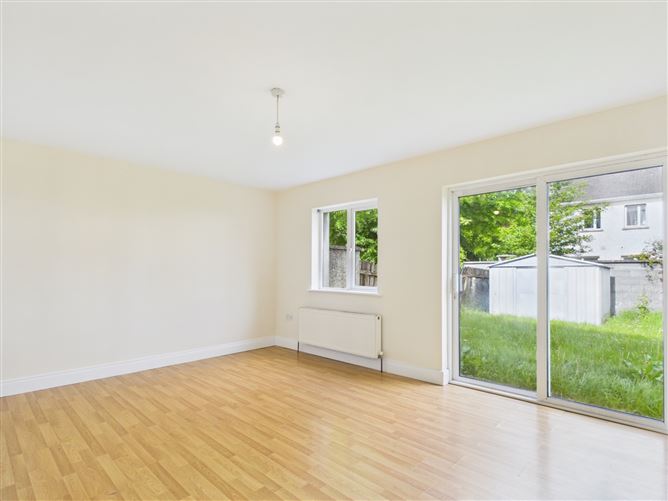
Entrance Hall - 1.05m x 3.77m With tiled flooring. Kitchen / Dining Room - 3.10m x 3.77m Spacious Kitchen / Dining Room with modern fitted Kitchen and tiled flooring. Utility Room - 3.08m x 1.63m With tiled flooring, access to garden and plumbed for washing machine / dryer. Guest W.C. - 0.75m x 2.22m With W.C, W.H.B and tiled flooring. Sitting Room - 5.10m x 3.86m Large Sitting Room with laminate timber flooring and sliding doors to garden. First Floor - Landing - 2.08m x 1.53m Hotpress accessed via adjoining Bathroom. Master Bedroom - 4.58m x 3.01m Large Master Bedroom with En-Suite, timber flooring and fitted wardrobes En-Suite - 2.85m x 0.82 With W.C, W.H.B and tiled flooring and electric shower. Bathroom - 2.89m x 1.56m With W.C, W.H.B and tiled flooring, bath and hotpress. Bedroom 2 - 2.43m x 3.79m Spacious Bedroom with timber flooring. Bedroom 3 - 2.57m x 2.74m Front-facing Bedroom with timber flooring and fitted wardrobes.
Features
BER Details
BER: C BER No: 119483204 Energy Performance Indicator: 205.7
Negotiator
Jonathan Gleeson

Garden

Date created: 28 May 2026Updated on: 21 Aug 2026