Description
Accommodation
Features
BER Details
Show more...

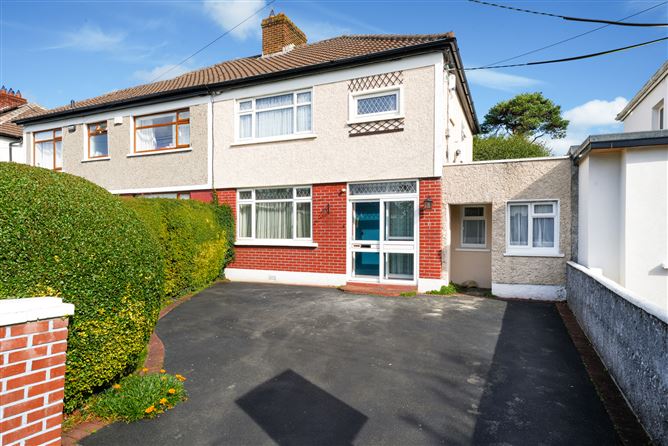
| Beds | 3 beds |
| Price | €650,000 |
| Property Type | Semi-Detached House |
| Size | 123 meters2 |
| Energy Rating | BER-D |
| Refreshed on | Oct 2, 2026 |
| Eircode | D16 K299 |
| Group Name | O'Mahony Auctioneers |
| Sales License Number | 001493 |
Description
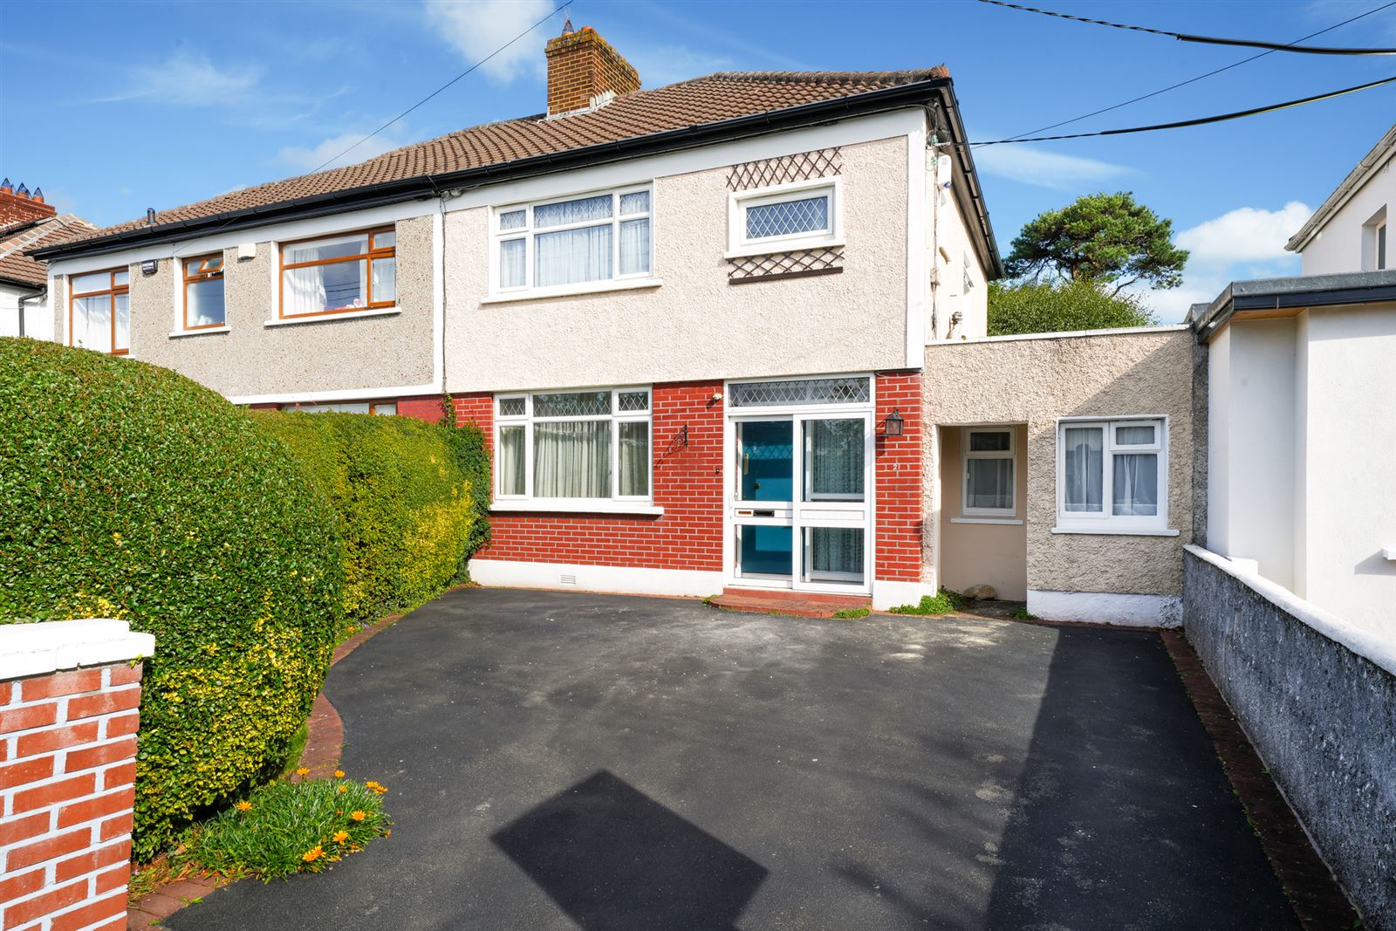
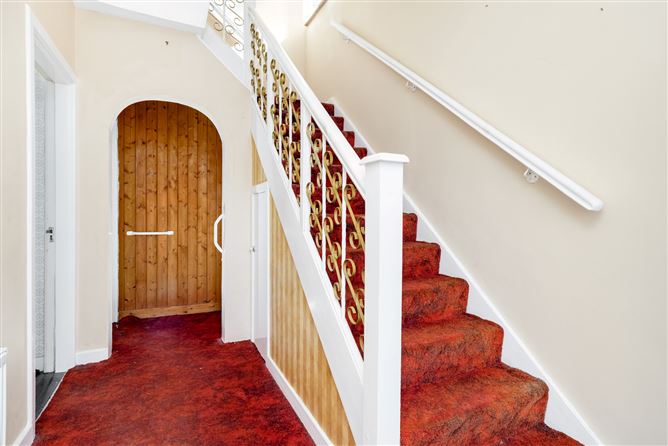
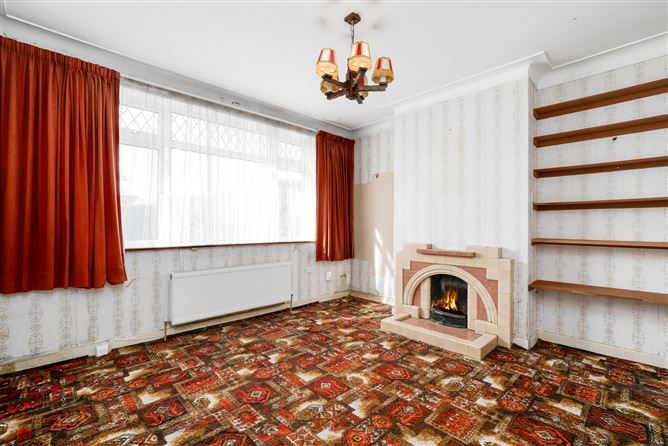
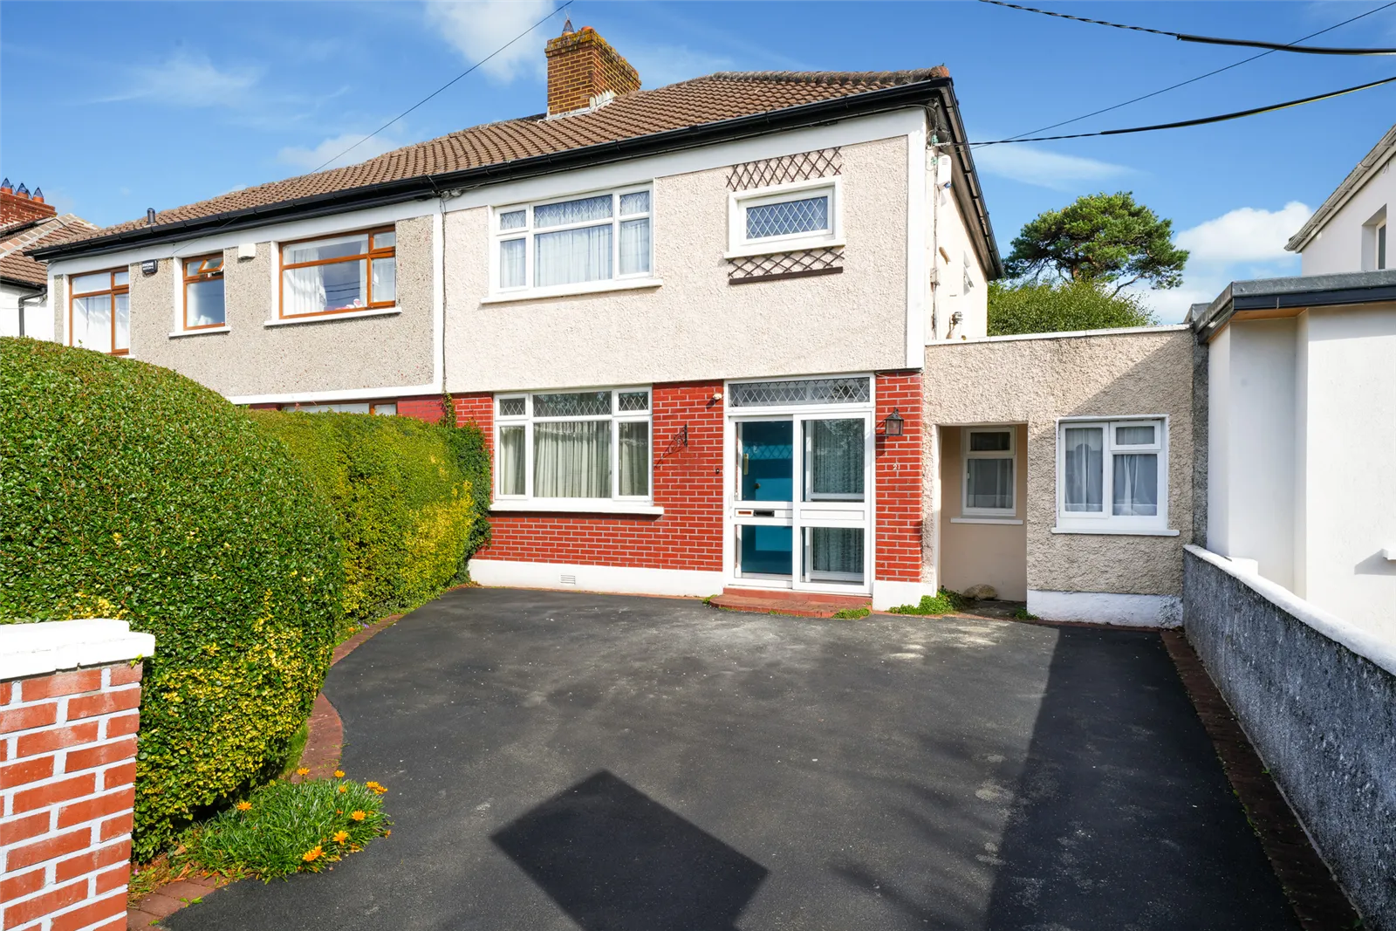
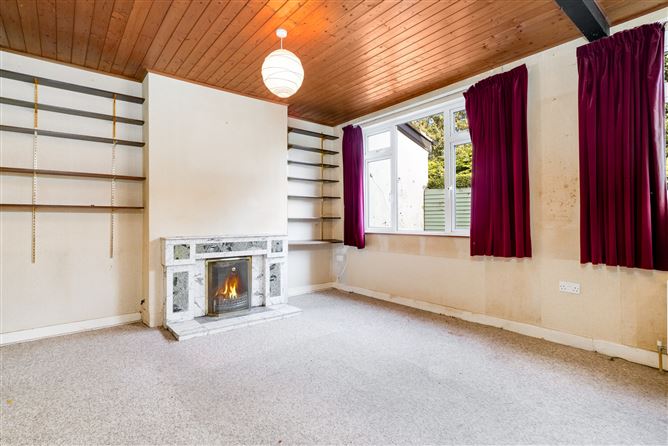
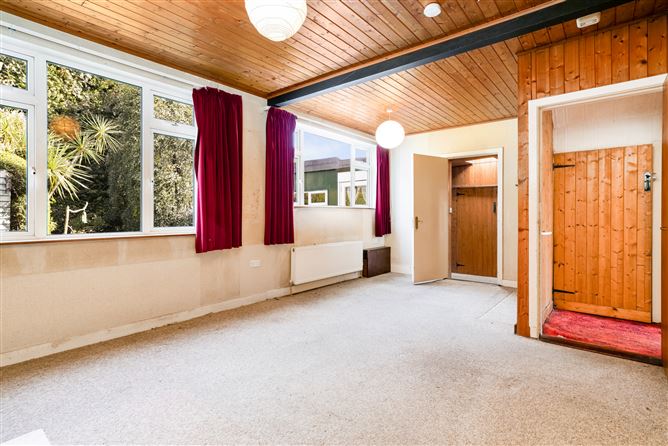
Nestled in the heart of Dundrum, this three-bedroomed home of 123 sq.m (c.1,322 sq.ft.) is situated in a quiet, mature residential setting, and is adjacent to a range of wonderful amenities. While the property requires modernisation, it has unlimited potential for those looking to create their dream space in a highly sought-after location. The ground floor comprises entrance hall, sitting room with fireplace, large open plan family / dining room with fireplace, Guest cloaks, kitchen and a partly converted garage with its own entrance. There are 3 bedrooms and a recently renovated shower room at first floor level. Dundrum Town Centre with its vast array of quality boutiques, shops, cinema, restaurants, bars and cafes is only a short walk, and the LUAS at Balally and Dundrum are a 10 minute stroll. Both Ballinteer and Nutgrove Shopping Centres are only minutes away. Local shopping is just around the corner on Ballinteer Avenue, and a vast selection of schools are nearby. Amenities abound in the area with the Dundrum Family Recreation Centre (DFRC) offering many sporting activities including football fields, gym and swimming pool, just a few hundred metres away. Marlay Park and St Endas park are within easy distance. A number of schools are nearby, and the area is served with excellent transport links and is within easy access to the M50 and N11.
Accommodation
Porch Entrance porch with sliding door. Hall 4.49 x 2.19 With understairs storage closet. Cloaks closet. Sitting room 3.86 x 3.71 With tiled fireplace. Coving to ceiling. Dining room 6.18 x 3.72 (max) With marble fireplace. Downstairs wc With wc & washbasin. Utility area 2.27 x 1.98 With door to garden. Kitchen 2.99 x 2.90 Flat roof extension. Fitted kitchen units. Converted Garage 4.98 (max) x 2.49 With door to front garden. Bed 1 3.84 x 3.77 With fitted wardrobes. Bed 2 3.72 x 2.97 With storage presses. Hot press. Bed 3 2.78 x 2.71 Shower room 2.32 x 2.13 With stand in shower. w/c & washbasin in vanity unit. Gross internal area: c.123 sq.m. c.1,322 sq.ft. (including converted garage area.) BER: D
Features
- Half red brick elevation - Private off street parking - PVC double glazed windows - Partly converted Garage with own entrance - Oil fired radiator central heating - Private back garden not overlooked - Recently modernised bathroom - Generous reception rooms - Easy Access to M50 & N11 - Minutes from LUAS at Dundrum & Balally
BER Details
BER: D


Date created: 2 Oct 2026Updated on: 2 Oct 2026