Description
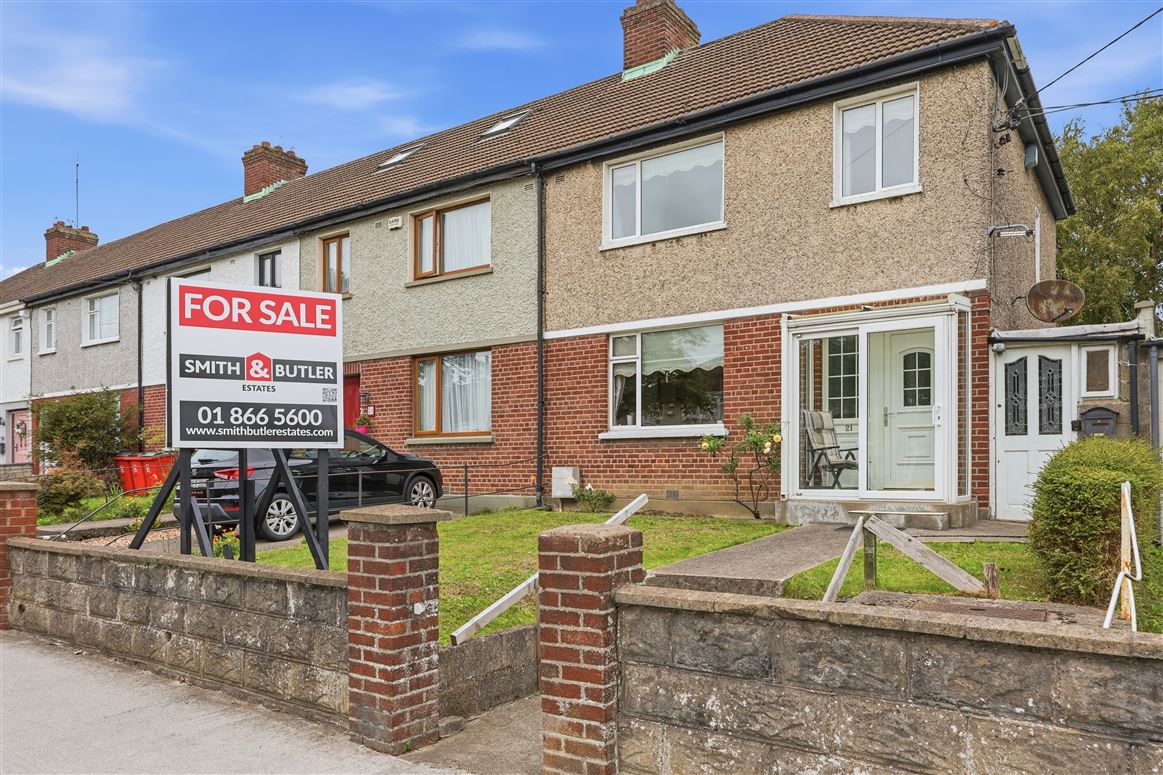

Smith & Butler Estates are delighted to present this generously proportioned 4-bedroom, 2-bathroom end-of-terrace home with a rear garage and a large rear garden in the mature area of Shanowen to the sales market.
This well-presented end-of-terrace family home features an inviting entrance hallway, a bright and spacious living room complete with a feature fireplace, a spacious bedroom/home-office area. A well appointed kitchen and wall cabinetry providing excellent storage space, as well as dining room, utility space and rear garden access. Upstairs, there are three well-proportioned spacious bedrooms, all of which feature carpeted flooring and fitted wardrobes. The upstairs accommodation is complete by a family bathroom. A side rear garage offers excellent storage space.
Externally to the front, a generously sized lawn space. Externally to the rear, an excellently sized rear garden with driveway, lawned, is excellent for relaxing and entertaining, and is accessible via a rear lane or side passage-way.
Shanowen Road is a mature and well-established area with a wide range of amenities nearby, including excellent schools and universities, with DCU being situated around the corner. The property is also in close proximity to DCU, Omni Shopping Centre, shops, parks, and Beaumont Hospital. The location is well served by public transport and offers easy access to the M1, M50, and Dublin Airport. This is a fantastic opportunity to secure a lovely family home in a prime Dublin location. Accommodation
Storm Porch 1.90m x 0.84m
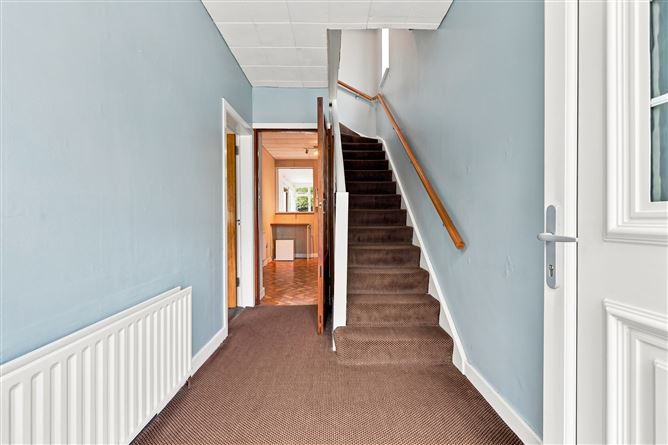
Foyer 1.90 m x 3.29m A welcoming entrance hall with carpeted flooring and a decorative wooden staircase.
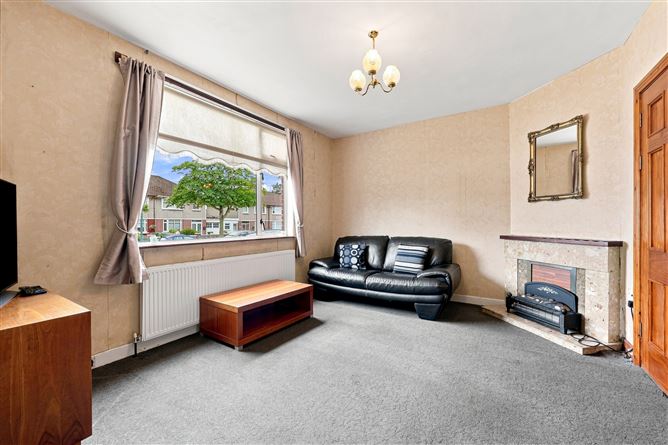
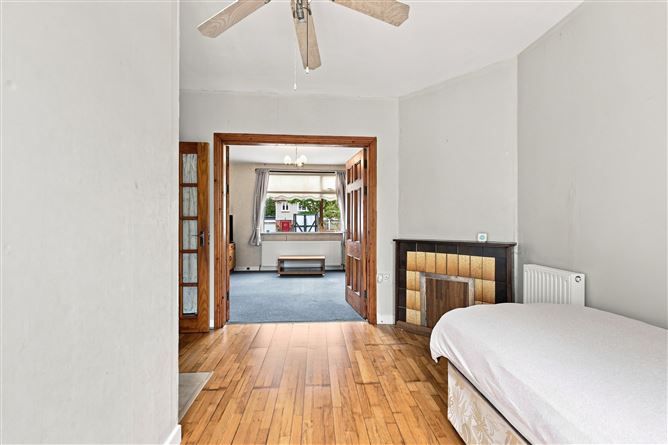
Living Room 4.10m x 3.52m To the front of the property, a comfortable and inviting reception room featuring a classic fireplace, elegant pendant lighting, and large window dressed with soft curtains ideal for relaxing or entertaining.
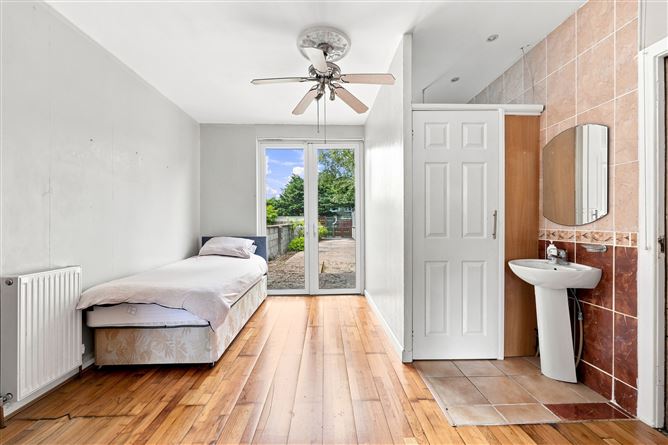
Downstairs bedroom 2.44m x 3.52m A bright, versatile space with a decorative fireplace, pendant lighting and garden views, offering various uses such as a bedroom or home office.
En-suite 1.04m x 2.55m with floor to ceiling tiling, electric power shower and curtain rails.
Kitchen 2.43m x 3.75m A bright characterful galley kitchen with warm timber cabinetry providing excellent storage space and a panelled ceiling, with access to the dining room to the rear.
Dining room 3.98m x 2.54m To the rear with a carpet floor covering, gas boiler, access to the side garage and garden.
Utility room 1.45m x 2.29m with plumbing for washing machine.
Hall (Upstairs) 2.67m x 31.70m A bright upper landing with carpeted flooring and pendant lighting, connecting the bedrooms and bathroom.
Primary Bedroom 3.48m x 4.07m A bright generously sized master bedroom featuring fitted wardrobe, curtain rail, pendant lighting and carpeted flooring.
Bedroom 4.07m x 3.48m A generously sized double bedroom with fitted wardrobes, soft carpeting, pendant lighting and a large window dressed with a curtain and rail, offering plenty of natural light.
Bedroom 2.89m x 2.36m A comfortable bedroom with a bright outlook, pendant lighting and carpeted flooring, ideal for many uses such as a child's room, guest room, or home office.
Bathroom 1.91m x 1.92m A well-appointed bathroom comprising a shower above the bath, W.H.B. & W.C..
Garage 4.75 m x 1.45 m A generously sized garage offering excellent space for parking, storage or a workshop.
Total Floor Area 102 Sq.M / 1,098 Sq.Ft
External: To the front of the property is a generously sized lawn space with side access and hedging to the boundary. To the rear of the property is an extremely generously sized lawn, block built garage with rear laneway access and is completed with a patio area. Features
Chain free sale
Double glazed windows
Gas central heating
Rear lane access
Storm Porch
Rear garage
Utility room
Guest W.C.
Downstairs bedroom
Electric power shower
Fitted wardrobes
Feature fireplaces
Excellent transport links
Excellent location BER Details
Viewing Details
Viewings are strictly by appointment only via the local agents Smith & Butler Estates on 018665600.