Description
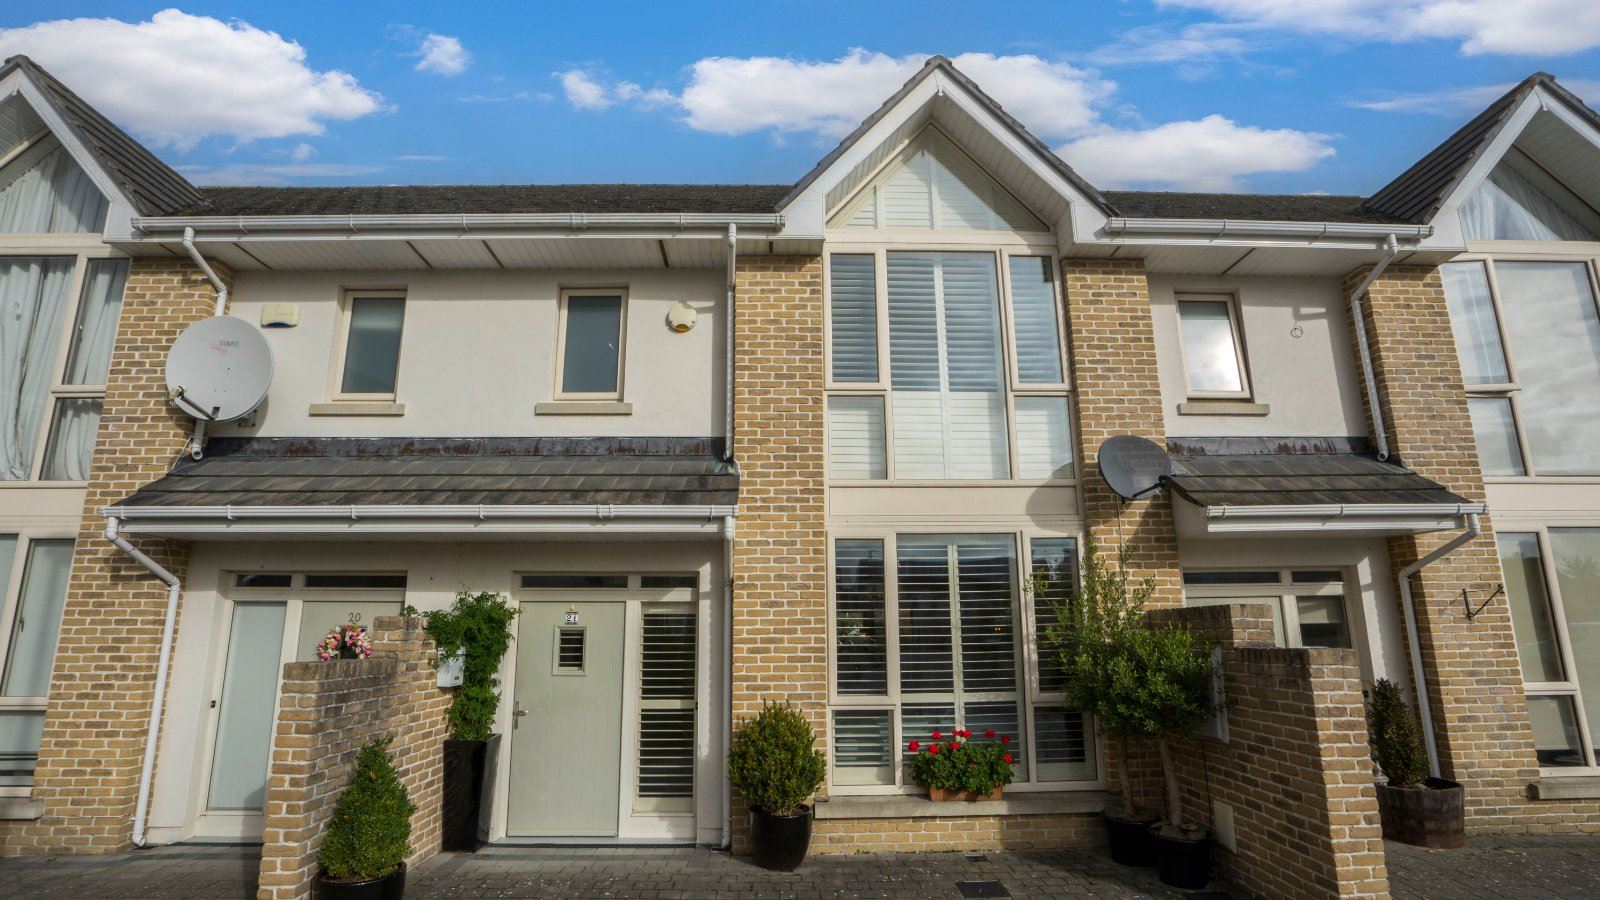
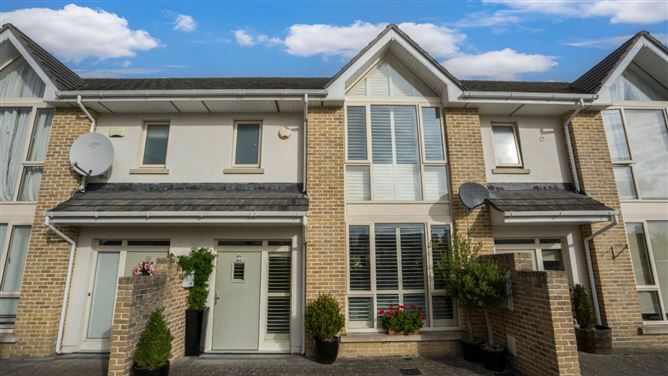
DNG Duffy is delighted to present No. 21 Seaview Square to the market For Sale! A superbly presented, 3 bedroom, mid-terrace home extending to approximately 1,148 sq.ft. / 107 sq.m. with an A3 energy efficiency rating.
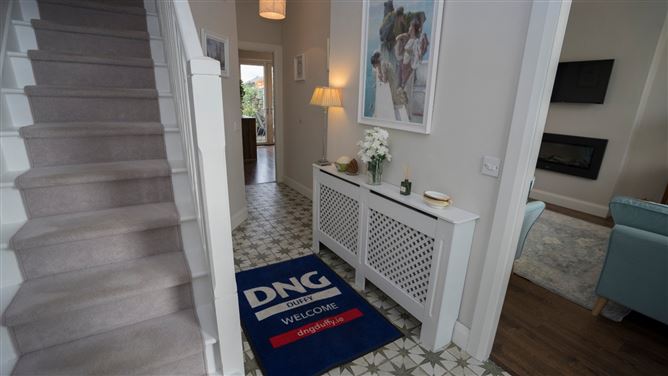
This impressive home has been finished to an exceptionally high standard internally, creating a bright, comfortable and spacious living environment throughout. The accommodation includes a generous sitting room, modern kitchen/dining area, three bedrooms with the master bedroom benefiting from an en-suite, and a main bathroom. Some of the additional features include 9-foot high ceilings, sliding pocket doors between the sitting room and kitchen, a fully integrated German kitchen by Kube Interiors with all appliances, Danfoss air-to-water heating and hot water system, Vent-axia air filtration system, wall-mounted TV points to the kitchen and bedrooms, under-stairs storage/cloaks and Stira stairs providing access to the attic area.
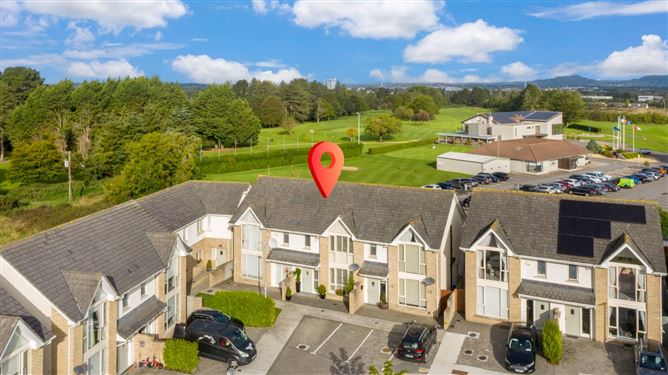
Externally, the property benefits from resident parking and a private rear garden with patio area. The property also includes high-speed fibre broadband.
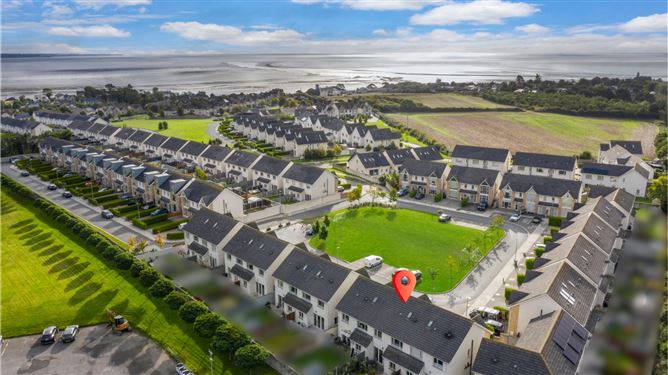
Seaview Square is ideally positioned on an elevated site off the Coast Road, leading to the picture-perfect promenade of Blackrock village, where a variety of specialty shops, cafés, bars and restaurants are available. The property is also located adjacent to Dundalk Golf Club, an established championship 18-hole links course with a fabulous restaurant and panoramic bar.
Blackrock is located midway between Dublin and Belfast and is well connected to a wide range of amenities, including Dundalk Institute of Technology, The Marshes Shopping Centre, Dundalk Retail Park, IDA Business & Technology Parks and the MSD / WuXi pharmaceutical facility. The property is also convenient to Junction 16 of the M1 Motorway, providing easy access to both Dublin and Belfast, making this an ideal home for commuters or those working on a hybrid basis.
Viewing is highly recommended. Contact DNG Duffy today to arrange an appointment.
Disclaimer:
These particulars do not form part of any offer or contract. All statements are provided for informational purposes only and should not be relied upon as representations of fact. Intending purchasers must independently verify the accuracy of each statement through inspection or other means. Neither the Vendor, Selling Agent, nor any of their employees or representatives have the authority to make or give any representation or warranty in relation to any property. Images and floor plans are for illustrative purposes only, and all dimensions are approximate. Accommodation
Ground Floor -
Hall - 5.2m x 2.8m
WC - 1.8m x 2.0m
Living Room - 5.3m x 3.6m
Kitchen Are - 4.8m x 2.7m
Dining Area - 3.2m x 3.8m
Utility Room - 1.5m x 1.5m
Upper Floor -
Landing - 2.5m x 4.0m
Bedroom 1 - 3.8m x 4.8m
En Suite 1.4m 2.1m)
Bedroom 2 - 2.9m x 2.8m
Bedroom 3 - 2.9m x 2.9m
Bathroom -
2.1m 1.8m
Features
- Wired For Alarm
- Air To Water Heating
- Electric Fire In Living Room
- North Facing Property
- Double Glazed Windows & Doors
- Side Entrance
- Walled In Back Garden
- On Site Car Parking
- Blackrock is 10 Minutes Walk Away with a vast array of shops, pubs, restaurants etc.
BER Details
BER: A3
BER No: 111263265
Energy Performance Indicator: 57.79 Negotiator