Description
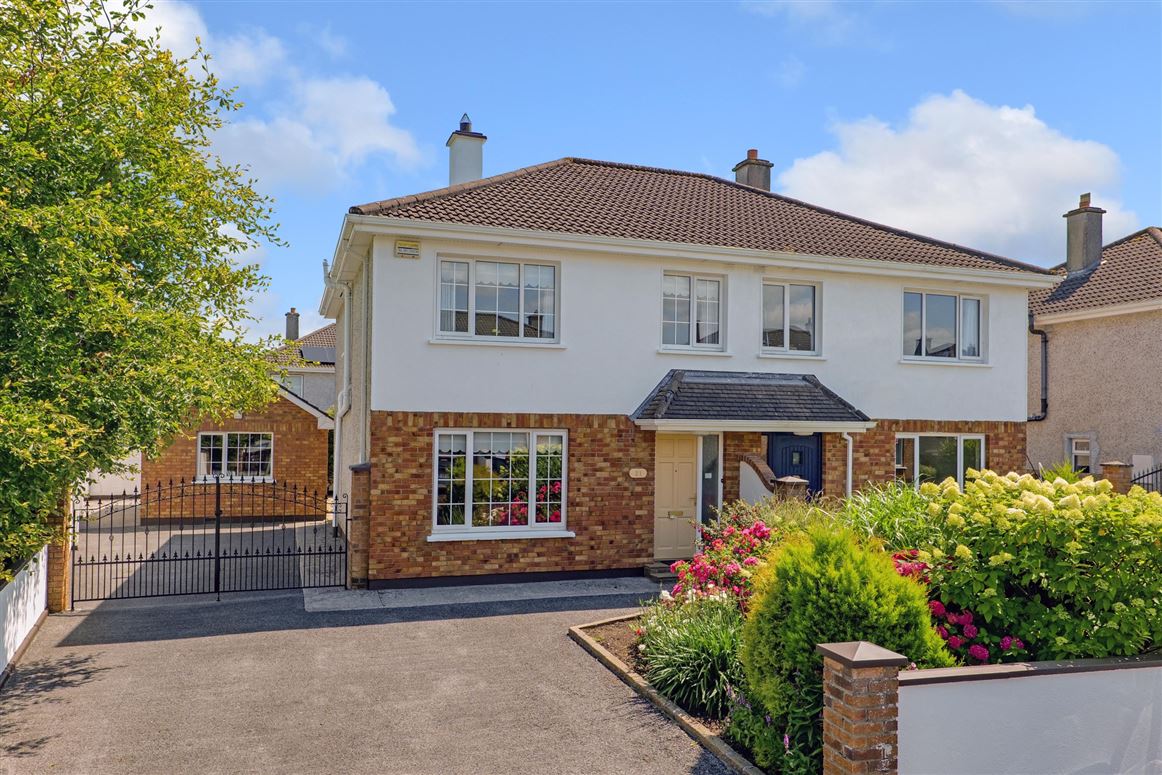
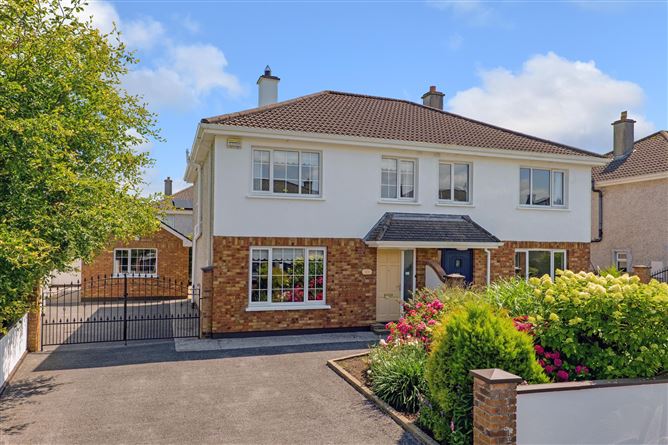
No. 21 River Oaks, Claregalway comes to the market For Sale by Private Treaty. This spacious four-bedroom semi-detached residence is presented in excellent condition and is ready for immediate occupation. Ideally positioned in a quiet cul-de-sac within the well-maintained and highly sought-after River Oaks development, this property offers an exceptional opportunity for families seeking a comfortable and convenient home.
The accommodation is bright, spacious and well-proportioned throughout. The ground floor comprises a welcoming living room with an electric fireplace but can accommodate either a solid fuel fire or a stove, a generous open-plan kitchen/dining area with direct access to the south-east facing patio and rear garden, a utility room, and a guest WC. Upstairs, there are four spacious bedrooms, all with fitted wardrobes, the main bedroom is en-suite, along with a family bathroom and hot press.
Externally, the property benefits from parking to the front and gated side access leading to the rear garden. A paved patio area, accessed from the kitchen/dining room, provides an ideal space for outdoor dining and entertaining. The rear garden also features a large block-built garage offering excellent potential for a variety of uses.
River Oaks is a popular residential development located in the heart of Claregalway village. A wide range of amenities, including primary and secondary schools, shops, cafés and local services, are all within walking distance. The M6 and M18 motorway networks are easily accessible, while Galway City is approximately 8km away.
This is a superb family home in a convenient and desirable location, and early viewing is highly recommended. Accommodation
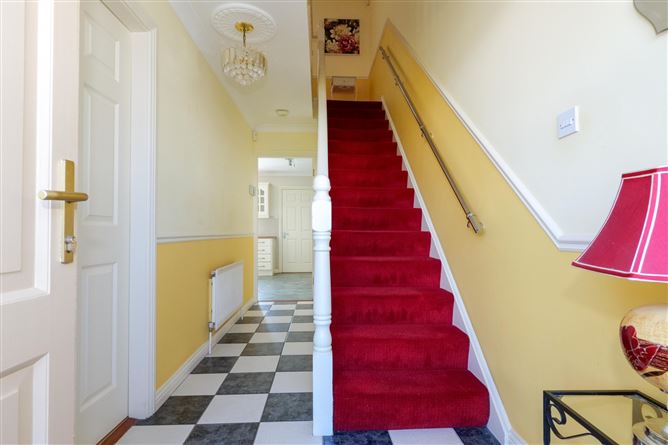
Entrance Hall: -
Tiled floor, carpet stairs to first floor.
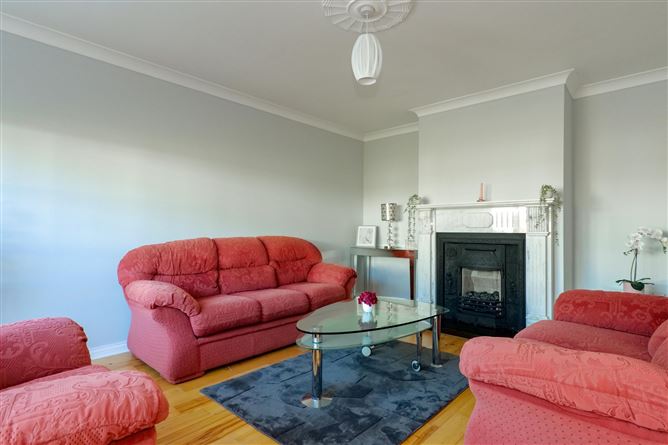
Living Room: -
Spacious room to the front with wooden floor, large front aspect window, marble fireplace with cast iron surround and electric fire inset, however it can be used as a traditional solid fuel fire or fitted with a stove.
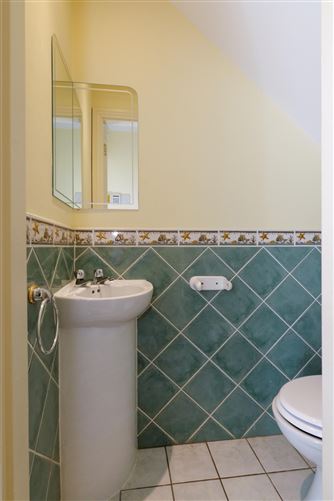
WC: -
Tiled floor, wc, wash hand basin, extractor fan.
Kitchen/Dining Room: -
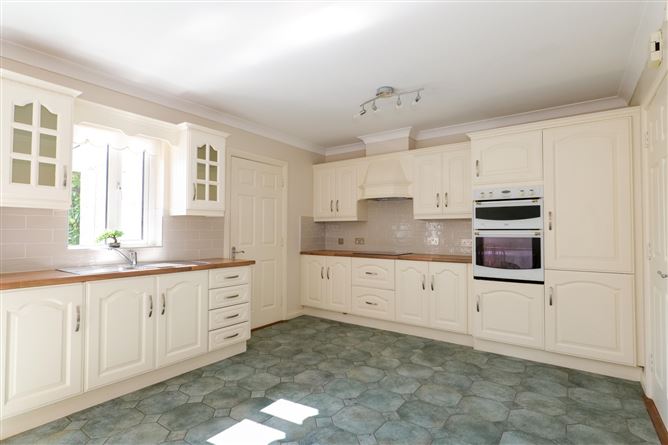
Open plan kitchen/dining room area to the rear with tiled floor, fitted kitchen units, electric hob, electric oven and grill, integrated fridge freezer, rear aspect window, patio door leads to private rear garden.
Utility Room: -
Tiled floor, fitted units, plumbed for washing machine and tumble dryer, oil boiler, door to rear garden.
Landing: -
Carpet landing, coving, hotpress and access to attic.
Bedroom 1: -
Carpet floor, front aspect window, fitted wardrobes, coving.
Bedroom 2: -
Carpet floor, front aspect window, coving, built in wardrobes.
En-Suite: -
Fully tiled, wc, wash hand basin, shower, extractor fan.
Bedroom 3: -
Carpet floor, rear aspect window, fitted wardrobes.
Bedroom 4: -
Carpet floor, rear aspect window, fitted wardrobes.
Bathroom: -
Fully tiled, wc, wash hand basin, bath with overhead electric shower, side aspect window.
Garden: -
Front garden laid in lawn with mature and well established flowers, tarmac driveway with gated side access. Excellent parking space to the front and side. Patio area accessed from kitchen/dining room providing an excellent space for outdoor dining and entertaining. Low maintenance rear garden with mature trees and hedging providing excellent privacy and shelter. A large detached garage, fully plumbed and wired for electricity, offers superb versatility and is suitable for a wide range of uses.
Features
- Located in the heart of Claregalway Village
- Positioned in a quiet cul-de-sac
- Gated side entrance with vehicular access
- Large detached garage to the rear
- Generous parking
- Oil fired central heating
BER Details
BER: C
BER No: 103280384
Energy Performance Indicator: 189.33 (kWh/m2/yr) Negotiator