Description
21 Rectory Slopes, Herbert Road, Bray, Co. Wicklow
Sales Description
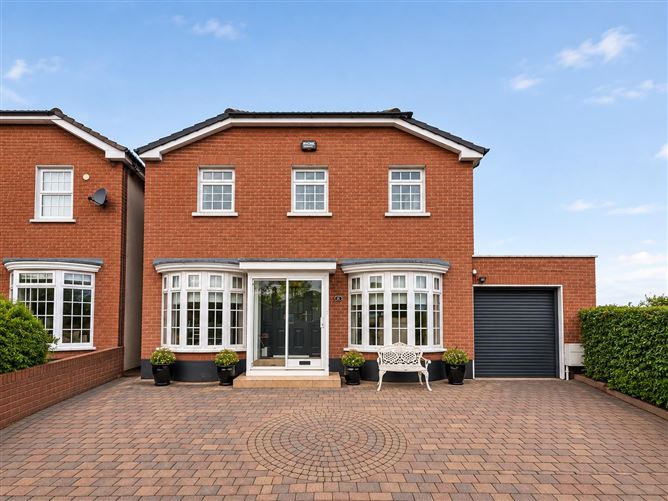
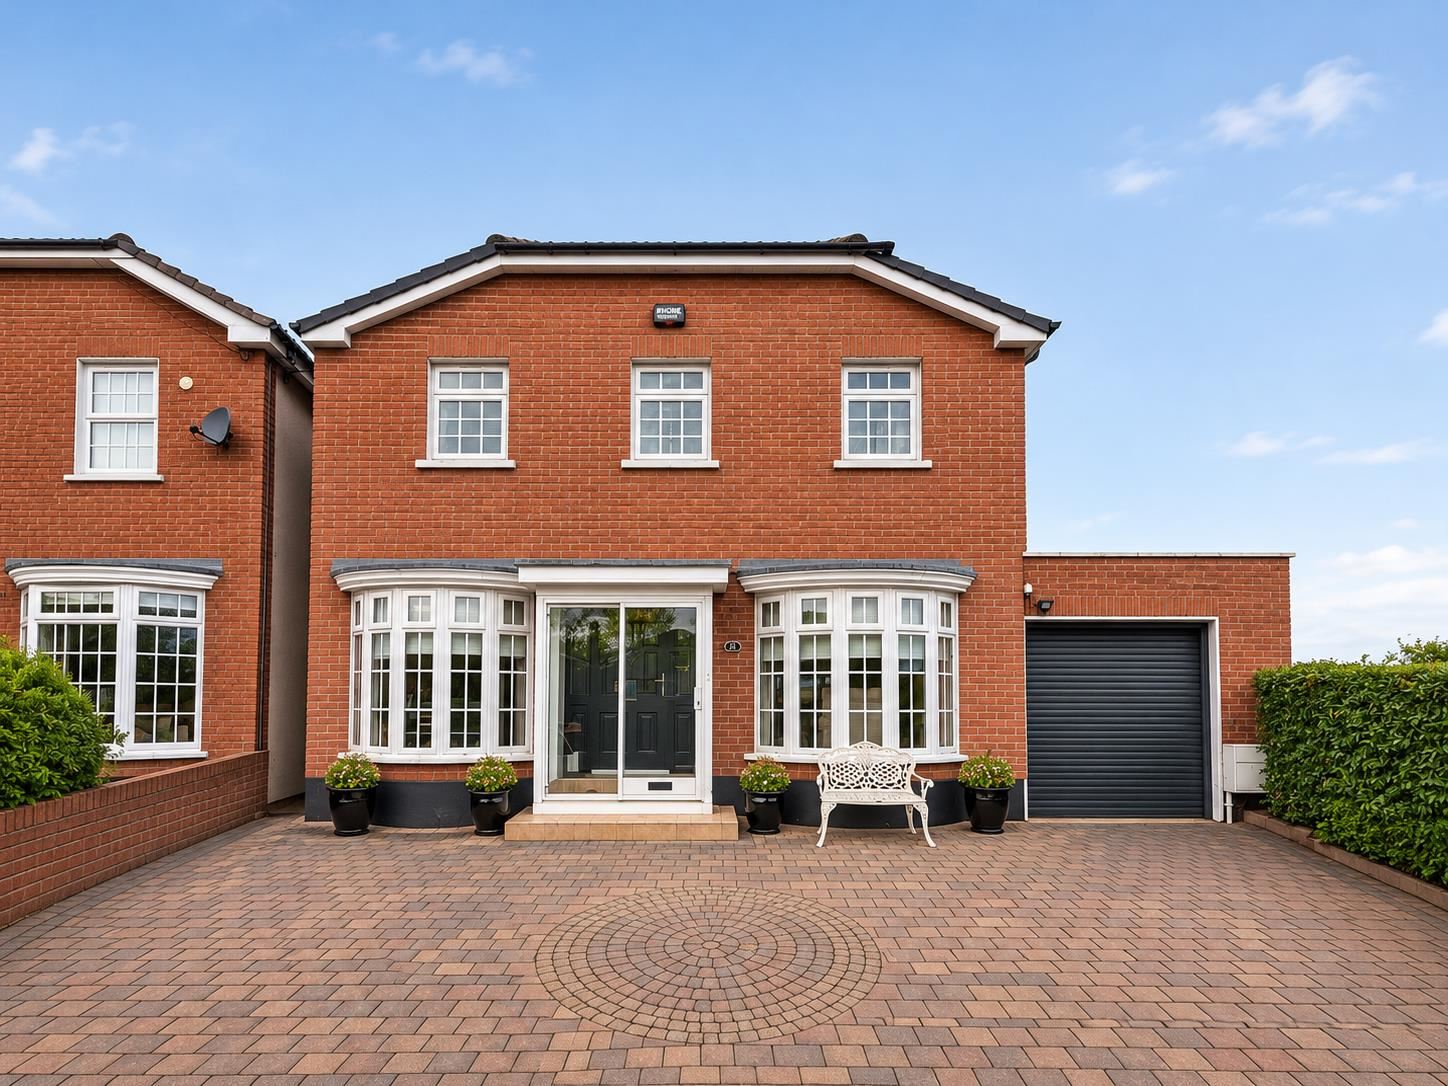
Turley Property Advisors are delighted to present 21 Rectory Slopes, to the market, For Sale, by Private Treaty. The subject property is an attractive four/ five-bedroom family home offering generous living accommodation, a versatile ground-floor office and an adjoining garage in an established residential setting.
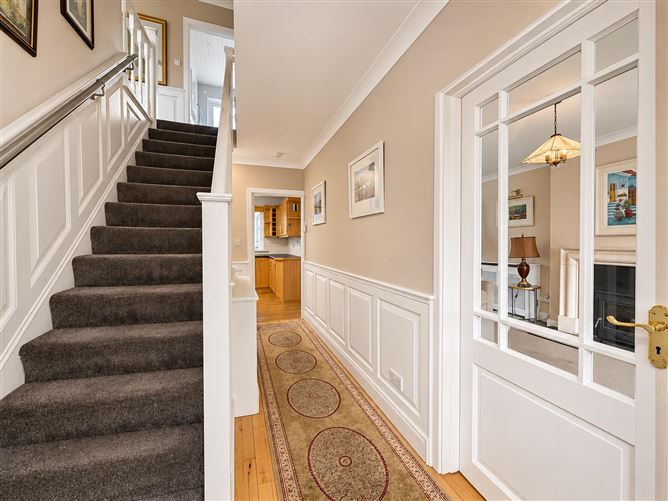
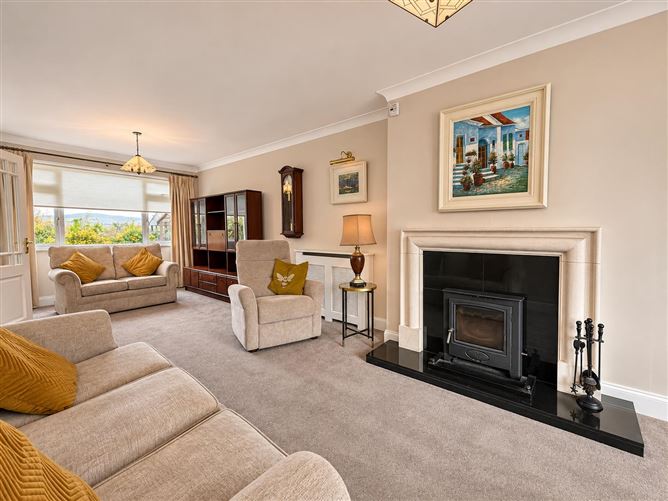
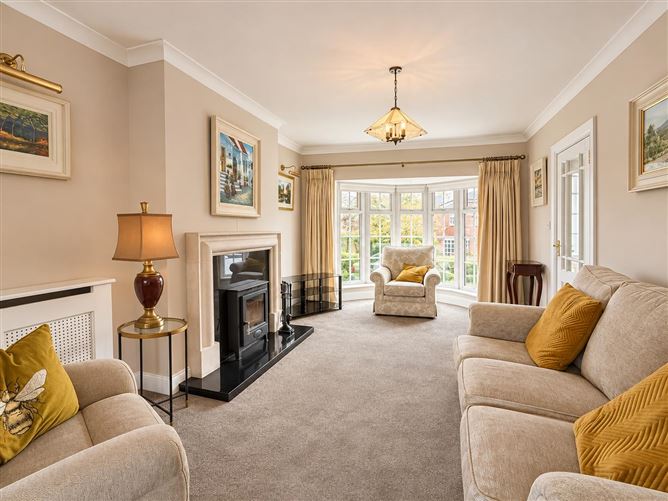
The accommodation provides a practical balance of living and bedroom space. A spacious sitting room, extending to approximately 8.59 metres in length, features a fireplace with stove and offers ample room for both relaxation and entertaining. The kitchen is complemented by a conservatory overlooking the rear garden, while a ground-floor WC and a separate office, suitable for use as an additional bedroom, add flexibility.
Upstairs, four bedrooms are served by a family bathroom, with the principal bedroom enjoying its own en-suite shower room.
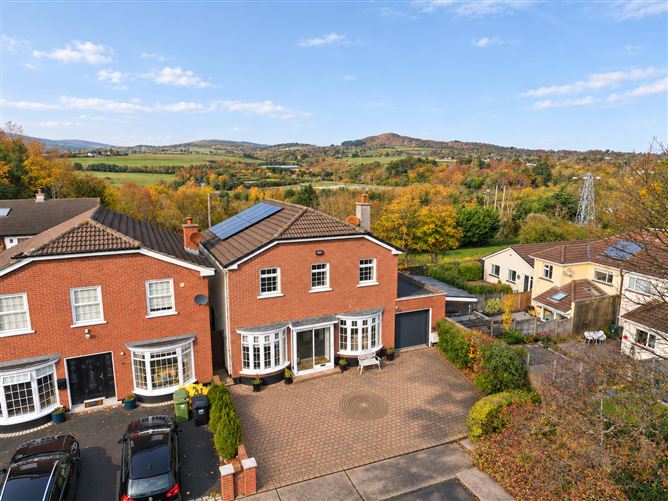
Outside, a paved front driveway provides off-street parking. The rear garden combines decking, paved areas, established planting and outdoor seating spaces. The substantial garage provides useful storage and further versatility. Solar panels are fitted to the main roof.
With its adaptable accommodation and scope for a purchaser to introduce their own style, this property offers an appealing opportunity to create a comfortable long-term family home.
Location
Rectory Slopes is an established residential development off Herbert Road in Bray, Co. Wicklow. The location offers access to Bray town centre, shops, primary and secondary schools, and a range of sporting and leisure amenities. Bray’s seafront and promenade provide further opportunities for recreation. bray.ie
Bus services and Bray’s DART station serve the wider area, while the N11/M11 and M50 road network provide connections towards Dublin and the surrounding region.
Accommodation
All measurements are approximate and given in metres.
Ground Floor
Room Dimensions
Entrance Hall / Stairs 4.70 × 1.90
Sitting Room 8.59 × 3.33
Kitchen 4.67 × 3.05
Conservatory 3.40 × 3.11
WC 2.31 × 0.85
Office / Bedroom 4.10 × 2.28
First Floor
Room Dimensions
Landing 2.76 × 2.00
En-suite 2.54 × 1.20
Bedroom 3.51 × 3.39
Bedroom 3.30 × 2.34
Bedroom 2.38 × 2.45
Bathroom 2.26 × 2.23
Garage
Room Dimensions
Garage 8.00 × 3.01 BER Details