Description
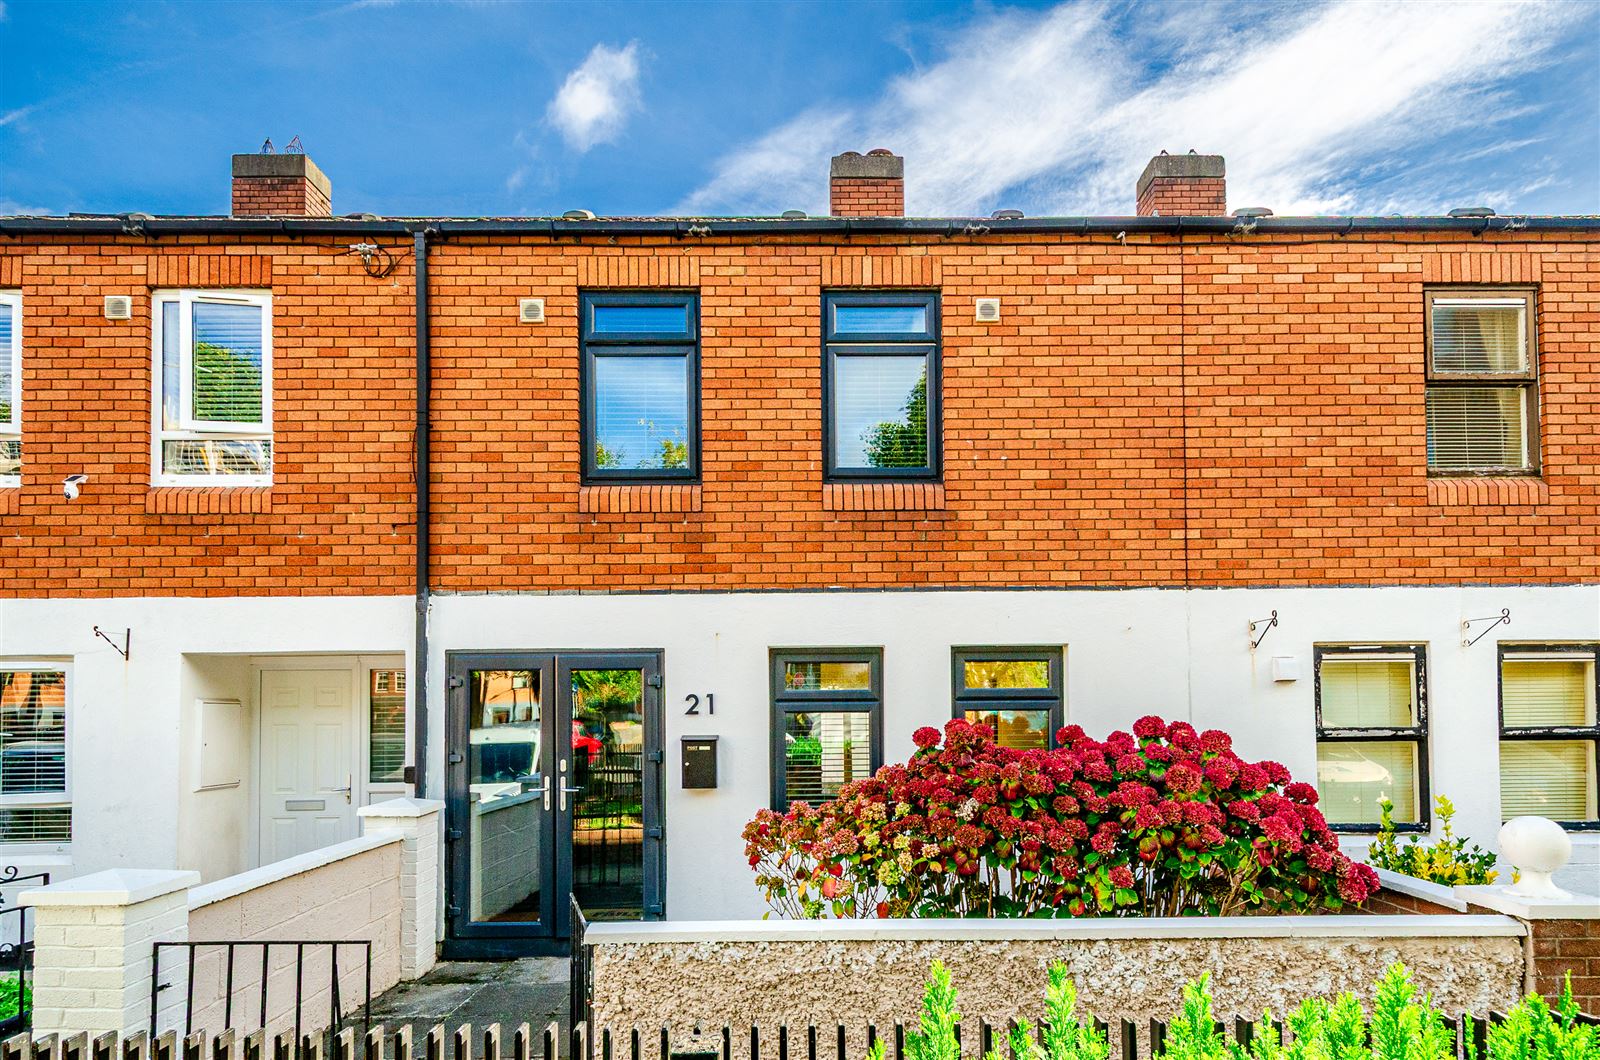
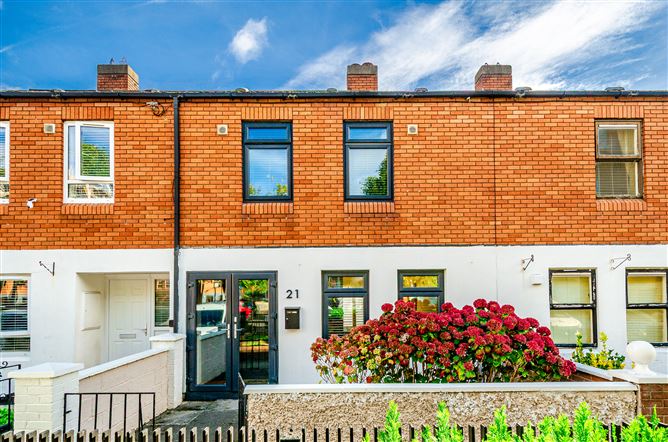
Brendan Cryan of REMAX Partners is delighted to present to the market this beautiful, and cosy 3-bedroom 1-bathroom terraced house located at Peter Place,
just off Charlemont Street Dublin 2.
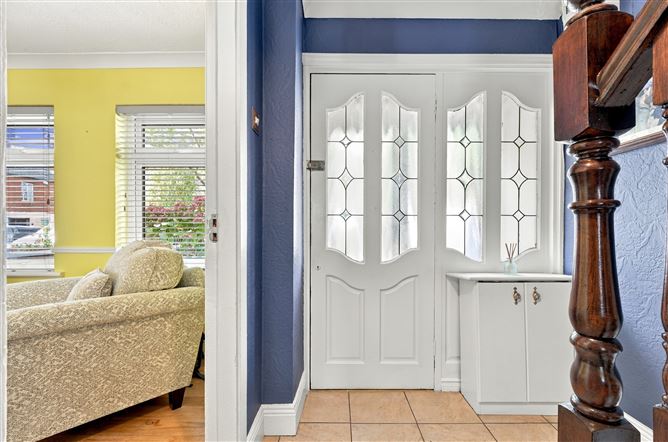
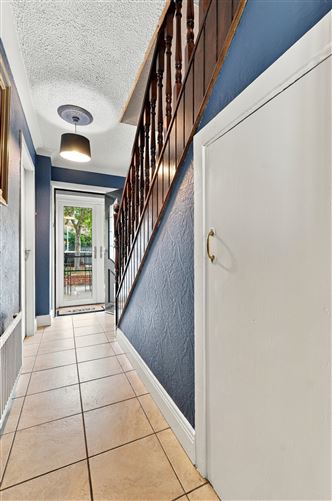
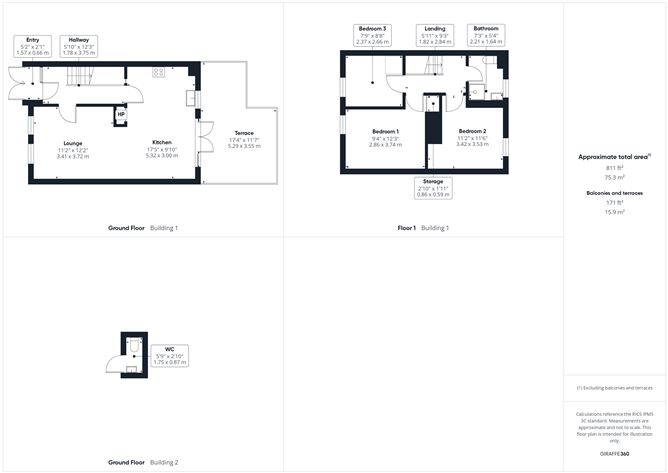
The property consists of an entrance porch, hallway with downstairs storage, sitting room, spacious kitchen/ dining room with access to a private back garden
Upstairs there are three bedrooms and a family bathroom. The attic can be accessed by a secure Stira ladder. Outside there is a charming garden to the front
which looks beautiful in full bloom, and the private back garden is home to a guest w.c. a metal storage shed and still lots of space available to plan a patio area for outdoor
enjoyment and family BBQs.
Peter Place enjoys an excellent and highly convenient location off Charlemont Street in Dublin 2. No 21 is within walking distance to St. Stephen’s Green and Grafton Street home to outstanding shopping, restaurants, bars, and entertainment.
With a large number of international companies within walking distance such as KPMG, E.Y. Deloitte, LinkedIn this property offers a fantastic opportunities for both homeowners working in the area and investors alike. Transport links are well provided at Peter Place
with the LUAS on your doorstep, and the METRO planning for a stop at Charlemont Street which will connect Dublin Airport. Accommodation
ACCOMMODATION
PORCH: c.1.57 x 0.66m
Tiled floor, French doors.
HALL: c.1.78 x 3.75m
Coving, light fitting, downstairs storage, tiled floor.
LIVING ROOM AREA: c.3.41 x 3.72m
Coving, centre rose, light fitting, dado rail, Venetian blinds, wooden floor.
KITCHEN/DINING ROOM AREA: c.5.32 x 3.00m
Coving, centre rose, light fittings, centre rose, fitted units, tiled splash back area, stainless steel sink, area plumbed, wooden/tiled flooring, TV/cable point, hot press, French double doors leading to garden/decking area, vertical blinds.
LANDING: c.1.82 x 2.84m
Light fitting, attic access, carpet
BEDROOM 1: c.2.86 x 3.74m
Coving, light fitting, wooden floor, Venetian blinds.
STORAGE PRESS: c.0.86 x 0.59m
Light fitting, carpet.
BEDROOM 2: c.3.42 x 3.53m
Coving, centre rose, light fitting, carpet, TV/cable point.
BEDROOM 3: c.2.37 x 2.66m
Coving, light fitting, Venetian blind, carpet.
BATHROOM: c.2.21 x 1.64m
Light fittings, fully tiled, Venetian blinds, WC, WHB, cubicle with electric Triton T90 shower
OUTSIDE WC: c.1.75 x 0.87m
Light fitting, fully tiled, WC, WHB. Features
INTERNAL FEATURES
All curtains and carpets included in sale
All blinds included in sale
All light fittings included in sale
Some appliances included in sale
EXTERNAL FEATURES
Triple glazed windows
Outside tap
Outside light
Security lights
Decking area
Patio area
Landscaped area front
Located in quiet cul de sac
Property not overlooked to front/rear
Steel shed
Onsite parking
SERVICES/HEATING:
Mains water
Mains sewerage
G.F.C.H
BER: C
GARDEN ORIENTATION:
East
GARDEN AREA: c.5.29 x 3.55m
DISCLAIMER: All descriptions, dimensions, references to condition and necessary permission for use and occupation, and other details are given in good faith and are believed to be correct but any intending purchaser or tenant should not rely on them as statements or representations of fact but must satisfy himself/herself by inspection or otherwise as to the correctness of each of them. BER Details