Description
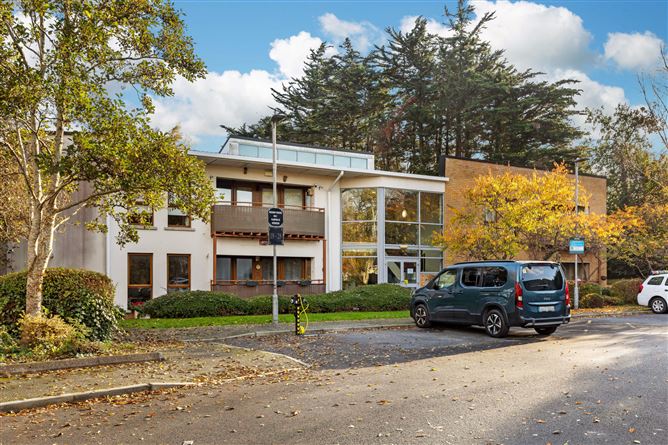
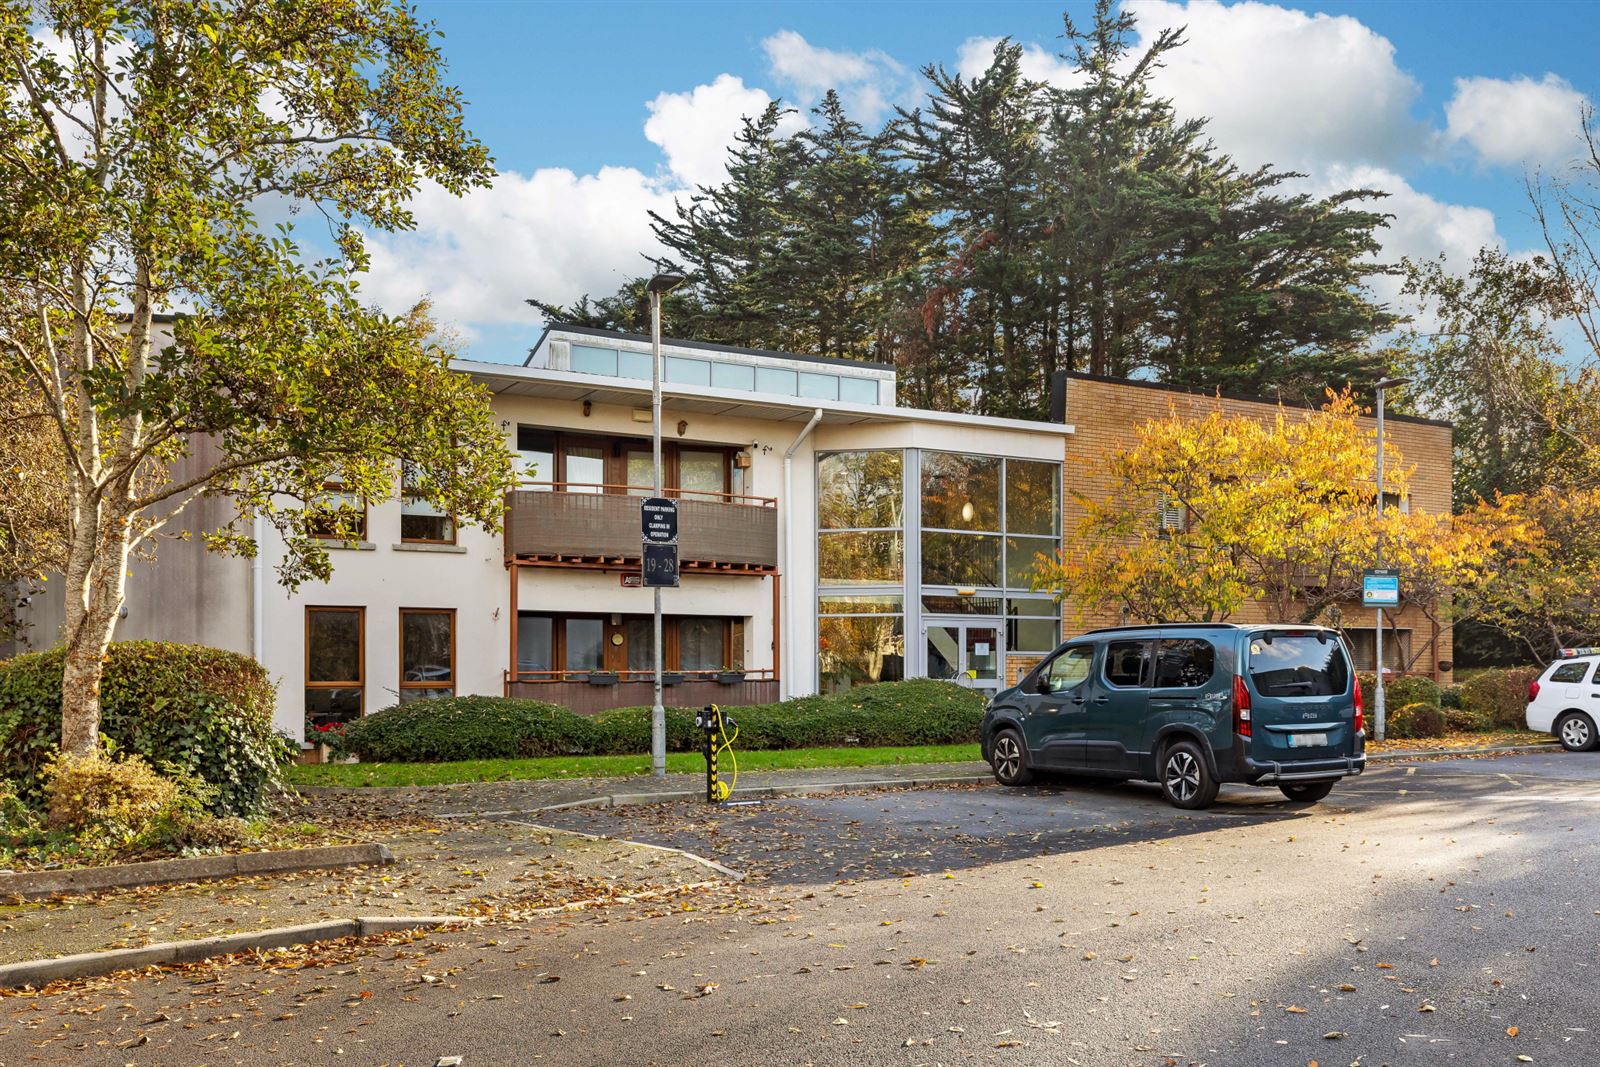
Sherry FitzGerald are delighted to introduce 21 Mountgorry Wood, Malahide Road, Swords, Co. Dublin, a beautifully maintained ground-floor apartment ideally suited to modern living. This bright and spacious two-bedroom, two-bathroom home features a welcoming entrance hall, contemporary fitted kitchen with quality integrated appli-ances, and spacious lounge perfect for relaxing or entertaining. Both bedrooms include built-in wardrobes, with the main bedroom further enhanced by an ensuite bathroom.
A particularly appealing feature is the substantial private terrace, accessible from both bedrooms and the living area, creating a seamless connection between indoor and outdoor living.
Communal parking to front in monitored car park. Ideally located in this mature and sought after Mountgorry Wood development, the property enjoys a convenient location within walking distance of Swords Main Street and its excellent selection of leisure, shopping and transport amenities.
Presented in excellent condition throughout and benefiting from no onward chain, this is an outstanding opportunity to acquire a stylish home in a highly convenient setting.
Viewing is highly recommended. Accommodation
Entrance Hall - 3.25m x 2.25m
Wood floor, alarm panel, feature light and hot press.
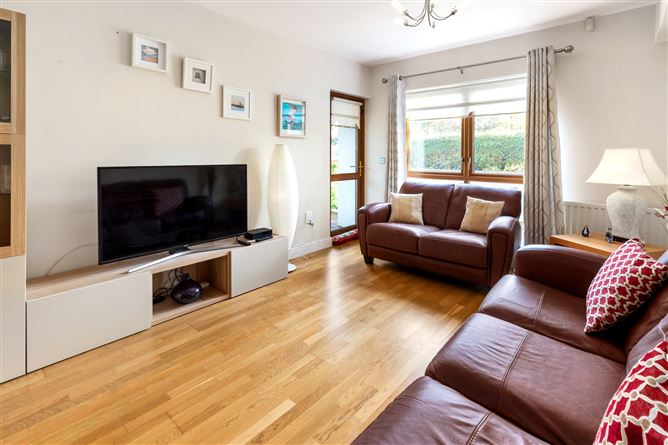
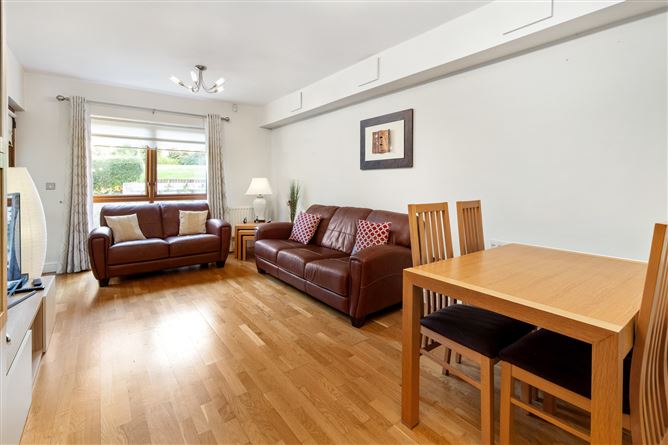
Lounge - 6.0m x 3.30m
Wood flooring, feature lights double glazed window to rear and double glazed door to terrace.
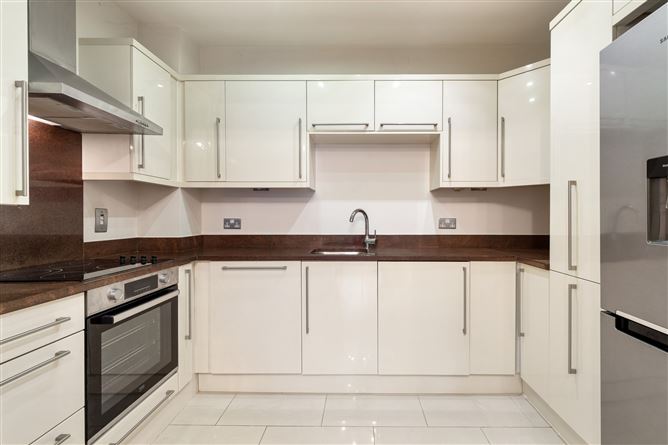
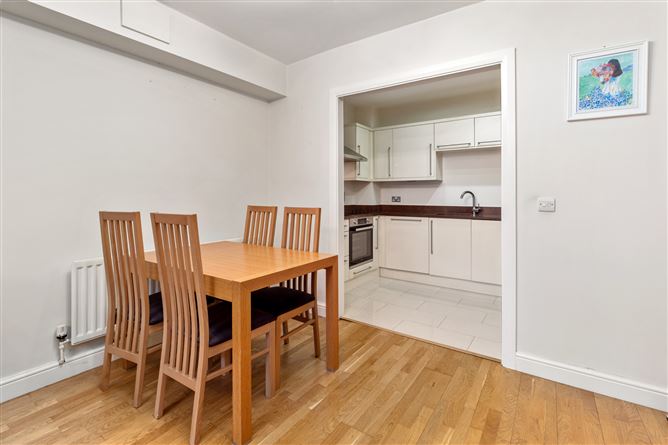
Kitchen - 3.25m x 2.25m
Excellent fitted kitchen with ample range of high gloss wall and floor units, Quartz worktops and splashback, integrated oven, hob and extractor fan, integrated dishwasher. Recessed spotlights. Tiled floor.
Main Bedroom - 5.30m x 3.0m
Built in wardrobes with ample storage, double glazed window to rear and double glazed door to terrace
En Suite - 1.80m x 1.65m
Comprising shower, Wc and wash hand basin with underneath storage. Heated towel rail and extractor fan. Fully tiled walls and floor.
Bedroom 2 - 3.90m x 2.50m
Range of fitted wardrobes. Double glazed window to rear and double glazed door to rear terrace.
Family Bathroom - 2.50m x 2.0m
Comprising bath with shower off, Wc, wash hand basin, heated towel rail. Fully tiled walls and floor.
Features
- Ground floor apartment
- Excellent condition throughout
- Spacious lounge
- Modern fitted kitchen with quality integrated appliances
- Two bedrooms with built in wardrobes
- En suite off main bedroom
- Fully tiled family bathroom
- Private terrace accessed from lounge and bedroom
- Communal parking to front in monitored car park
- Ideal central location
- Convenient to Swords and a host of local amenities
- No onward chain
BER Details
BER: C
BER No: 120071337
Energy Performance Indicator: 160.07 kWh/m2/yr Negotiator