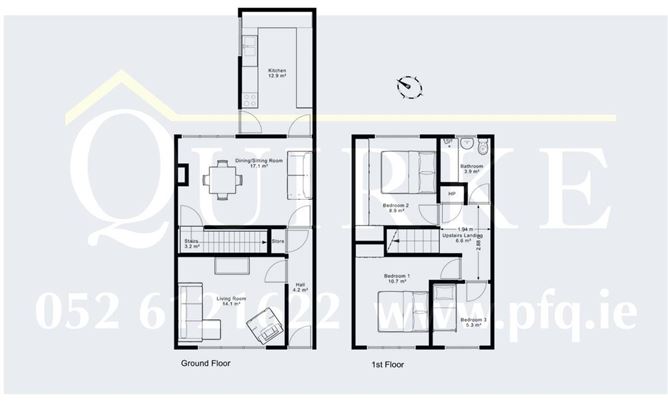
Description
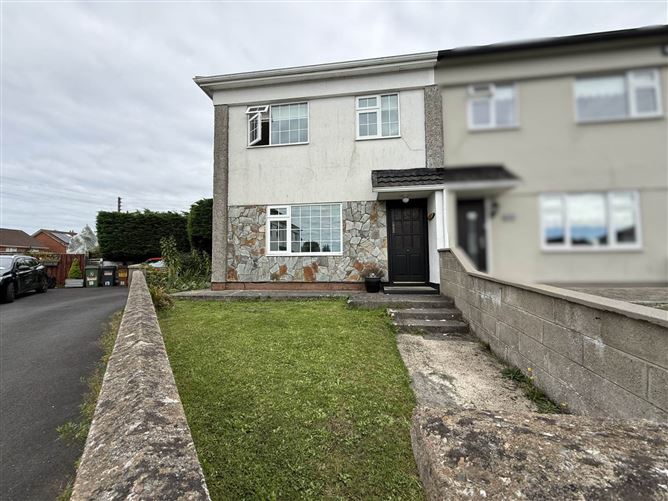
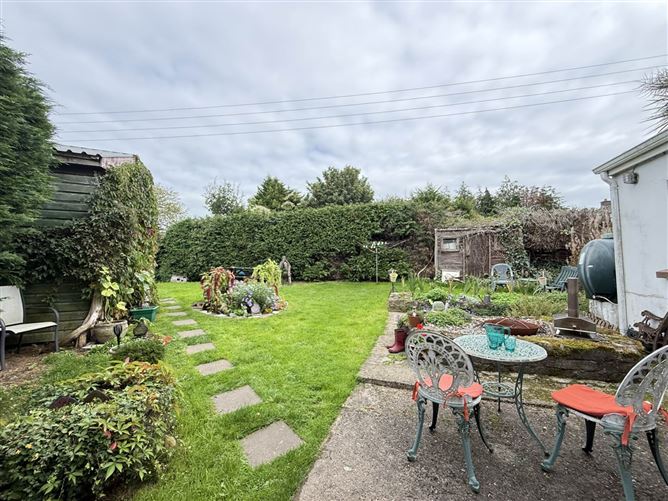
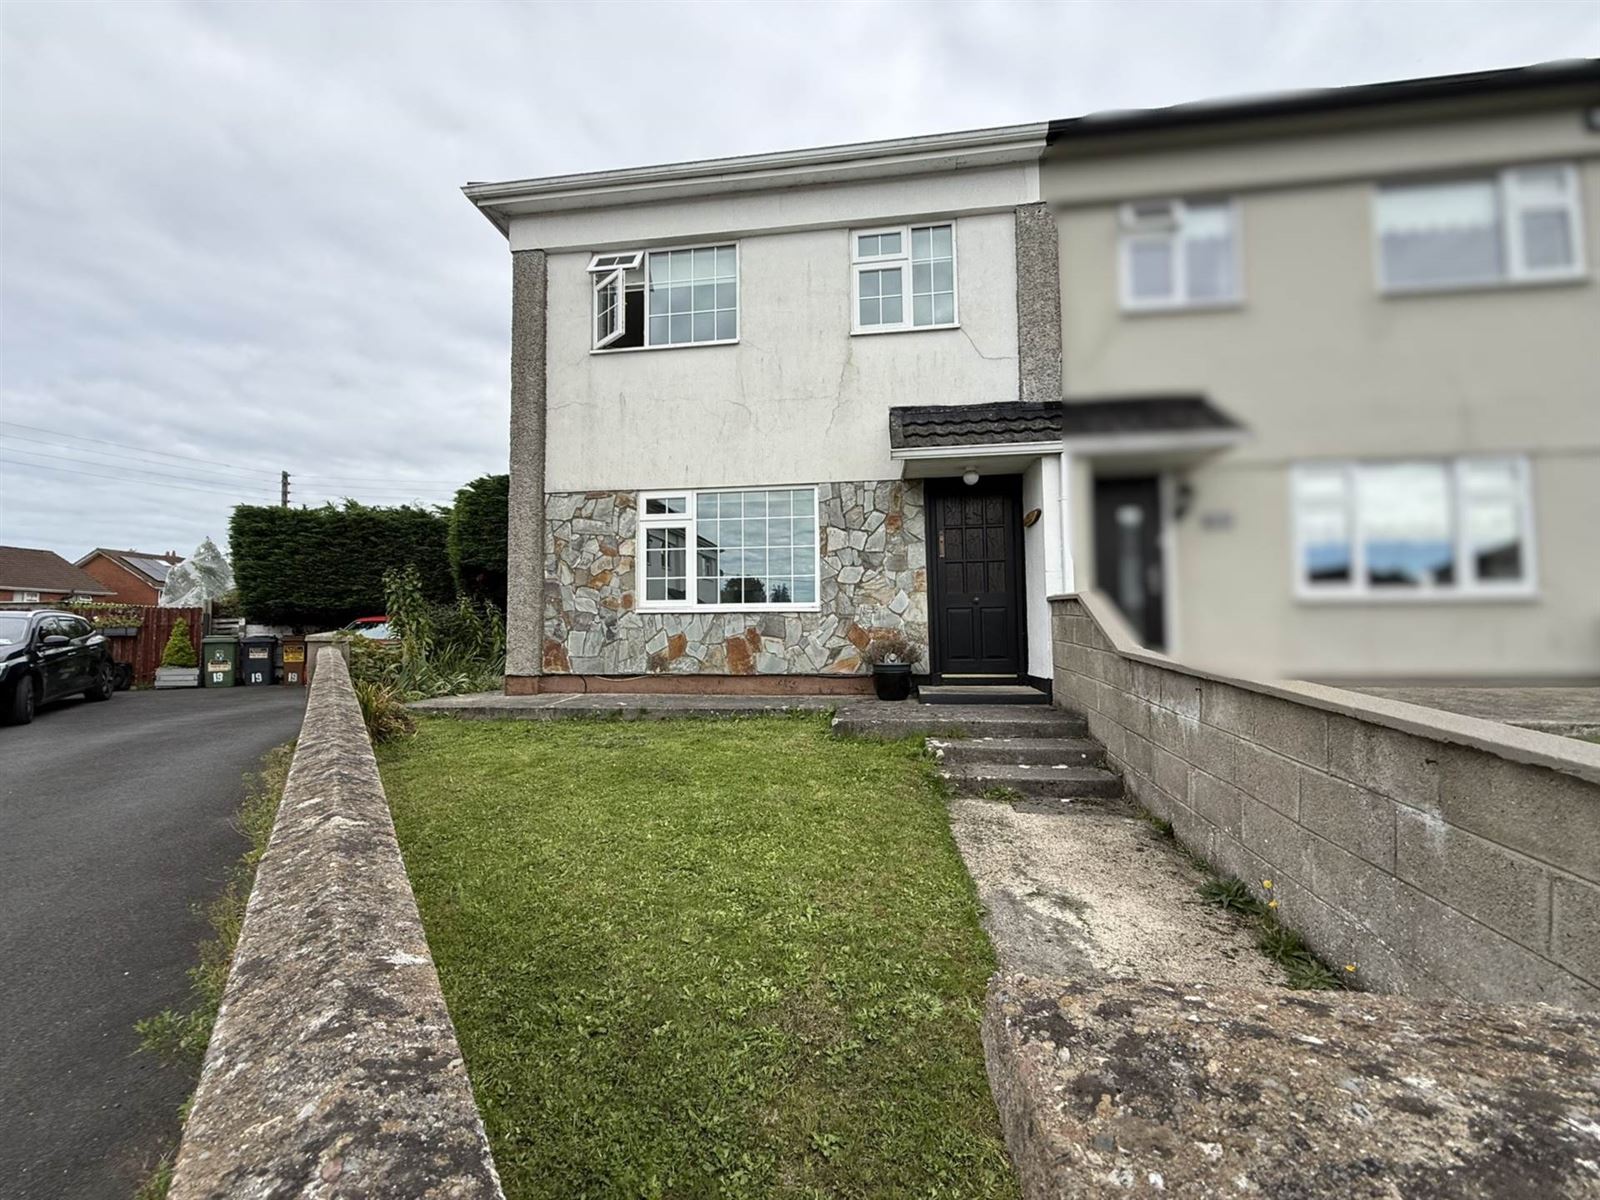
PF Quirke & Co are delighted to present 21 Gortmalogue, Clonmel to the market. This well-maintained end-of-terrace home occupies a generous site of approximately 0.11 acres and benefits from a large corner garden, side access and a detached studio, offering excellent outdoor space and versatility.
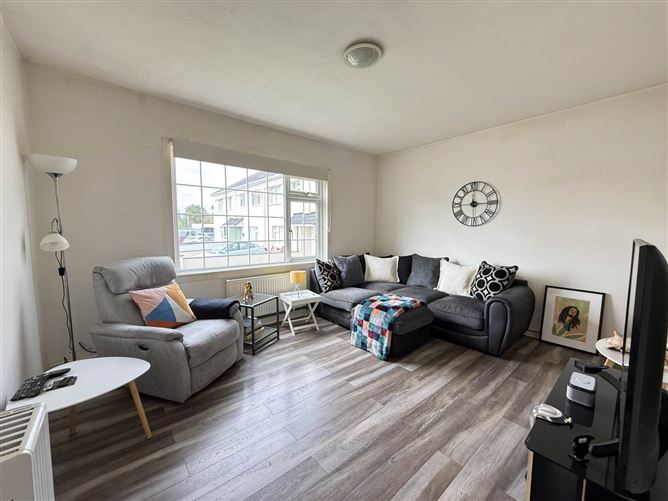
The accommodation comprises a welcoming living room, entrance hall, kitchen and dining room at ground floor, while upstairs are three bedrooms and a family bathroom. All three bedrooms benefit from built-in wardrobes, providing practical and generous storage throughout the home.
Externally, the property is complemented by well-maintained gardens, with the substantial corner garden offering excellent potential for family living, entertaining or further landscaping. The side access adds to its convenience, while the studio provides a useful additional space suitable for a home office, hobby room or a variety of other uses.
Located in the popular Gortmalogue area of Clonmel, number 21 offers a combination of comfortable accommodation, generous gardens and excellent potential, making it an appealing home for a wide range of purchasers. We recommend early inspection. Accommodation
Entrance Hall - 4.65m (15'3") x 1.07m (3'6")
Living Room - 3.57m (11'9") x 4.27m (14'0")
Laminate wood floor.
Dining/Sitting Room - 3.51m (11'6") x 5.47m (17'11")
Laminate wood floor. Insert electric stove.
Kitchen - 4.9m (16'1") x 2.88m (9'5")
Laminate wood floor, units at eye & floor level, oil boiler, whb, tile splashback & door leading to back garden
Upstairs Landing - 2.88m (9'5") x 1.94m (6'4")
Carpet
Bedroom 1 - 3.58m (11'9") x 4.12m (13'6")
Carpet, built in wardrobe
Bedroom 2 - 3.52m (11'7") x 2.86m (9'5")
Carpet, built in wardrobes.
Bathroom - 2.51m (8'3") x 1.93m (6'4")
WHB, WC, Bathtub & shower, tile splashback.
Bedroom 3 - 2.54m (8'4") x 2.38m (7'10")
Carpet, built in wardrobe
Studio/ Shed - 5.63m (18'6") x 2.73m (8'11")
Notice
Please note we have not tested any apparatus, fixtures, fittings, or services. Interested parties must undertake their own investigation into the working order of these items. All measurements are approximate and photographs provided for guidance only. Features
- End-of-terrace 3 bed.
- Large site of 0.11 acres, mature garden
- Oil fired central heating, Double-glazed windows
- Easy access to N24, Cahir, Waterford, Kilkenny etc.
- Short drive to town centre
BER Details
BER: F
BER No: 119912665
Energy Performance Indicator: 330.17 kWh/m2/yr Negotiator