Description
Rooms
Features
BER Details
Show more...

| Beds | 4 beds |
| Price | €695,000 |
| Property Type | Detached House |
| Size | 181 meters2 |
| Energy Rating | BER-A3 |
| Refreshed on | Sep 25, 2026 |
| Eircode | P43YR64 |
| Group Name | Barry Auctioneers & Valuers |
| Sales License Number | 002172 |
Description

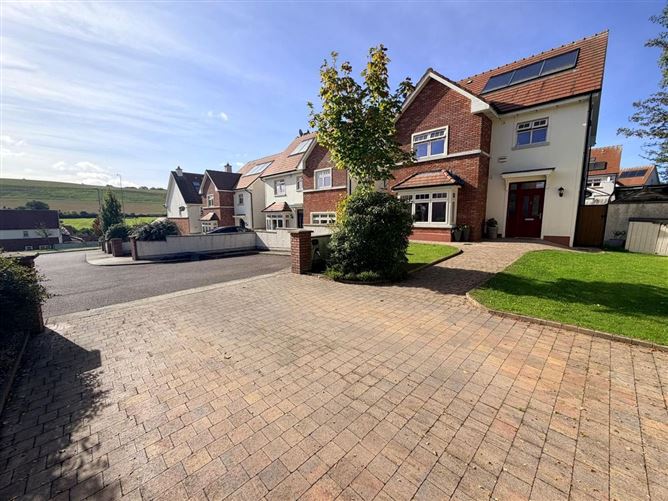
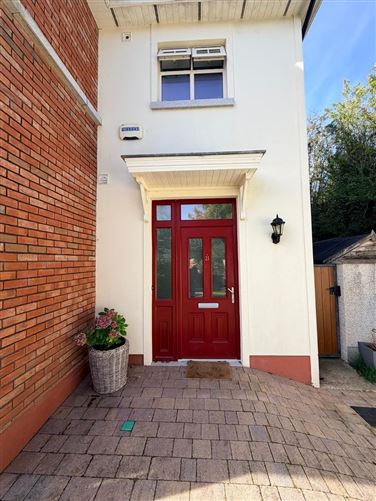
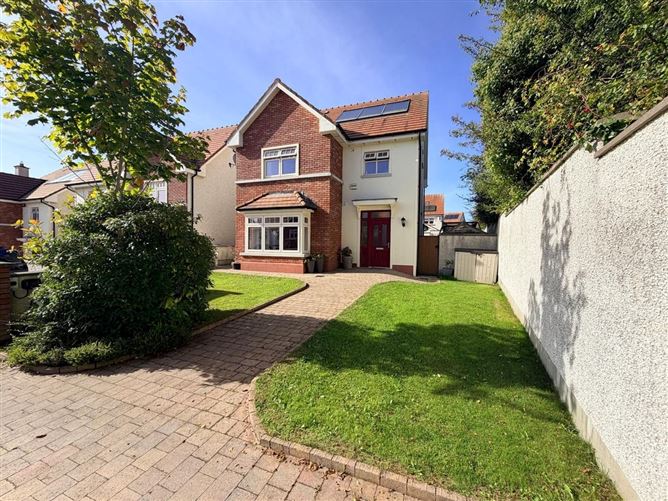
BARRY AUCTIONEERS & VALUERS are delighted to welcome you to 21 Fuchsia Avenue in Forest Hill, Carrigaline. This is an impressive 181 square metre ( 1950 sq.ft) A-rated detached home, positioned on a lovely corner site. Being on a corner site gives the house a lovely sense of space and privacy, while the layout of the gardens gives you excellent outdoor space around the home. This is a home that has clearly been very well cared for, making it turn key subject to one’s own personal taste. Moving through the living accommodation, there's a lovely sense of light and space, with the layout working particularly well for both everyday family life and entertaining. The kitchen and dining area provides somewhere that can really be used as the heart of the home. From here, the connection with the garden is particularly appealing. One of the real features of this property is the south west-facing rear garden you are getting the afternoon and evening sun to the rear, which makes this a particularly attractive outdoor space for relaxing, entertaining or simply enjoying the garden after work. Because the house is detached and sits on a corner site, the house enjoys a larger garden than most houses in the estate and there's also a lovely feeling of privacy that you don't always get with a typical estate property. Upstairs, the bedrooms are generously proportioned and, again, everything is presented to a high standard. There's a real consistency throughout the property — it has that turnkey feel, that means a new owner can simply move in and enjoy it. Forest Hill is a very popular residential development in Carrigaline, with excellent access to the town and its range of amenities, schools, shops, restaurants and services. It's also well positioned for commuting towards Cork and the wider area. The nearest bus stop is a 5 minute walk with buses running to the city every 15 minutes 24 hours a day. To summarise, this is a beautiful 181 square metre detached A-rated home, on a corner site, with a south west-facing rear garden, presented in show-house condition and offering the space, efficiency and finish that today's buyers are looking for. This home needs to be viewed to appreciate it.
Rooms
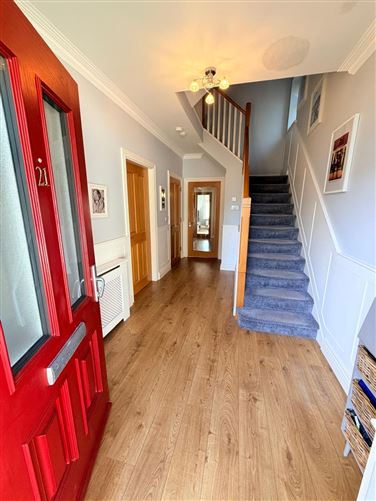
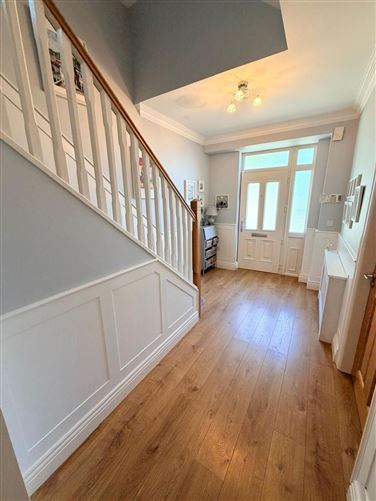
Entrance Hallway - A bright and spacious entrance hallway featuring attractive wall panelling, timber-effect laminate flooring and useful under-stair storage. Living Room - 5.0m x 4.4m A generous and welcoming reception room featuring a beautiful bay window, carpet flooring and a wood-burning stove with a stone surround. The room is finished with elegant ceiling cornicing, adding character and warmth. Kitchen/Dining Room - 7.2m x 3.5m A spacious and well-appointed kitchen dining area with an excellent range of floor- and eye-level units with subway-style tiles over the worktops. The kitchen includes an integrated self-cleaning oven, hob, with a sink and drainer positioned to overlook the rear garden. Double doors lead directly into the bright sunroom, creating an excellent flow between the living and entertaining spaces. Sunroom - 4.0m x 3.9m A light-filled sunroom featuring timber-effect laminate flooring and direct access to the south west facing rear garden. An ideal space for relaxing or enjoying the garden throughout the day. Utility Room - 3.0m x 1.7m A practical utility room with floor- and eye-level storage units, sink and drainer, plumbing for appliances and a convenient door providing access to the rear garden. Guest WC - A stylish panelled WC with wash hand basin. First Floor Bedroom 1 - 4.6m x 3.7m A spacious double bedroom positioned to the front of the property, featuring extensive built-in slide-robes providing excellent storage. En-Suite – 3m x 1.3m-A well-appointed en-suite with tiled flooring, power shower with double shower tray, built-in vanity unit with wash hand basin and WC. Bedroom 2 - 4.0m x 3.0m A generous double bedroom overlooking the rear of the property, complete with built-in wardrobes and carpet flooring. Bedroom 3 - 3.0m x 2.4m Double bedroom to the rear of the property, featuring built-in wardrobes and carpet flooring. Main Bathroom - 3.0m x 2.0m A spacious family bathroom finished with floor- and wall tiling and comprising a WC, wash hand basin and electric shower over bath. A heated towel rail completes the room. Second Floor Bedroom 4 – - 4.5m x 3.8m A large and bright double bedroom offering generous proportions and carpet flooring. En-Suite – 3.1m x 1.4m A modern en-suite featuring a power shower with double shower tray, WC and wash hand basin.
Features
A-Rated Energy Efficiency Quiet cul de sac location of seven houses Corner site with south west facing back garden Great schools and sporting amenities nearby Cobblelock driveway with parking for two cars, wired for electric car charger. Solar panels Alarm
BER Details
BER: A3

Parking
Alarm

Date created: 25 Sept 2026Updated on: 25 Sept 2026