Description
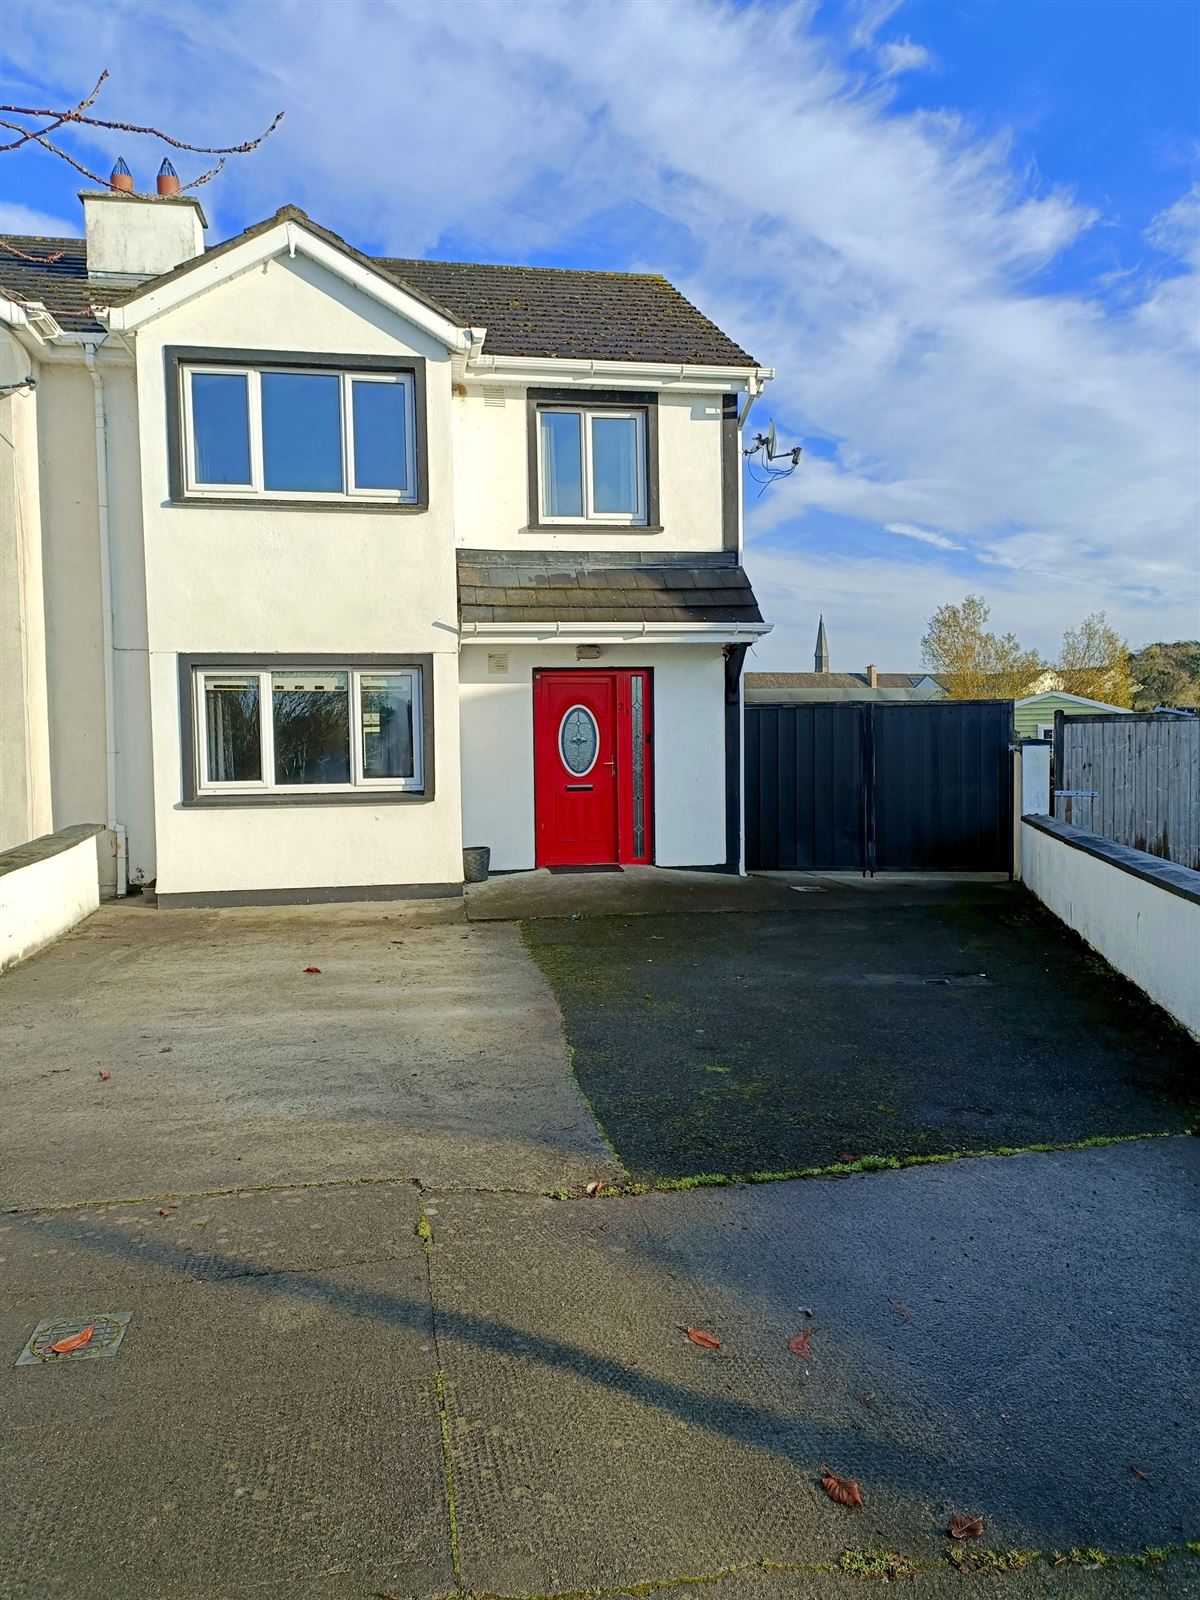
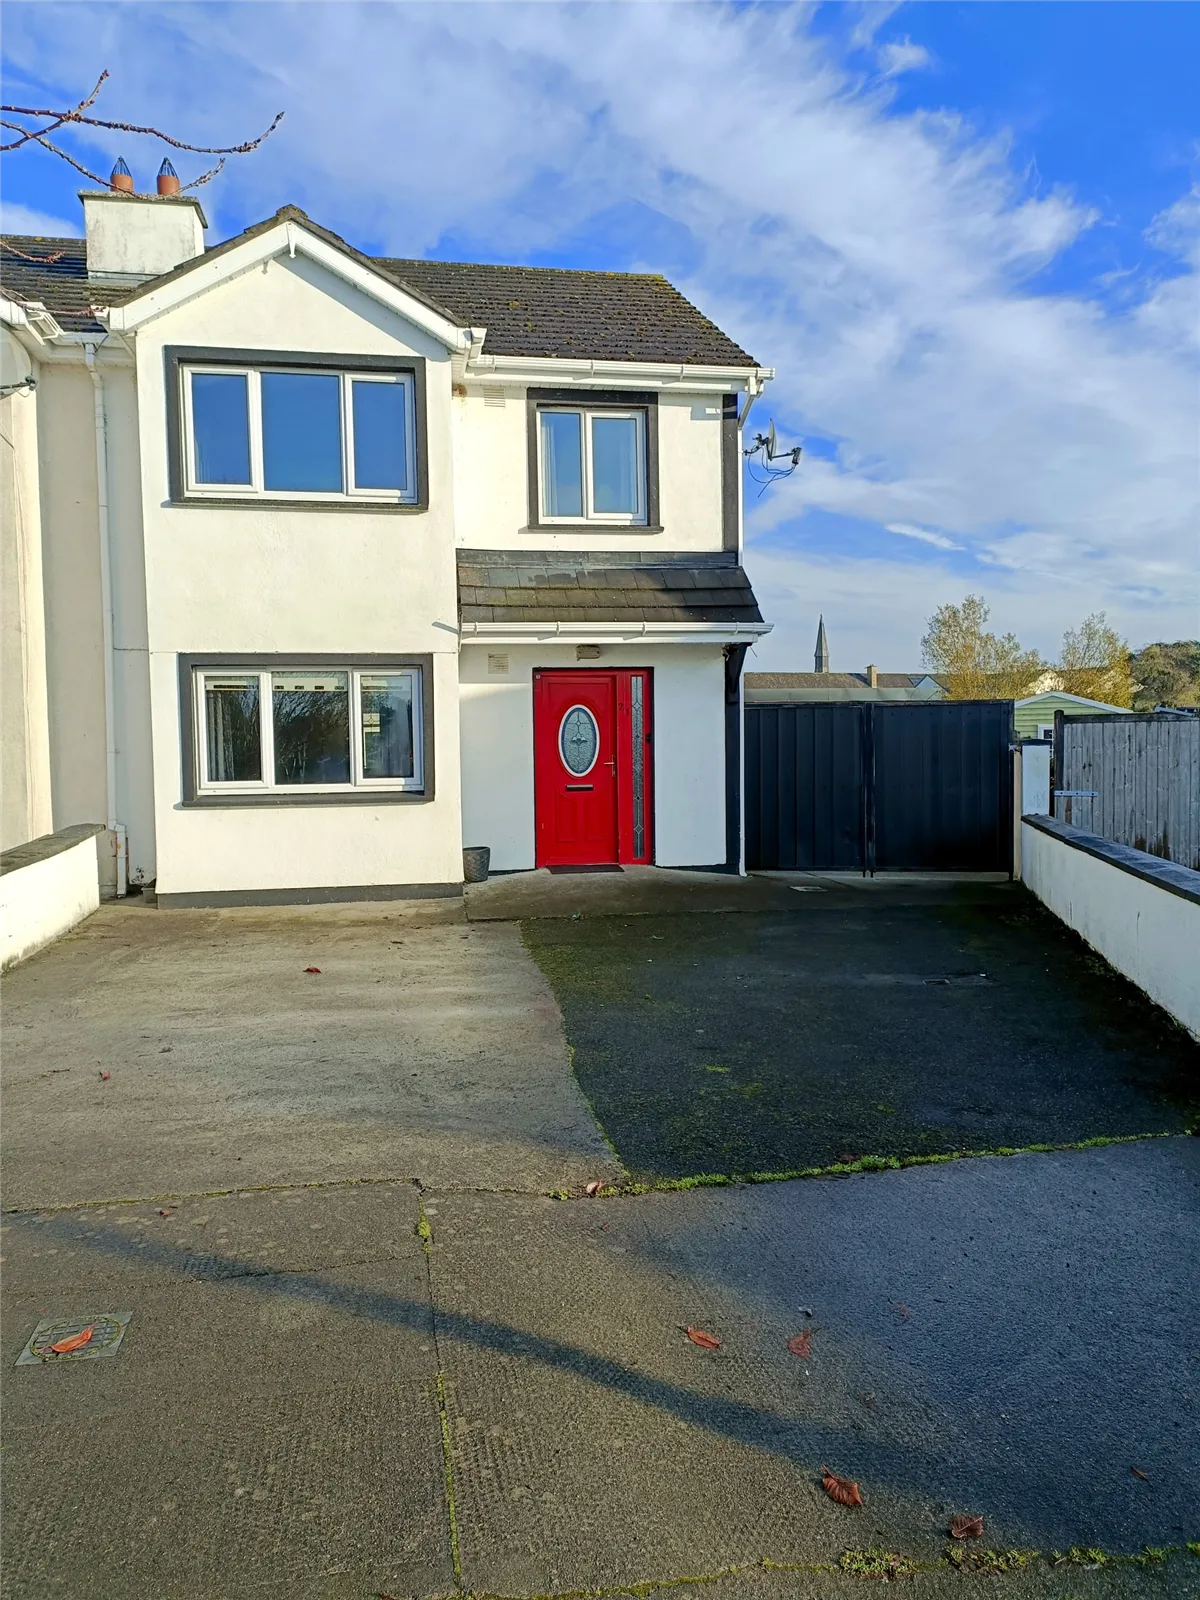
Turnkey 3-Bedroom Semi-Detached Home with Large Block-Built Sheds & Generous Side Access in Daingean, Co. Offaly.
Presented in superb condition throughout, this bright and spacious three-bedroom semi-detached home combines modern interior finishes with exceptional outdoor space. Featuring a superb converted attic, an efficient B energy rating, and a versatile dual heating system, this property combines generous living space with exceptional block-built outbuildings and secure gated side access. Accommodation
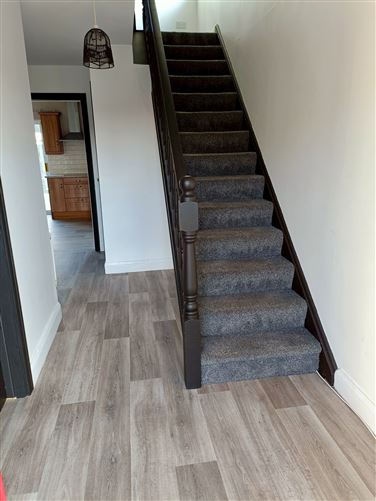
Entrance Hallway: Welcoming hallway featuring contemporary grey wood-effect flooring, dark timber banisters, and carpeted stairs leading to the upper floors.
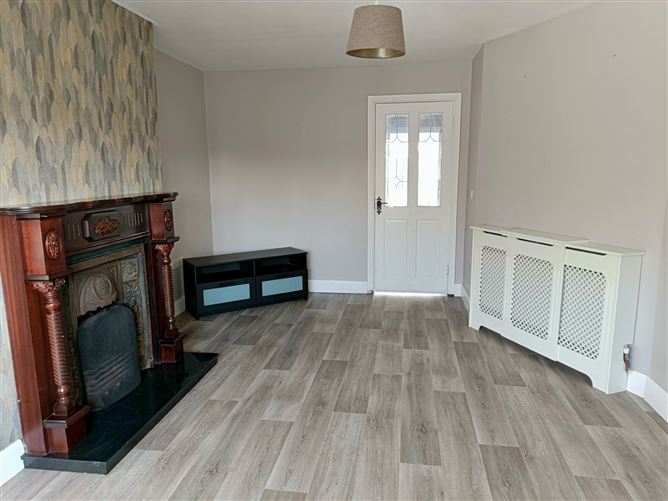
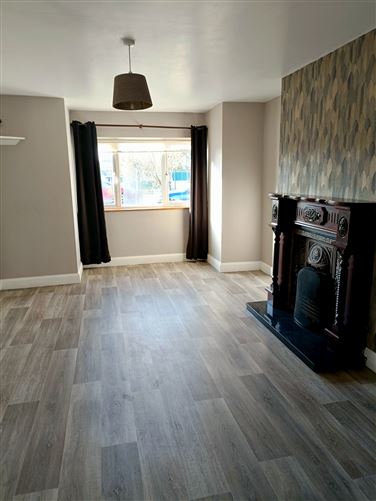
Living Room: 5.8m x 3.7m - Generous reception room with matching wood-effect flooring, a feature accent wall, a fitted radiator cover, and an ornate mahogany-surround open fireplace with a black marble hearth.
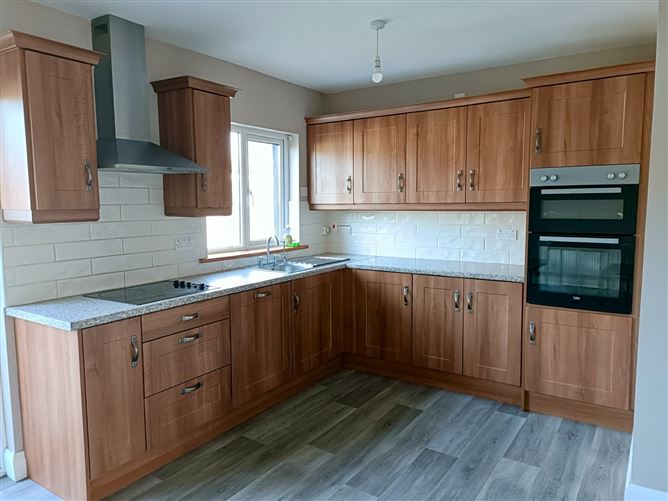
Kitchen / Dining Area: 5.7m x 3.3m - Bright, modern kitchen fitted with warm timber-effect cabinetry, sleek metro-tile splashbacks, an integrated double oven, electric hob with stainless steel extractor hood, and direct access to the rear yard.
Guest w.c.: 1.5m x 1.3m - Contemporary wood effect flooring, with PVC panelling on wall.
Bedroom one: 4.5m x 2.8m - Spacious primary bedroom featuring plush grey carpeting and an expansive wall-to-wall fitted wardrobe with integrated drawers and a full-length mirror.
Ensuite: 2.7m x 1.2m - Wood floor. Shower with tiled splashback.
Bedroom 2: 3.4m x 3.8m - Bright rear-facing double bedroom featuring contemporary grey wood-effect flooring, a charcoal feature wall, and pleasant views overlooking green fields.
Bedroom 3: 2.3m x 2.3m - Well-proportioned single bedroom with warm timber-effect laminate flooring, modern dark grey walls, fitted wall shelving, and open countryside views to the front.
Main Bathroom: 2.3m x 2.5m - Modern family bathroom equipped with a curved P-shaped shower bath, glass screen, shower unit, grey wood-effect flooring, and crisp white wall tiling.
Converted Attic: 5.8m x 4.2m - An impressive, expansive attic room finished with contemporary grey wood-effect flooring, recessed spotlighting, Velux roof windows for abundant natural light, and convenient eaves storage access—ideal as a home office, playroom, or additional living space.
Exterior & Outbuildings
Front & Side Access: Wide off-street driveway to the front providing ample parking, complemented by double timber gates offering secure vehicular access to the rear.
Rear Yard & Outbuildings: Extensive, low-maintenance concrete rear courtyard featuring two substantial block-built sheds/workshops with French doors, window lighting, and a large sliding barn-style door—ideal for a home gym, workshop, or extensive storage.
Location & Amenities
Conveniently situated in Daingean, Co. Offaly, within walking distance of local shops, schools, sports clubs, and the scenic Grand Canal Greenway. Commuters benefit from straightforward access to Tullamore (approx. 15 mins), Edenderry (approx. 15 mins), and the M6 motorway. Features
Generous c. 125 sq. m. floor area including a full attic conversion
B-rated BER (Green mortgage eligible)
Dual heating system (Oil and solid fuel flexibility)
Extensive block-built sheds/workshops to the rear
Wide, gated vehicular side access. BER Details