Description
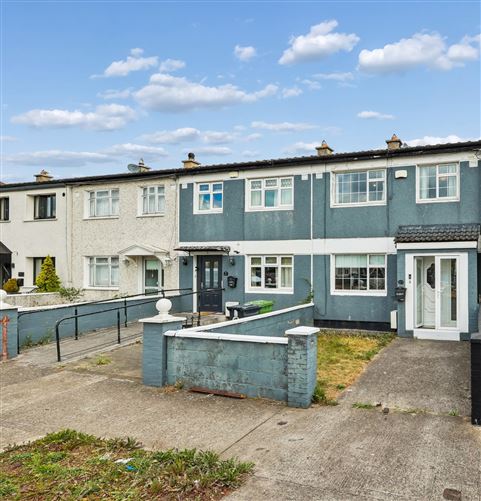
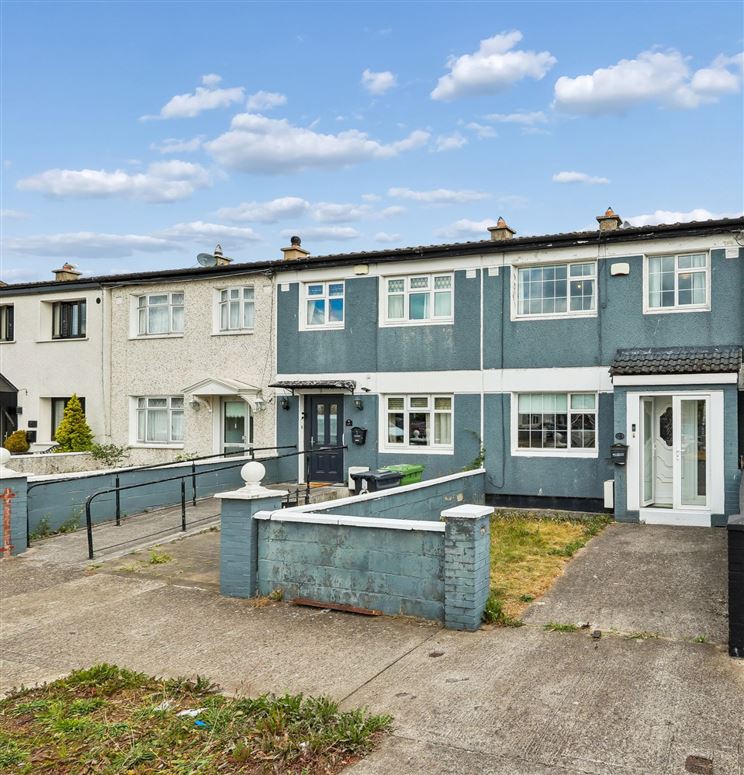
DNG are delighted to introduce this attractive mid terrace property to the market. 21 Berryfield Road presents an excellent opportunity for first time buyers, families or investors seeking a comfortable home in a well established residential setting.
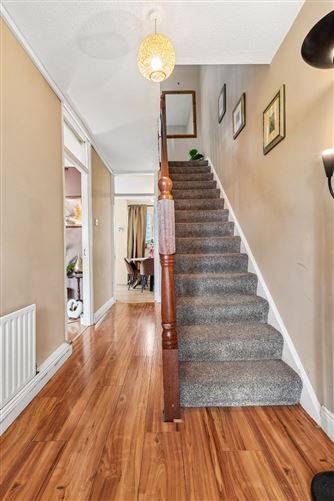
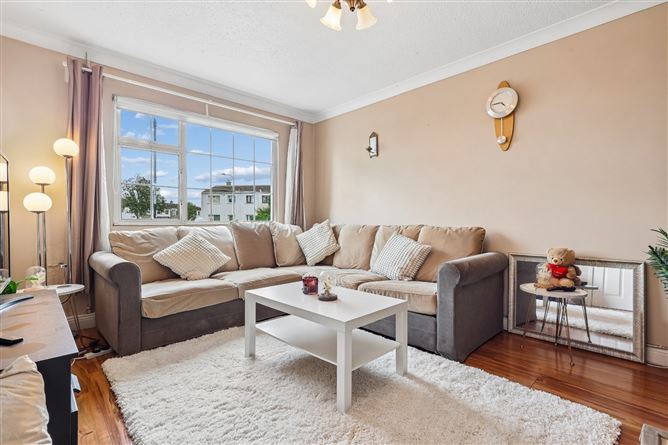
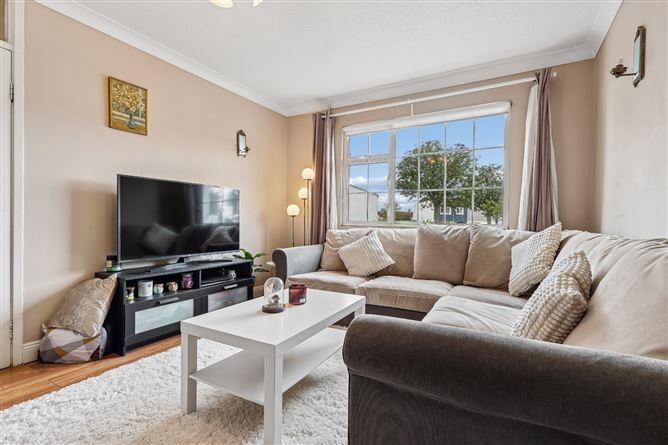
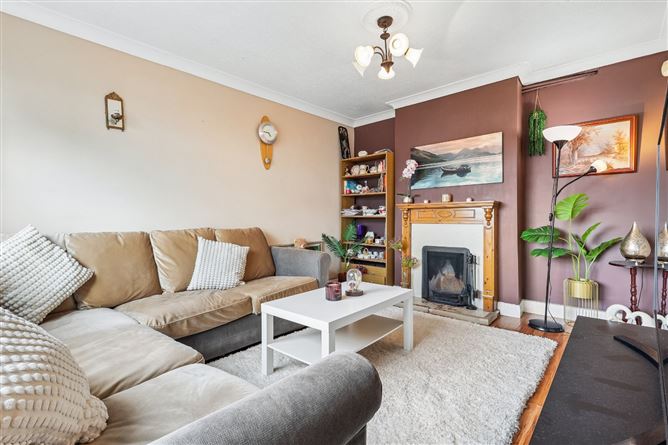
The property offers a welcoming entrance hallway with attractive semi solid wood flooring, leading into a bright and spacious living room. The living area features a front facing window, generous natural light and a warm, homely atmosphere, with a feature fireplace creating an inviting focal point.
To the rear, the open plan kitchen/dining area provides a practical space for everyday living and entertaining. Large double glazed doors french doors allow plenty of natural light into the room and provide direct access to the rear garden.
Upstairs, the accommodation benefits from three well proportioned bedrooms and a family bathroom, while the landing and staircase are finished with carpet flooring.
Outside, the property enjoys a private rear garden with paved and lawn areas, enclosed by mature boundary walls and offering excellent scope for landscaping and outdoor entertaining. To the front, there is a seeded garden area together with a driveway providing off street parking.
Viewing highly recommended!
Viewing by appointment with DNG estate agents 01 8300989 in Phibsboro.Local DNG agents: Isabel O'Neill, Ciaran Jones ,Vincent Mullen, Michelle Keeley, Leah Barry & Brian McGee MIPAV Accommodation
Entrance Hall - 4.71m x 1.79m
A welcoming entrance hallway with semi solid wood flooring creating an inviting first impression. The spacious hallway features neutral decor and an attractive staircase with rich wooden balustrading and a fitted carpet runner
Living Room - 4.22m x 3.27m
A spacious and inviting living room with a warm and homely feel. The room benefits from attractive semi solid wood flooring. A striking feature fireplace with an ornate wooden surround creates a focal point, set against a rich feature wall which make this an ideal space for relaxing and entertaining.
Kitchen/Dining Room - 2.90m x 3.27m
Bright and spacious open plan kitchen and dining area with modern white cabinets, integrated appliances, and plenty of storage. The kitchen features a wood effect worktop, tiled splashback, and french doors providing plenty of natural light. There is a generous dining area creating a comfortable space for everyday meals and entertaining.
Bedroom 1 - 2.64m x 3.25m
Bright and spacious double bedroom with sliderobes and neutral décor, laminate wood flooring and a window providing plenty of natural light.
Bedroom 2 - 3.84m x 3.25m
Bright and spacious double bedroom with attractive purple walls, a window providing plenty of natural light and laminate wooden flooring.
Bedroom 3 - 2.87m x 2.39m
This room would make an ideal home office or child's room, featuring laminate wood flooring and neutral painted décor.
Shower Room - 1.72m x 1.78m
Fully tiled bathroom with wc, wash hand basin and shower cubicle, complete with an electric shower.
Outside front -
A private concrete driveway to the front of the property, with a seeded lawn area.
Outside rear -
The rear garden is paved with partially seeded lawn area and block built shed
Features
- Brand new fitted kitchen
- Gas Central Heating
- 3 bedrooms 2 doubles & 1 single
- Built in fitted Sliderobes
- Driveway to the front
- Double glazed windows throughout
- South facing front garden
- Excellent location
- Walking distance to Finglas Village, Schools, Café's Bars & Restaurant's
- The property is well served by public transport, with a number of bus routes located nearby
- Surrounded by a host of sports facilities
- Easy access and close to City Centre, Dublin Airport, M50 motorway, Charlestown Shopping Centre and IKEA
BER Details
BER: D1
BER No: 112410568
Energy Performance Indicator: 238.83 kWh/m2/yr Negotiator