Description
Accommodation
BER Details
Negotiator
Show more...

| Beds | 5 beds |
| Price | €565,000 |
| Property Type | Detached House |
| Size | 160 meters2 |
| Energy Rating | BER-C2 |
| Refreshed on | Jan 29, 2026 |
| Eircode | Y35Y576 |
| Group Name | Sherry FitzGerald Radford |
| Sales License Number | 001313 |
Description
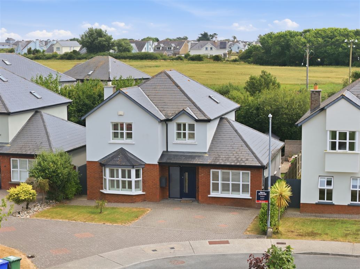
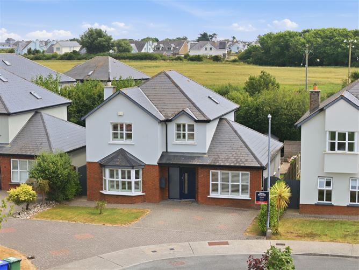
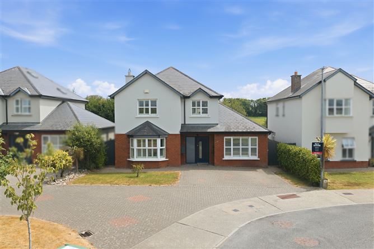
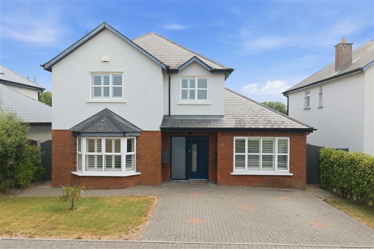
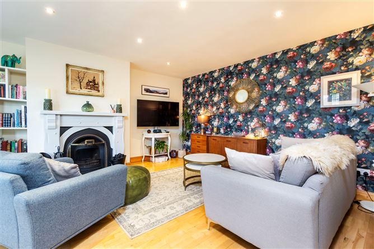

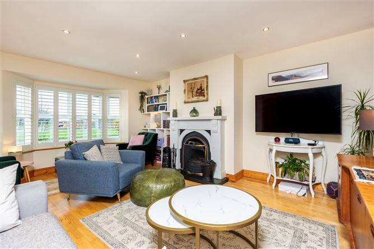
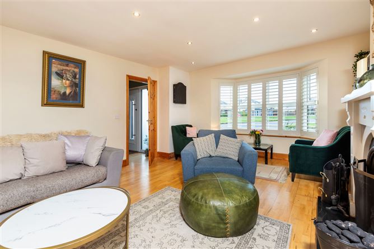
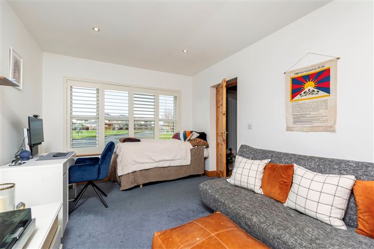
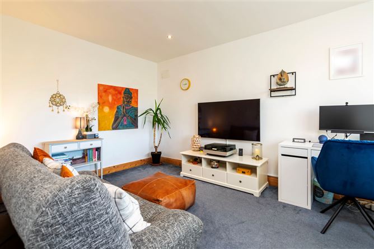
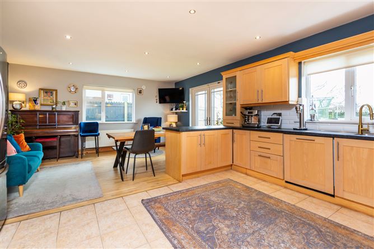
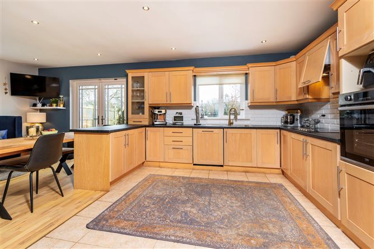
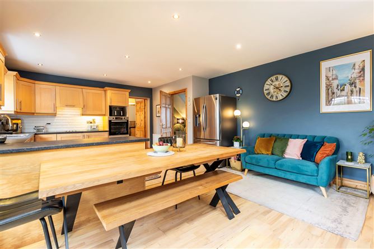
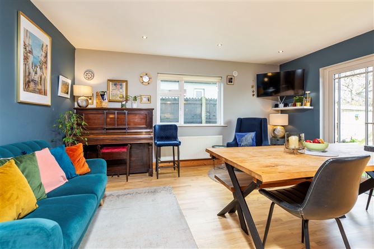
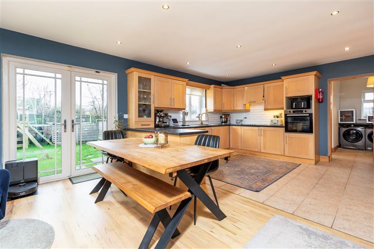
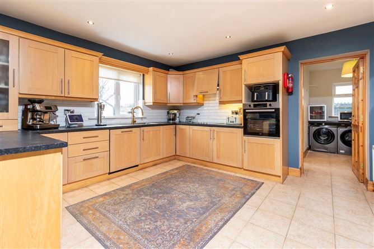
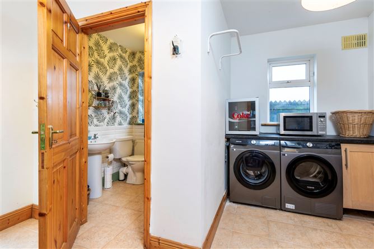
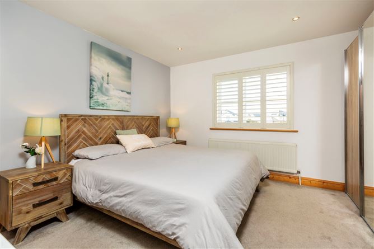
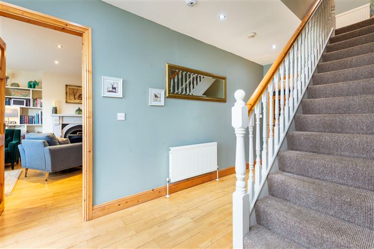

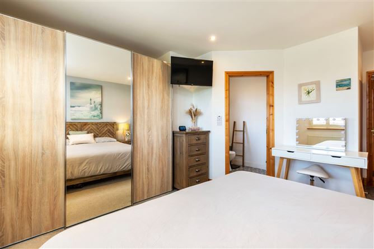
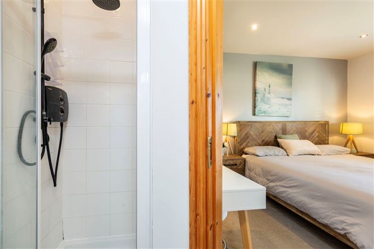
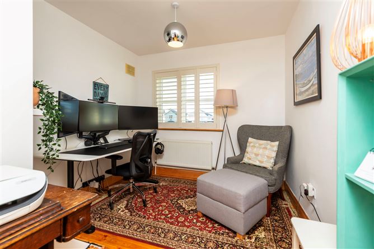
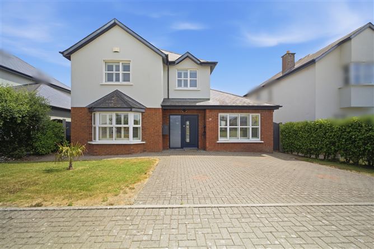
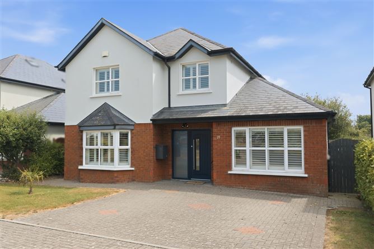
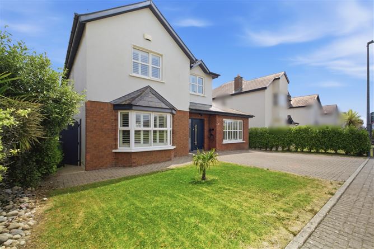
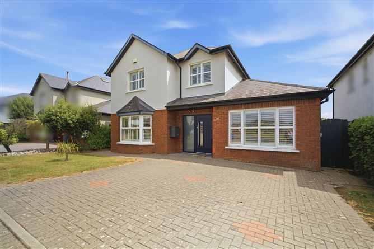
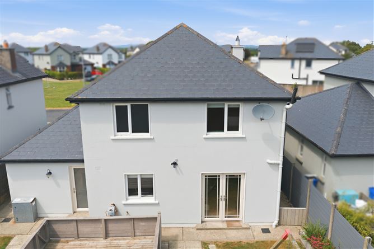
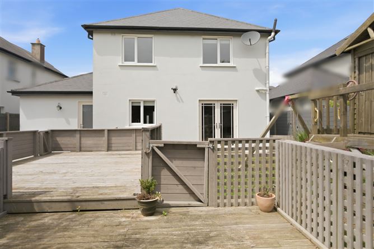
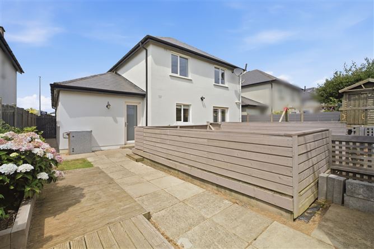
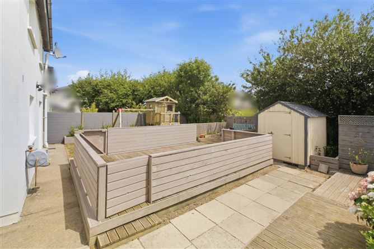
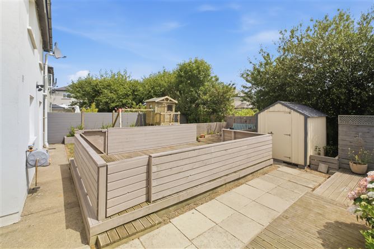
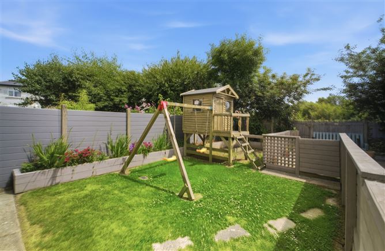
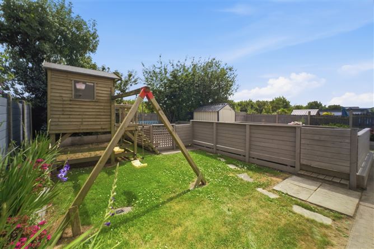
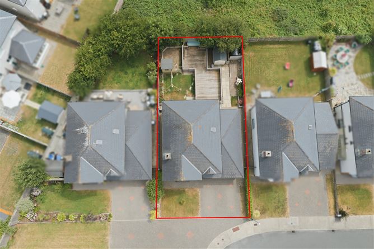
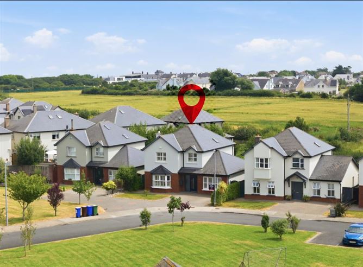
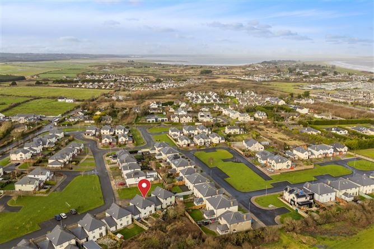
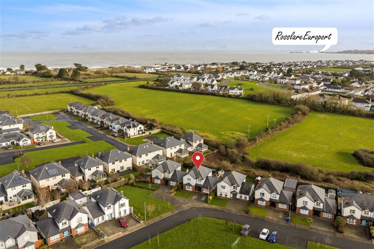

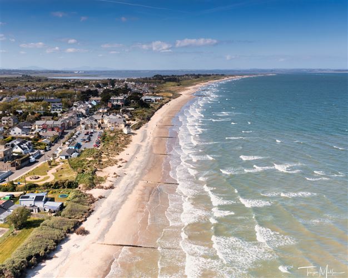
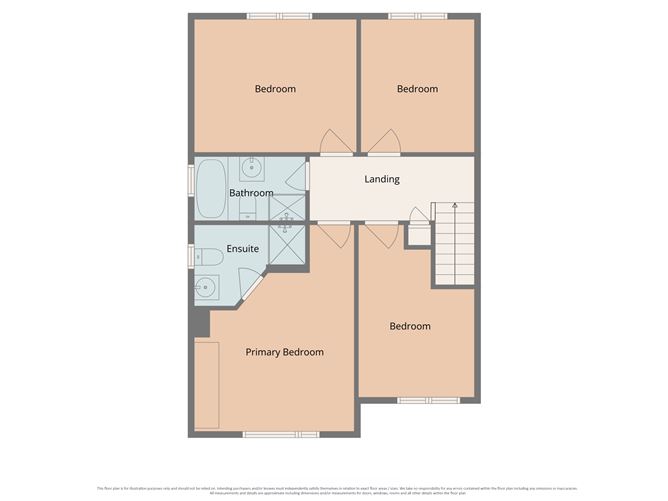
No. 21 is a fantastic 5 bedroom detached property in this popular "James O'Connor" built estate. The development which is situated on the way into Rosslare Strand is relatively new and has matured well, the house comes with the benefit of not being overlooked from the rear. This home is in great condition throughout and is ready for immediate occupation. Downstairs is bright and spacious, with the most spacious room being the kitchen-dining room. There are two living rooms, the main larger one and the smaller one which provides scope for many alternative uses including playroom, office/study or a fifth bedroom which could easily be connected into the utility room/ cloakroom to create an ensuite. Upstairs comprises four bedrooms (master ensuite) and family bathroom. The property has two attic spaces; a larger attic space upstairs, suitable for conversion into an additional room and one smaller attic on the ground floor located above the utility room. In recent years more and more people are opting to live permanently in the Strand; there is a great National School for parents with young children, a doctor's surgery, chemist, post office/mini-market, Kelly's Resort Hotel, beautiful beaches, two golf courses, great pubs and restaurants and much, much more. Buying No.21 will allow you to own a substantial well-built home in a safe environment which is ideal for both permanent and holiday living. The rear garden comes with the benefit of an extensive decking area. All kitchen appliances have been replaced and are included in the sale as follows: fridge, washing machine, dishwasher, and dryer .
Accommodation
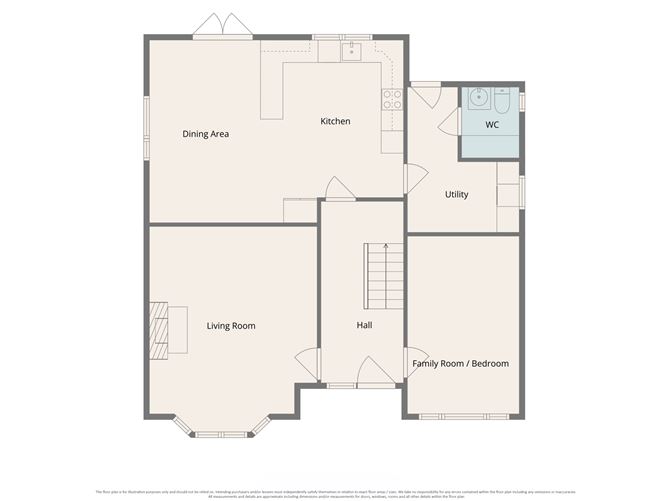

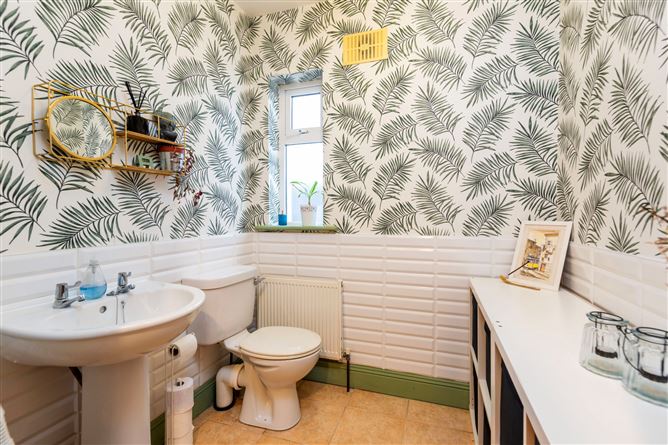
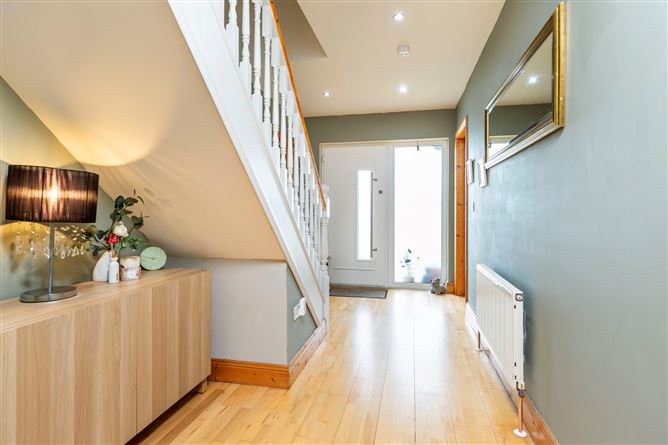
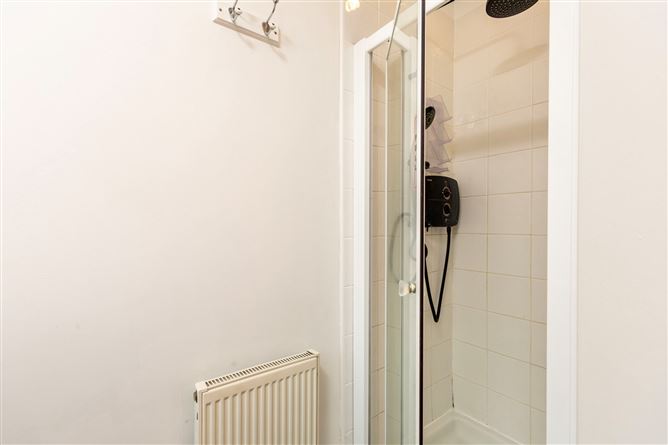
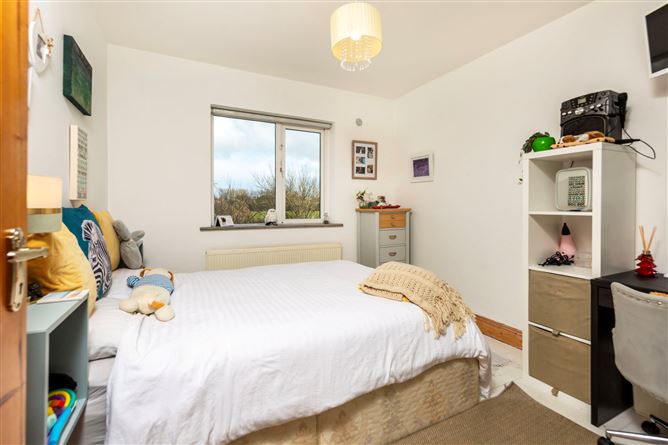
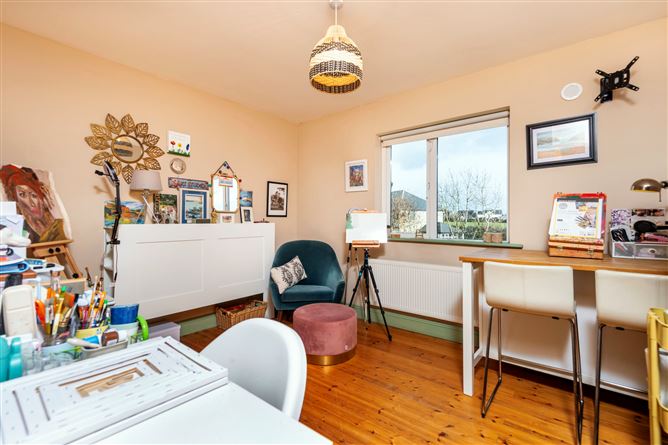
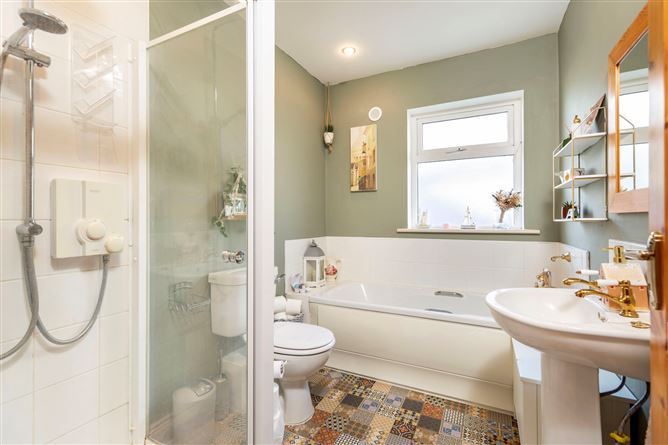
Entrance Hall - 5.04m x 2.23m Spacious with Maple Flooring and downlighters. Downstairs Bedroom / Office - 4.81m x 3.24m Plenty of scope with this room depending on your needs, backs onto a large utility so an ensuite could be easily created. Living Room - 5.6m x 4.5m Bright spacious room with Bay Window, fitted shelving, Maple Flooring and open fireplace. Kitchen / Dining Area - 6.75m x 4.62m Fantastic space, with generous waist and eye level storage, part tiled and part Maple Flooring, tiled splashbacks,and brand new patio doors to the fabulous rear decking and garden. Utility Room - 3.21m x 1.9m Spacious with plumbing for a washing machine, built in storage and tiled flooring. Cloakroom - 2m x 1.9m With tiled flooring and part tiled walls, w.c. and w.h.b. Rear Hall at back door. - 1.94m x 1.41m. With tiled flooring. UPSTAIRS - Landing - 4m x 1.14m With a Velux Window. Hot Press - Bedroom 1 - 3.45m x 2.77m Bedroom 2 Ensuite - 5.32m x 3.6m Ensuite - With tiled flooring and part tiled walls, bath, electric shower, w.c. and w.h.b. Bedroom 3 - 3.74m x 2.9m Bedroom 4 - 3.12m x 2.93m
BER Details
BER: C2 BER No: 114435076 Energy Performance Indicator: 180.58
Negotiator
Nick Popplewell


Date created: Jan 29, 2026