Description
Please contact Siobhan on 087 2737812 or email siobhan@lynam.ie to arrange a time.
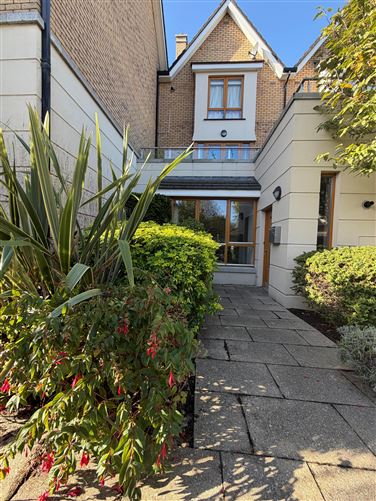
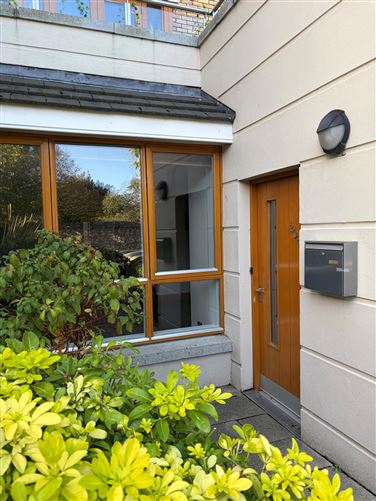
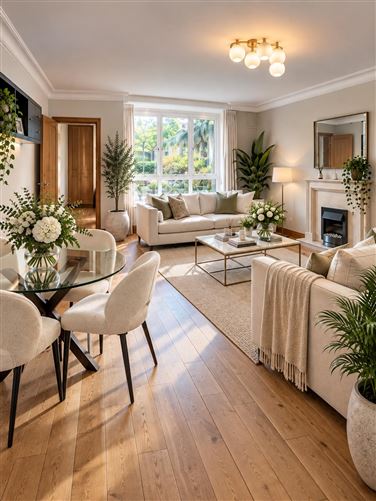
Lynam Auctioneers are delighted to bring to the market a stunning Sorohan ground floor 2 bed apartment with it's own front door access. Built to a very high specification and in excellent order throughout with 2 bedrooms, 2 bathrooms that has a large open plan kitchen/dining and living room.
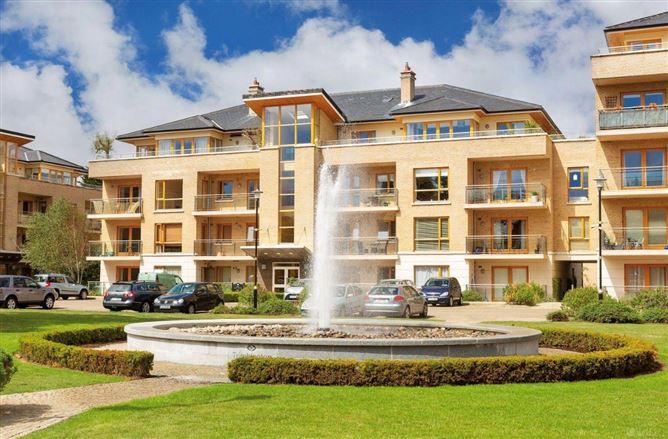
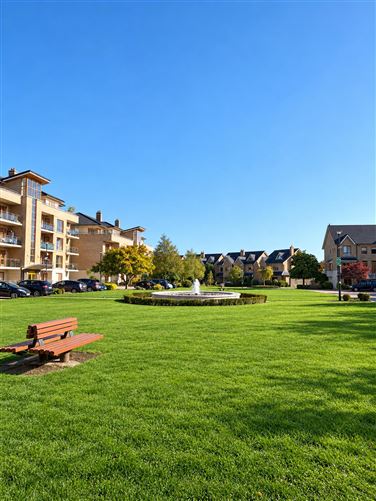
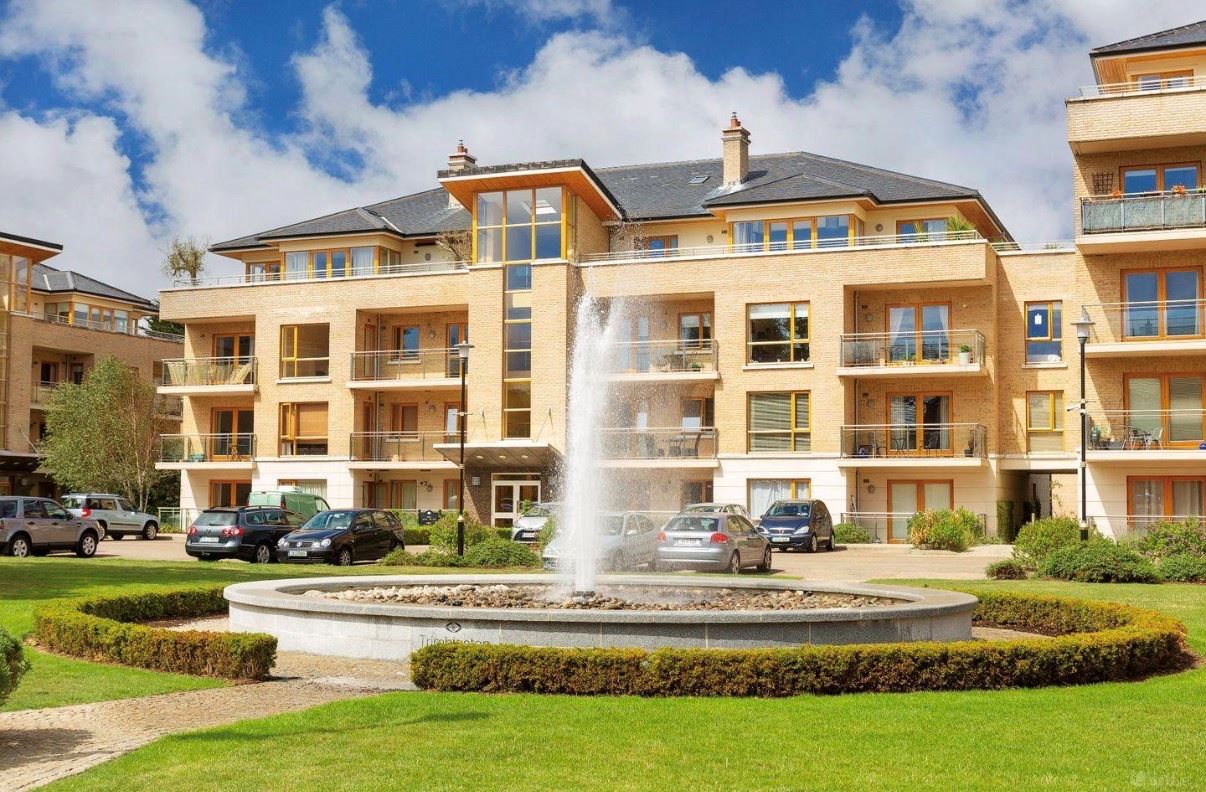
For anyone that doesn’t know Trimbleston; rest assured its set apart from all other complexes. The grounds are exceptionally well maintained and managed both from an exterior and interior perspective.
The complex is one of the more modern developments with a modern architecture apparent in the design while being complimented by the beautiful landscaping throughout the complex. This own door apartment is tucked away in a quiet corner, free from any excessive traffic noise while still being ideally located within the complex.
Accommodation briefly comprises of:
A well proportioned living/dining room with seperate kitchen, 2 attractive bedrooms, one en suite, spacious bathroom, separate utility room.. GFCH, Alarm system, Double glazed windows.
The location is second to none for convenience with the LUAS within walking distance. Easy access to the N11, M50, and City Centre. Goatstown, Sandyford, Ranelagh, Milltown, Stillorgan and Blackrock are also all within easy driving distance. Some of Dublin’s finest schools including St Kilian’s, Mount Anville, Our Lady’s Grove are all within easy reach. UCD/Smurfit business school are also within an easy distance.
Management Fee €1900 (2026) Features
• SOROHAN BUILT TO A VERY HIGH SPECIFICATION
• DESIGNATED PARKING PLUS VISITOR PARKING
• GROUND FLOOR APARTMENT WITH OWN DOOR
• EXCEPTIONAL DEVELOPMENT
• WELL MAINTAINED GROUNDS
• DOUBLE GLAZED HARDWOOD WINDOWS AND DOORS THROUGHOUT
• EXCELLENT LOCATION WITH THE M50/N11 WITHIN MINUTES
• WALK TO LUAS
• NUMBER 11 TO CITY CENTRE ON MAIN GOATSTOWN ROAD
• UCD/SMURFIT BUSINESS SCHOOL.
• TOP SCHOOLS WITHIN EASY REACH
Disclaimer: Whilst every attempt has been made to ensure the accuracy of the floor plan contained here, measurements of doors, windows, rooms and any other item are approximate and no responsibility is taken for any error, omission, or misstatement. This plan is for illustrative purposes only and should only be used as such by any prospective purchaser. BER Details
Viewing Details