Description
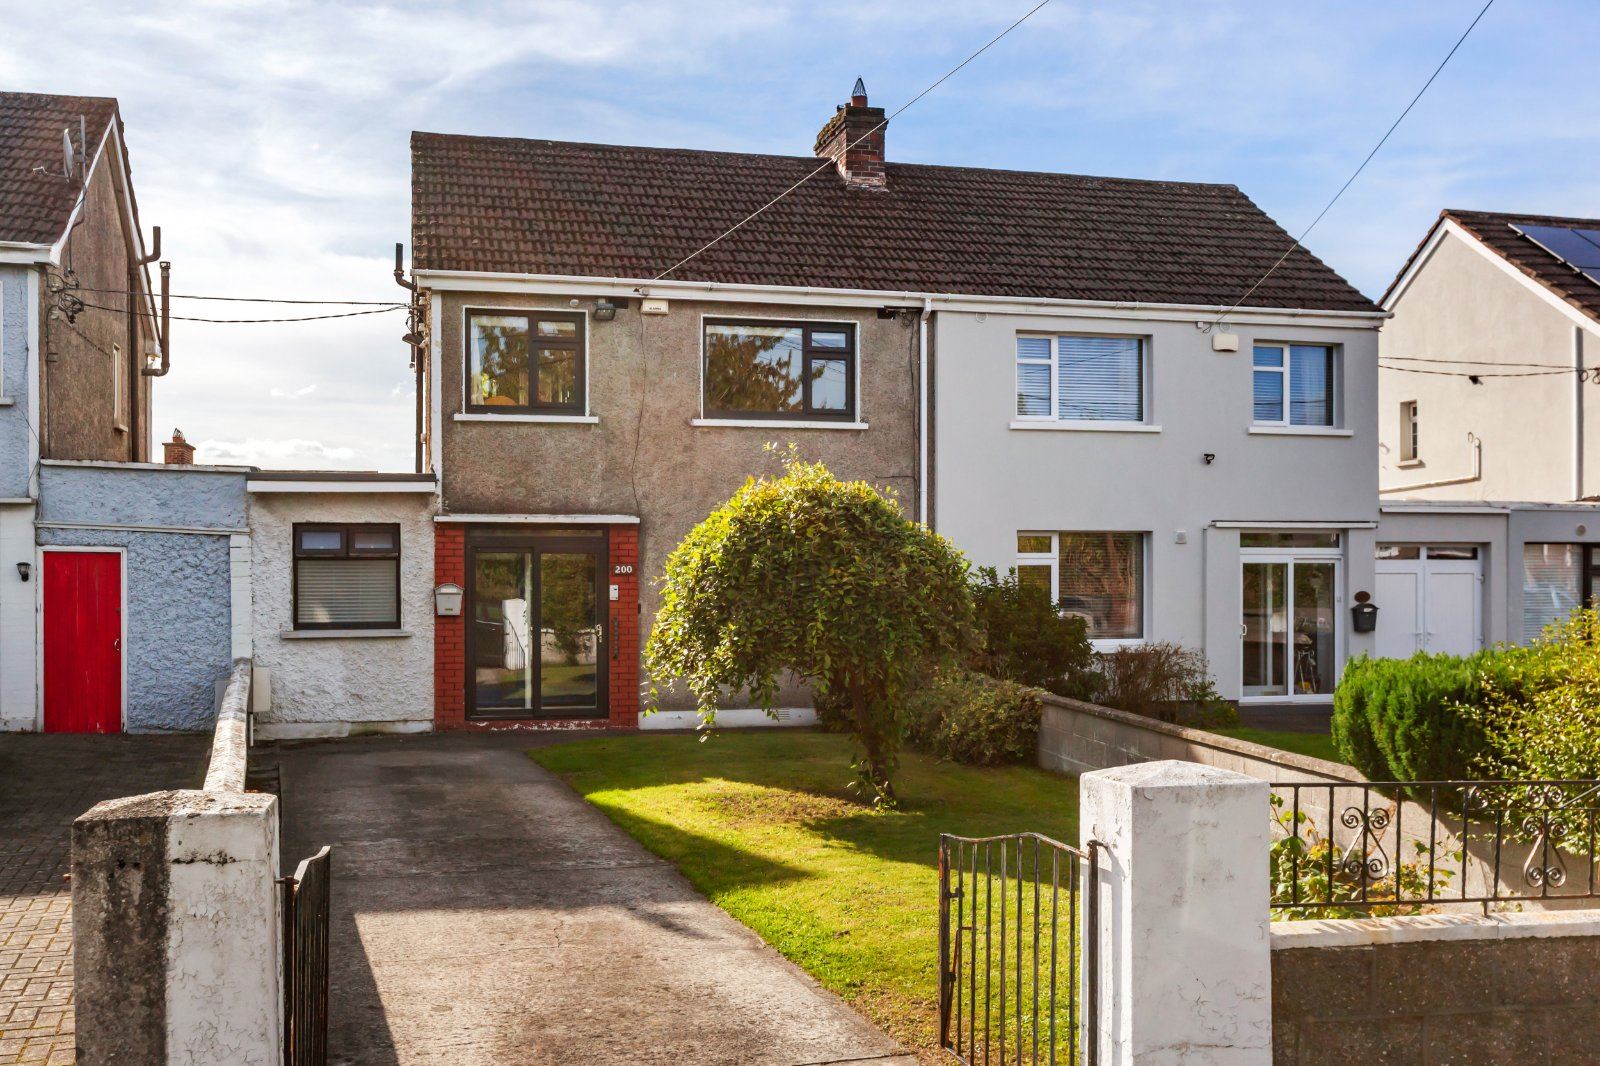
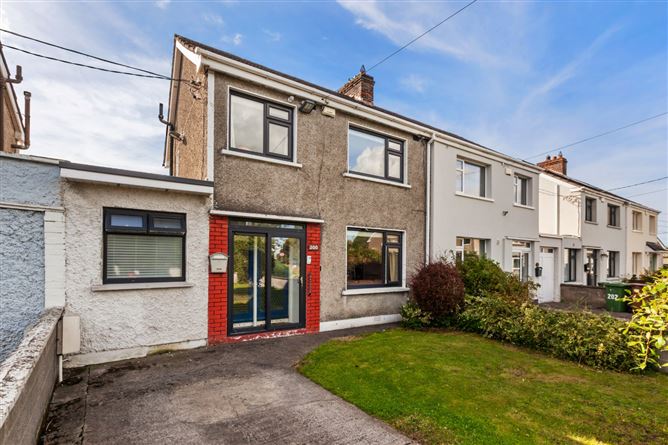
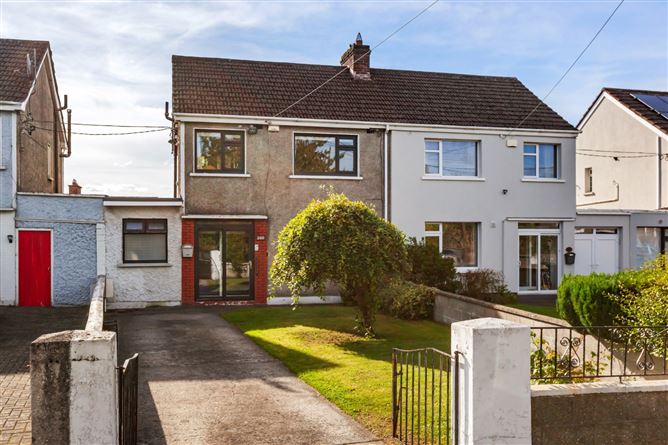
DNG are delighted to present this superbly located and well positioned 3 bedroom/2 bath semi detached family home, situated in the mature and leafy surroundings of McKee Avenue, Dublin 11.
Well cared for and lovingly maintained over the years, No. 200 offers bright, spacious and versatile accommodation making it an excellent opportunity for those seeking a family home in a highly convenient location.
The accommodation briefly comprises a welcoming entrance porch and hallway with useful understairs storage, a bright front sitting room, separate dining room and a fully fitted kitchen. A downstairs wet room completes the ground floor. Upstairs there are three generously proportioned bedrooms together with a family bathroom.
The property benefits from gas-fired radiator central heating and double glazed windows and doors throughout. Externally, the home is further enhanced by a desirable south west facing private rear garden, incorporating a paved area and seeded lawn, together with a coal shed and utility room, providing excellent additional storage and practical outdoor space. To the front, there is a large private driveway, complemented by mature planting and a well maintained lawned garden.
McKee Avenue is a popular residential neighbourhood renowned for its mature trees, established surroundings and excellent convenience. Residents can enjoy easy access to a wide range of local amenities, including shops, cafés, parks and several bus routes, while Dublin city centre is approximately 9km away.
The property is also ideally positioned for access to Charlestown Shopping Centre, which is within walking distance, along with a number of well regarded schools.
For commuters, Dublin Airport is approximately a 10 minute drive away, while the M50 is easily accessible, approximately 20 minutes from the property.
Bright, spacious and exceptionally well located, No. 200 offers a wonderful opportunity to create a comfortable family home in a mature and highly sought after Dublin neighbourhood.
Viewing is highly recommended!
Viewing by appointment with DNG estate agents 01 8300989 in Phibsboro. Local DNG agents: Isabel O'Neill, Ciaran Jones , Vincent Mullen, Michelle Keeley, Leah Barry & Brian McGee MIPAV. Accommodation
Porch -
Tiled porch area with attractive French doors providing a welcoming entrance to the property
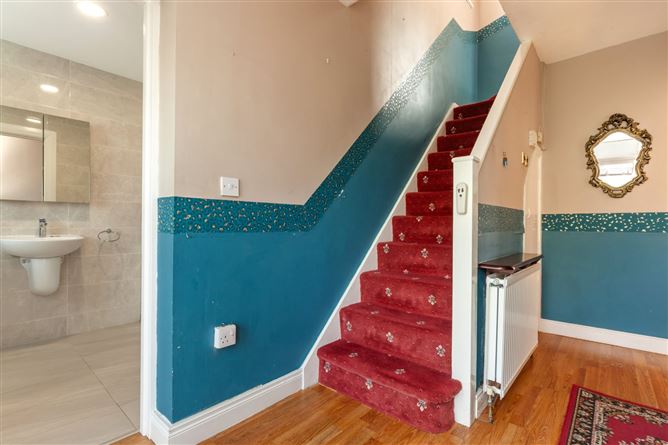
Entrance Hall - 3.84m x 2.76m
Bright and welcoming entrance hallway with laminate wood flooring, tasteful wallpaper décor and useful understairs storage.
Wet Room - 2.03m x 1.84m
Generously proportioned, fully tiled shower room comprising wc, wash hand basin, heated towel rail and a wheelchair accessible shower cubicle fitted with a Triton electric shower.
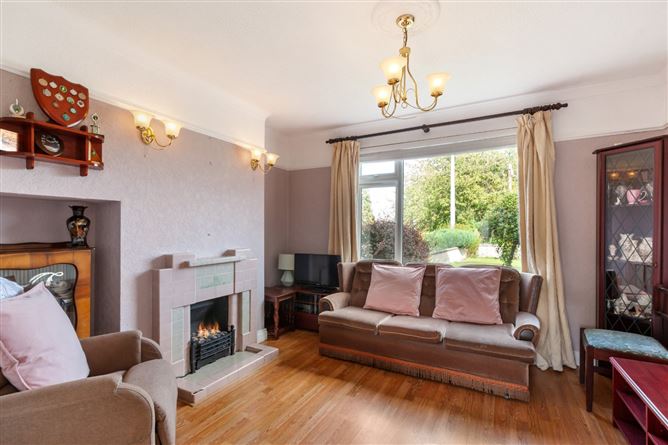
Living Room - 3.39m x 3.73m
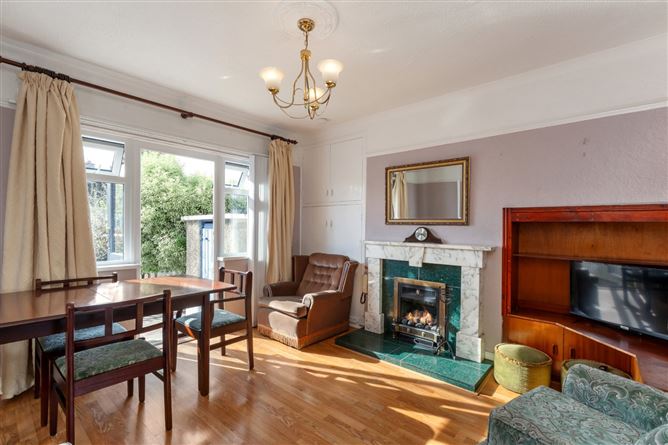
Situated to the front of the property, this warm and spacious sitting room features laminate wood flooring, tasteful wallpaper décor and an attractive decorative tiled ornate fireplace with electric insert, creating a comfortable and inviting focal point.
Dining Room - 3.73m x 3.73m
Situated to the rear of the property and overlooking the south west facing private rear garden, this bright and spacious dining room features laminate wood flooring, tasteful wallpaper décor and a decorative fireplace with gas insert. The room also provides convenient access to both the rear garden and kitchen.
Kitchen - 2.60m x 1.89m
Shaker style fully fitted kitchen with a good range of wall and floor units, providing ample storage and workspace, complemented by tiled flooring.
Bedroom 1 - 3.70m x 4.01m
Situated to the rear of the property, this well proportioned double bedroom features built in fitted wardrobes, laminate wood flooring and tasteful wallpaper décor.
Bedroom 2 - 3.60m x 3.26m
Situated to the front of the property, this well proportioned double bedroom features built in fitted wardrobes, laminate wood flooring and tasteful wallpaper décor.
Bedroom 3 - 2.43m x 2.65m
Situated to the front of the property, this versatile single room is ideally suited as a child's bedroom or home office. The room features laminate wood flooring, built in storage and tasteful wallpaper décor.
Shower Room - 1.85m x 1.90m
Fully tiled shower room comprising wc, wash hand basin with vanity unit and a shower cubicle fitted with a Triton electric shower.
Outside front -
To the front, the property benefits from a large private driveway providing ample off street parking for a number of cars, complemented by a seeded lawn area and mature planting.
Outside rear -
Stunning south west facing private rear garden featuring a paved area and seeded lawn, complemented by a separate utility room and coal shed, providing excellent additional storage and outdoor functionality.
Features
- Large 3 bedroom semi detached property
- Situated opposite a large green
- Separate living room and dining room
- 2 bathrooms
- Utility Room
- South west facing landscaped garden
- Gas fired radiator central heating
- Walking distance to Finglas Village, Charlestown S.C, local schools and bus routes
- Close to local sports clubs including Eirn's Isle & Glasnevin tennis club
- Close to Charlestown shopping centre, DCU, Dublin Airport, M50 intersection and City Centre
Negotiator