Description
Accommodation
BER Details
Negotiator
Show more...









| Beds | 3 beds |
| Price | €275,000 |
| Property Type | Semi-Detached House |
| Size | 95 meters2 |
| Energy Rating | BER-Exempt |
| Refreshed on | Aug 7, 2026 |
| Eircode | X91 DVY3 |
| Group Name | Sherry FitzGerald John Rohan |
| Sales License Number | 001001 |
Description
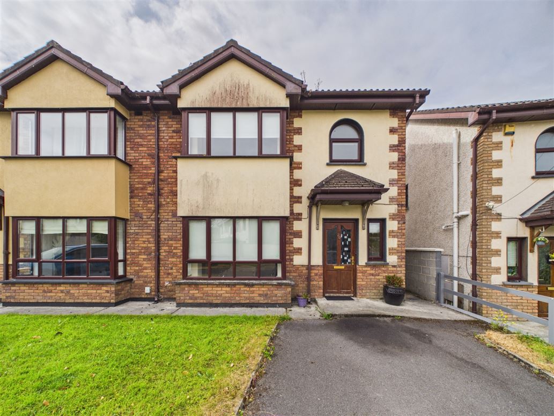
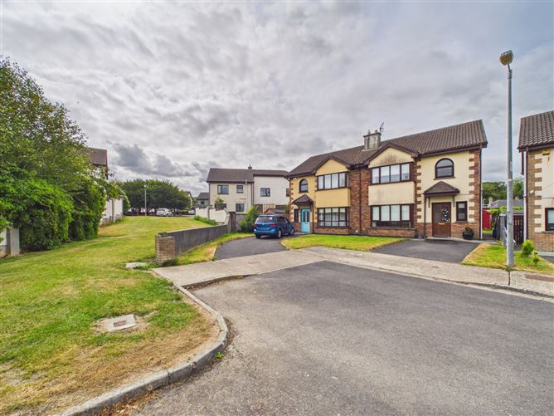
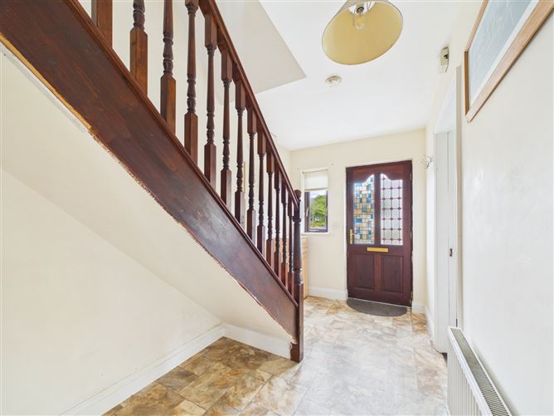
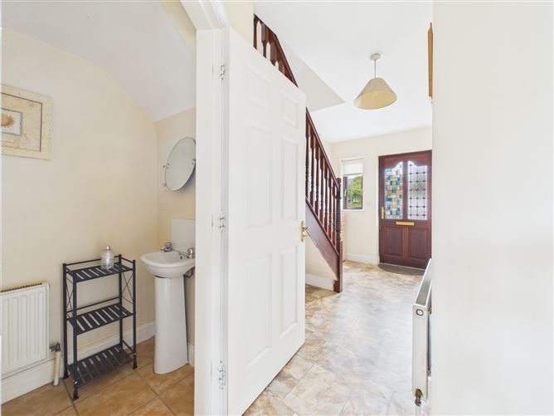
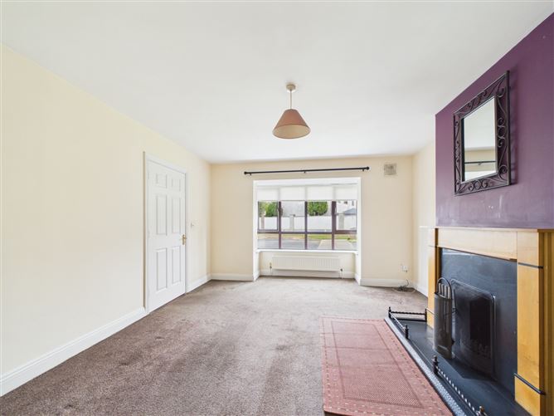
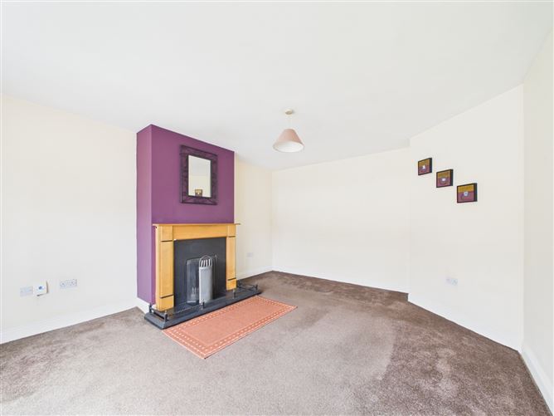
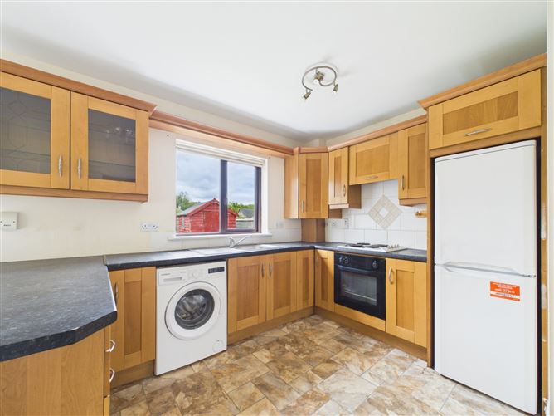
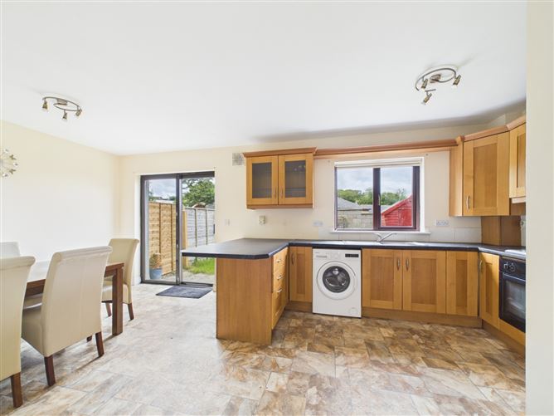
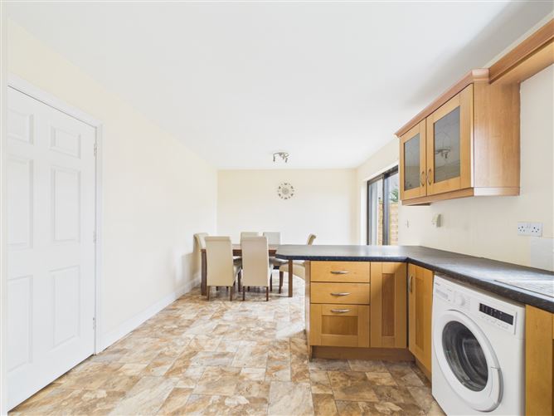
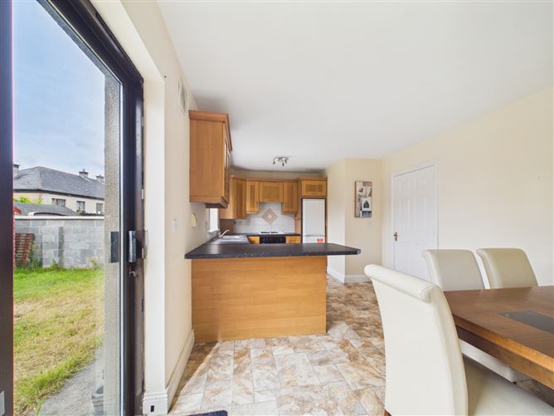
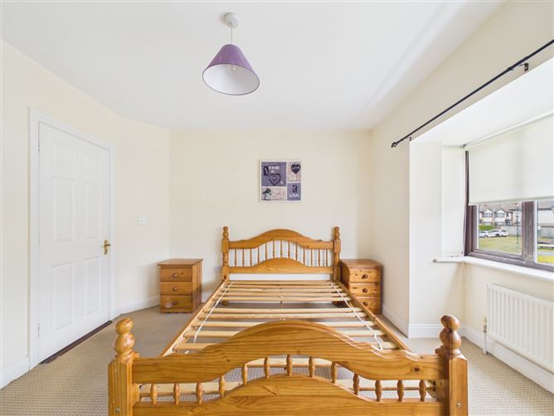
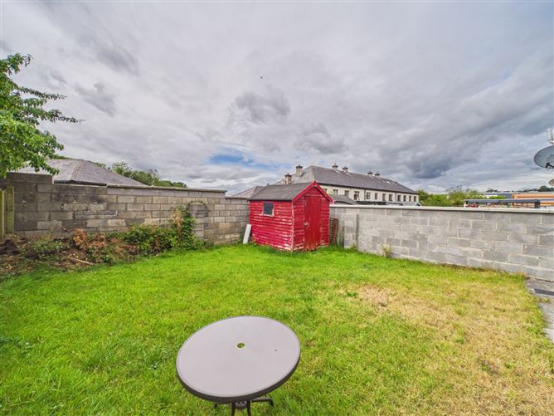
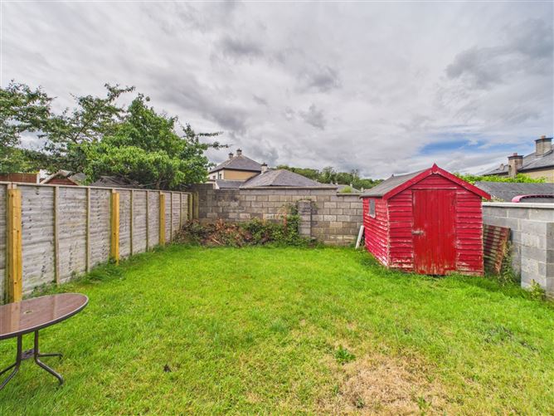
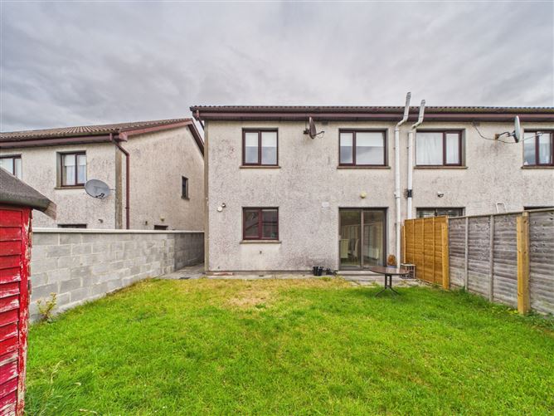
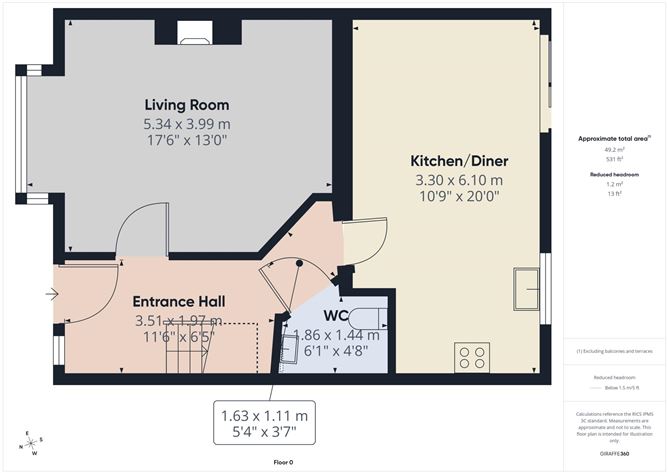
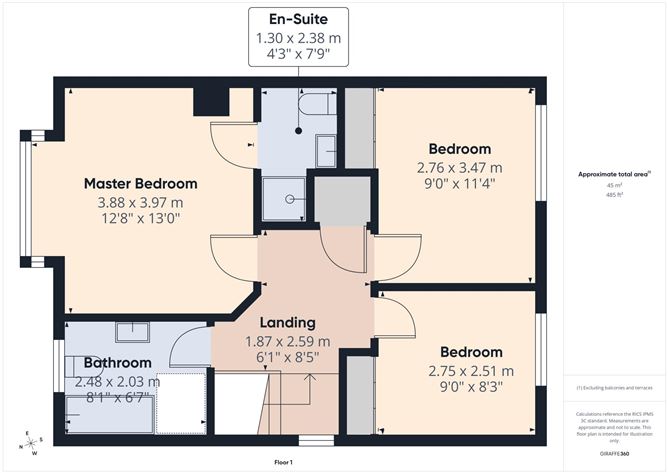
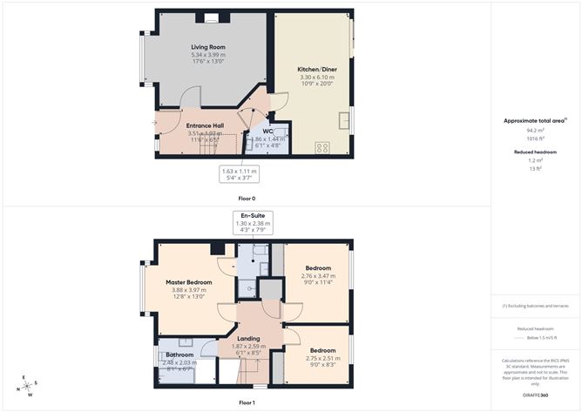
BER PENDING Interested in this property? Sign up for mySherryFitz to arrange your viewing, see current offers, or make your own offer. Register now at SherryFitz.ie. Sherry FitzGerald John Rohan are delighted to introduce 20 Willow Drive, an attractive three-bedroom home enjoying a quiet cul-de-sac setting and a south-west facing rear garden within the mature Bellfield development. LOCATION Bellfield, situated in Ferrybank, occupies a highly convenient position on the WaterfordKilkenny border and is widely regarded as an established suburb of Waterford City. The area enjoys excellent access to the city via Rice Bridge, while Waterford (Plunkett) Train Station is located close to Ferrybank, providing regular rail services to Dublin and Limerick Junction. Bellfield is a mature residential development situated just off the R711 Belmont Road, the principal route through Ferrybank, offering excellent connectivity to Waterford City and the surrounding road network. Waterford City Centre is approximately 4.4 km from the property, while the R711 provides convenient access to the N25 towards Cork and Rosslare, the N24 towards Tipperary and Limerick, and the M9 motorway to Dublin. A wide range of everyday amenities are also within easy reach, including Aldi, Ferrybank Library, Ferrybank GAA Club and local schools, making Bellfield a particularly convenient and well-connected residential location. DESCRIPTION No. 20 Willow Drive is a well-proportioned three-bedroom home situated in a quiet cul-de-sac within the mature and well-established development of Bellfield. The accommodation is well laid out and comprises an entrance hall, living room with bay window and open fireplace, guest WC, and kitchen/diner with sliding doors opening onto the rear garden. Upstairs are three bedrooms, including a generous master bedroom with bay window and en-suite, together with a main bathroom. The property further benefits from gas-fired central heating and uPVC double-glazed windows throughout. Externally, the property features a tarmacadam driveway providing off-street parking, a lawned front garden and a concrete pathway providing side access. To the rear is a south-west facing garden, predominantly set in lawn and enclosed by a combination of concrete block walls and fencing. Offering comfortable accommodation, a favourable rear orientation and a pleasant cul-de-sac setting, 20 Willow Drive presents an excellent opportunity to acquire a home within this well-established residential development. Register now on mysherryfitz.ie to book your viewing!
Accommodation
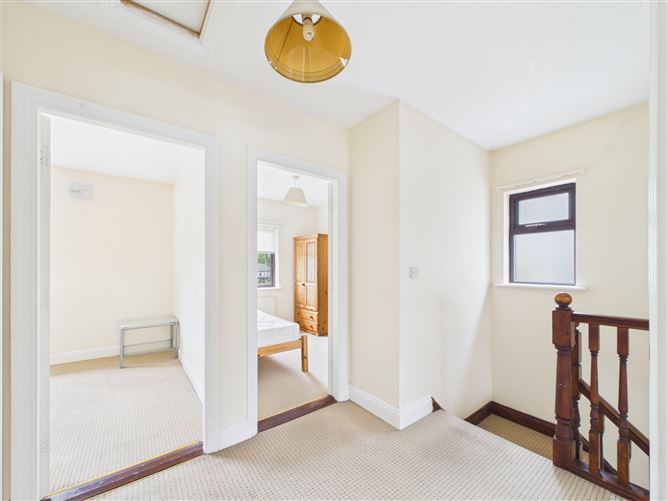
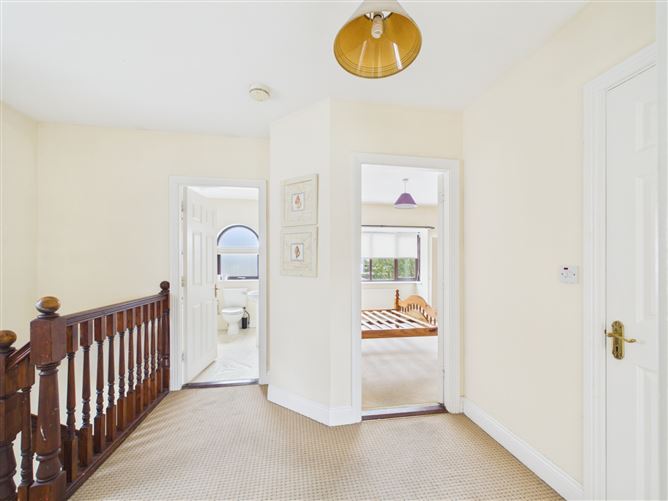

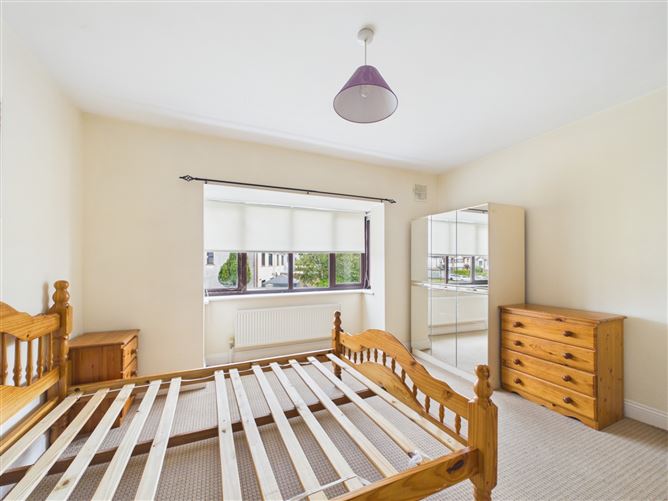
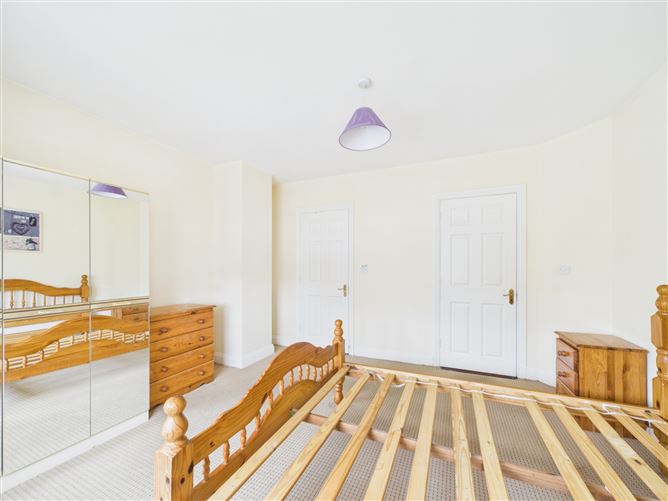
Ground Floor - Entrance Hall - 3.51m x 1.97m Linoleum floor; blinds Living Room - 5.34m x 3.99m Carpet; open fireplace; bay window; blind Kitchen/Diner - 3.30m x 6.10m Linoleum floor; tiled backsplash; integrated hob and oven; blinds; sliding door to rear WC - 1.86m x 1.44m Tiled floor; tiled backsplash; WC; wash hand basin First Floor - Landing - 1.87m x 2.59m Carpet stairs and landing Bedroom - 2.75m x 2.51m Rear orientation; single room; carpet; fitted with wardrobes; blinds Bedroom - 2.76m x 3.47m Rear orientation; double room; carpet; fitted wardrobes; blinds Master Bedroom - 3.88m x 3.97m Front orientation; double room; carpet; bay window; blinds; en-suite En-Suite - 1.30m x 2.38m Tiled floor; tiled wet areas; WC; wash-hand-basin; electric shower Bathroom - 2.48m x 2.03m Linoleum floor; tiled wet area and backsplash; WC; wash-hand-basin; bath
BER Details
Exempt
Negotiator
John Rohan


Date created: 7 Aug 2026Updated on: 7 Aug 2026