Description
Accommodation
Show more...

| Beds | 4 beds |
| Price | Sale Agreed |
| Property Type | Semi-Detached House |
| Size | 164 meters2 |
| Energy Rating | BER- |
| Refreshed on | May 29, 2026 |
| Eircode | T12 K4H3 |
| Group Name | Sherry FitzGerald Cork |
| Sales License Number | 002183 |
Description
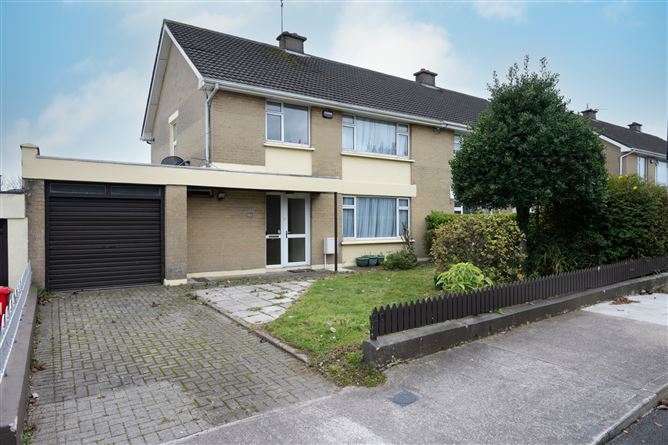
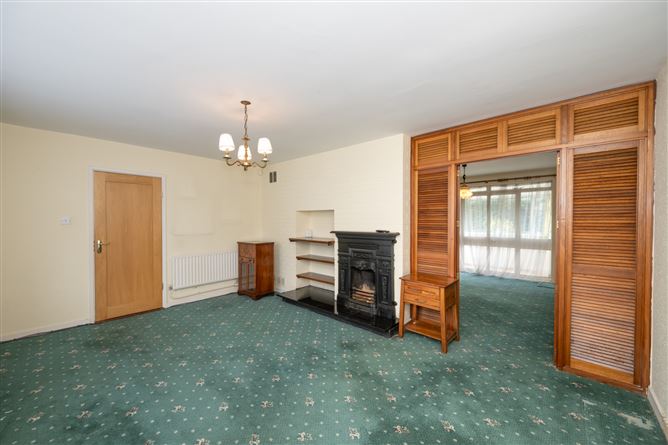
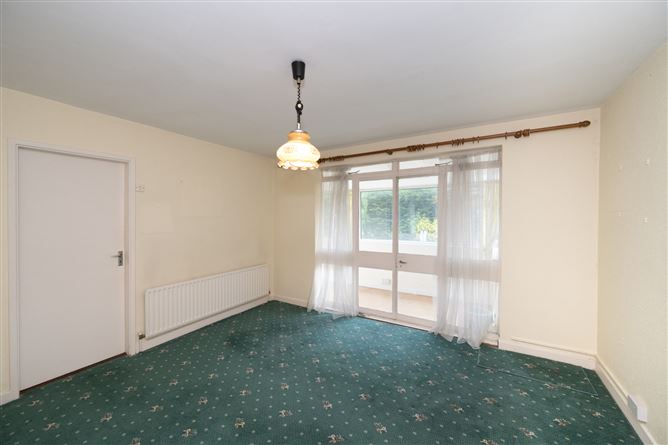
20 Waldin is a well located four-bedroom semi-detached house with a garage and fully enclosed south-facing rear garden. The property requires some modernisation and refurbishment, but it comes in good decorative order with a nice balance of living and bedroom accommodation. It is a great opportunity for buyers looking to renovate and personalise a home in a very popular and convenient location. Upon entering, there is an inviting entrance hall that continues through to the living room at the front of the home and the kitchen to the rear. It also gives access to the guest w.c., stairs and first floor accommodation. The dining room, kitchen, sitting room and sunroom are located to the rear of the home and overlook the back garden. Moving to the first floor, there are four bedrooms and the main bathroom. Externally, to the front of the home there is a paved driveway with off-street parking. The front garden features a walled and wooden boundary and a lawned area with some mature shrubbery. There is a large, detached garage with a roller door for additional storage purposes, and lends itself to an extension subject to planning permission. The private south-facing rear garden features a large, decked patio which leads down to a lawned area featuring mature shrubbery and trees and is bordered with hedging and wall. Grange Heights is on the 206-bus route and is within walking distance of Scoil Nioclais and Douglas Village which offers a host of social and essential amenities. Aldi and SuperValu are also within a short walk and Cork's South Ring Road is easily accessible by car offering routes to the city centre, airport and surrounding commuter areas. This property will suit a range of buyers thanks to its location, potential, and layout. Viewing is highly recommended.
Accommodation
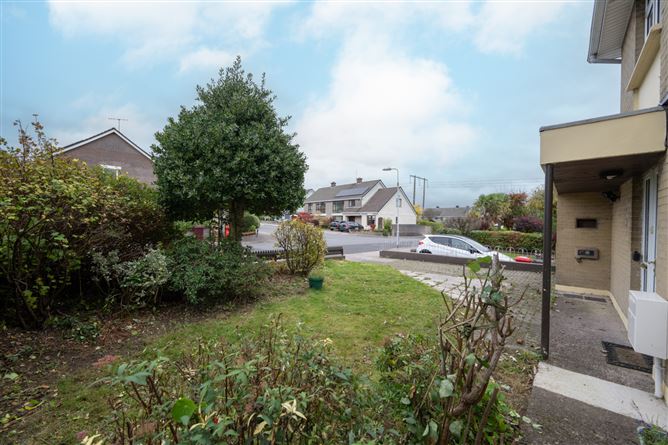
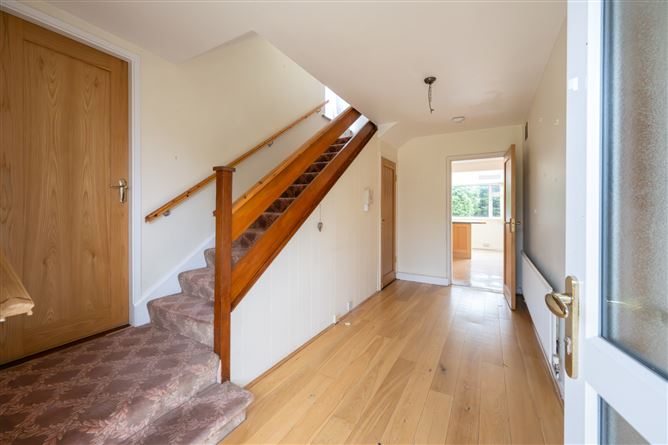
Entrance Hall - 2.73m x 4.52m The bright and welcoming entrance hall gives access to all rooms on the ground floor. The hall features hardwood flooring and benefits from understairs storage. Guest W.C. - 1.03m x 2.11m A well-positioned two-piece guest w.c., located just a few steps up from the base of the staircase, featuring a small window that provides natural light and ventilation. Living Room - 5.07m x 3.43m Located off the entrance hall is a spacious and bright living room which overlooks the front garden through a large window. It features an open fireplace and provides access to the dining room. Dining Room - 4.01m x 3.73m Located off the living room is another spacious reception room that provides access to both the sunroom and the kitchen. With floor to ceiling windows, this room enjoys sunlight from the sunroom and south-facing rear garden. Kitchen - 3.83m x 4.68m The bright expansive kitchen is fitted with a good range of floor and eye level style units along with ample countertop space. The kitchen area which merges with the sunroom, features large, glazed windows and an additional Velux window flooding the space with natural light. The kitchen leads to the sunroom and also gives access to the sitting room and garage. Sunroom - 3.76m x 1.38m The sunroom, accessed from both the dining room and kitchen, extends across the rear of the property. With expansive glazed windows and a south-facing aspect, it is a bright, light-filled space that overlooks the rear garden. Sitting Room - 3.69m x 2.83m This reception room is located off the kitchen and gives access to the garage and to the rear garden through double doors out to the decked patio area. This is a light-filled room which enjoys the southerly aspect to the rear of the property. Landing - 3.86m x 1.26m A spacious landing area with a large gable window that fills the area with natural light. The landing provides access to all four bedrooms on the first floor along with the main bathroom and hot press. Access is also provided to the attic via a Stira stairs. Bedroom 1 - 4.33m x 3.43m This is a generously sized double bedroom to the front of the home which overlooks the front garden and driveway. It features floor to ceiling built-in wardrobes and a vanity unit. Bedroom 2 - 4.08m x 4.10m Bright and spacious double bedroom to the rear of the home.It features a floor to ceiling built-in wardrobe and a large window which overlooks the back garden. Bedroom 3 - 2.73m x 3.43m A good-sized bedroom to the front of the home that overlooks the front garden and driveway. It features a built-in wardrobe. Bedroom 4 - 2.62m x 2.72m This is a good-sized single bedroom to the rear of the home with a window which overlooks the back garden. Main Bathroom - 1.94m x 2.64m Located to the rear of the home is the fully tiled main bathroom which comprises a three-piece power shower suite. It features a hot press and a window to the rear which provides light and natural ventilation. Garage - 3.83m x 5.48m The large garage can be accessed from the driveway at the front of the home through roller doors along with a door internally from the sitting room. This is an ideal storage area and lends itself to an extension subject to planning permission. Garden - Externally, to the front of the home there is a paved driveway with off-street parking. The front garden features a walled and wooden boundary and a lawned area with some mature shrubbery. There is a large, detached garage with a roller door for additional storage purposes, and lends itself to an extension subject to planning permission. The private south-facing rear garden features a large, decked patio which leads down to a lawned area featuring mature shrubbery and trees and is bordered with hedging and wall.


Date created: 29 May 2026Updated on: 19 Aug 2026