Description
Rooms
Features
BER Details
Directions
Show more...

| Beds | 5 beds |
| Price | €425,000 |
| Property Type | Detached House |
| Size | 121.4 meters2 |
| Energy Rating | BER-D2 |
| Refreshed on | Oct 1, 2026 |
| Eircode | P43 HK84 |
| Group Name | Michael Pigott Auctioneer & Valuer |
| Sales License Number | 003540 |
Description
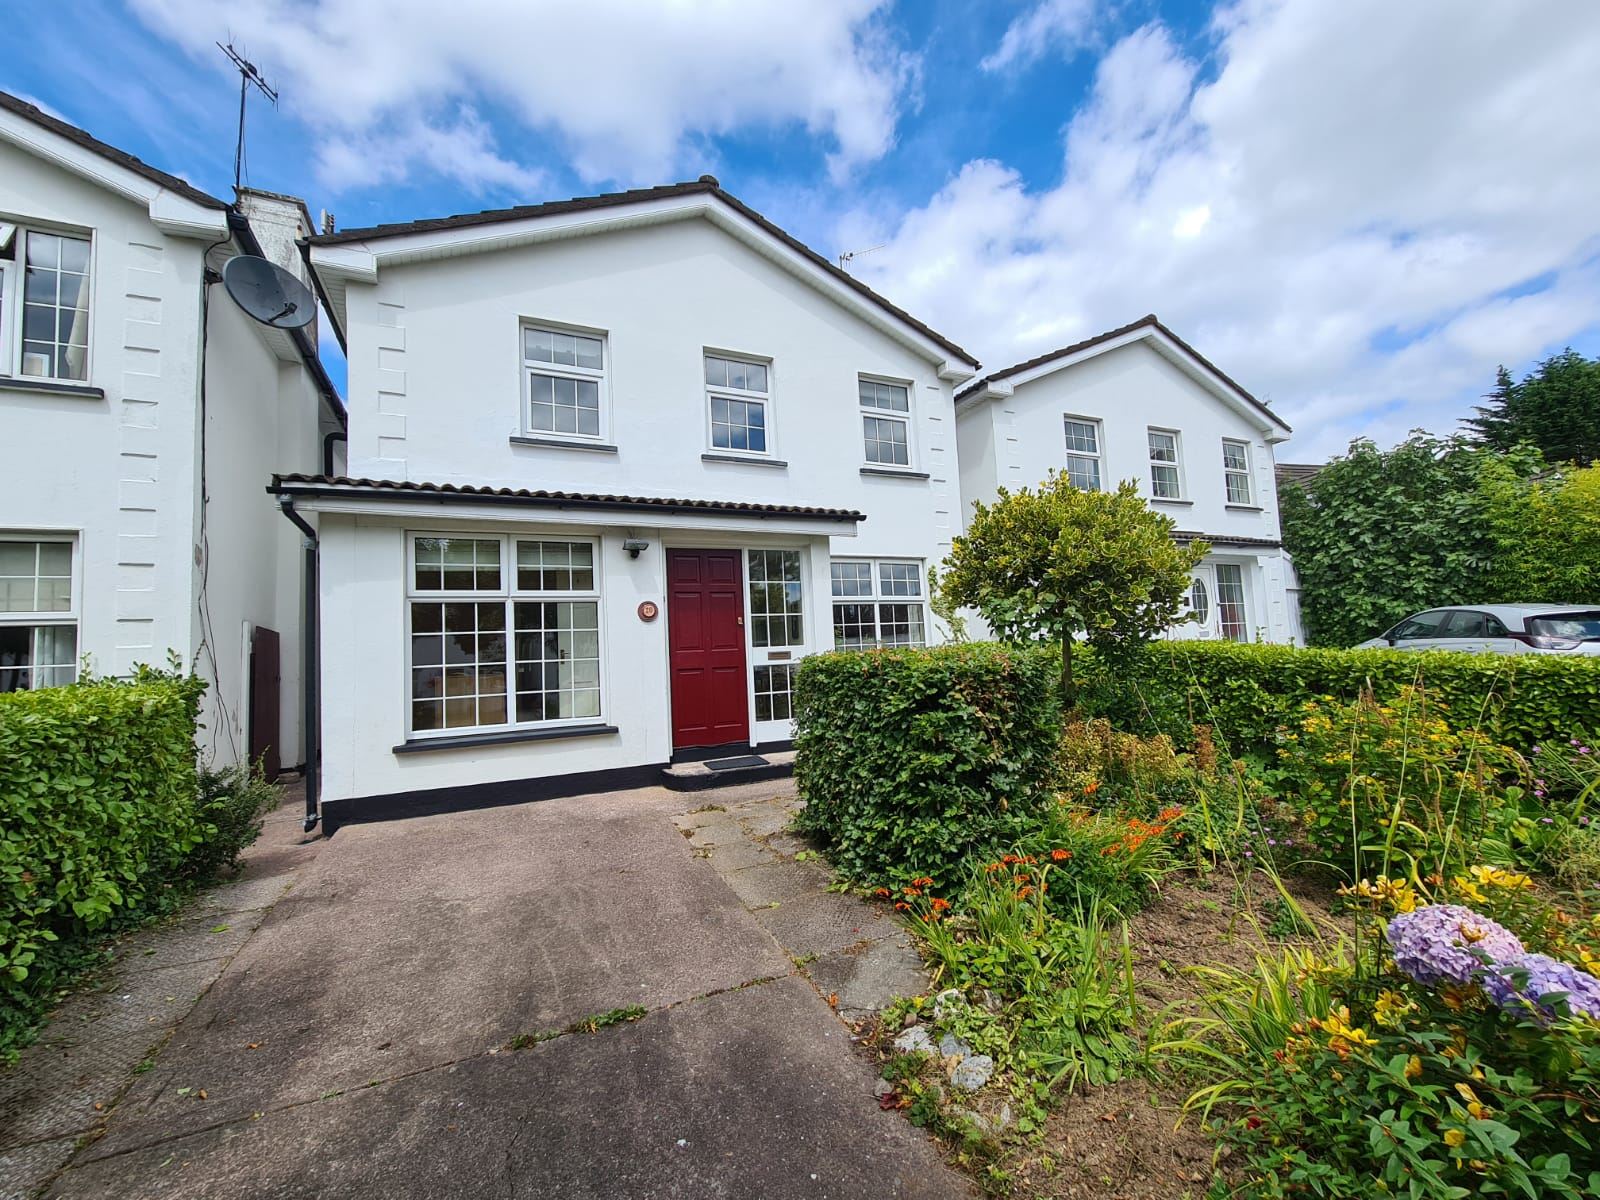
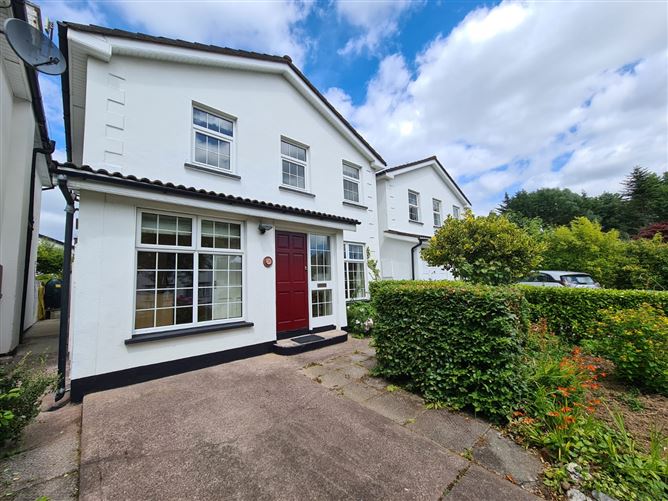
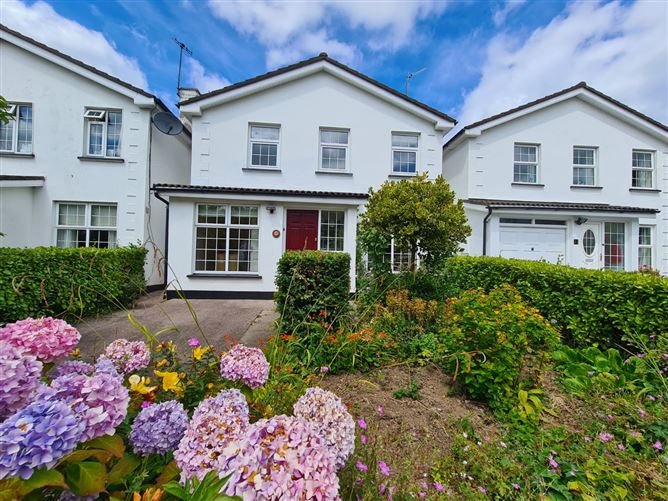

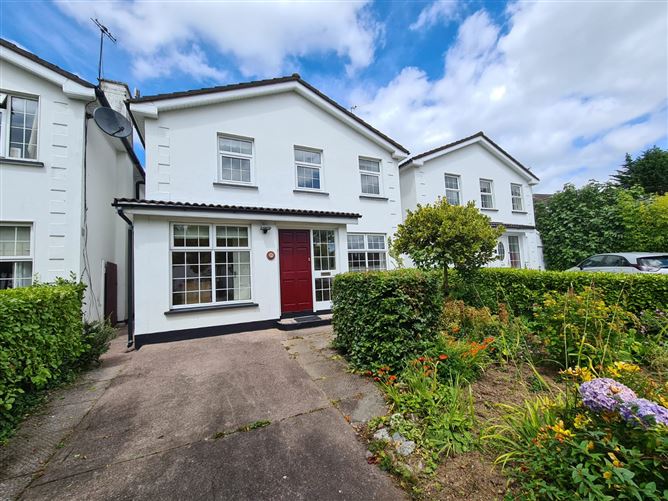
Michael Pigott Auctioneer & Valuer is delighted to present for sale this lovely four bedroom detached property situated in a nice quiet cul de sac position in the mature and hugely convenient Waterpark estate in Carrigaline. The property offers a nice blend of both living and bedroom accommodation throughout with an open plan layout on the ground floor connecting the dining and living room through to the kitchen. It has a downstairs bedroom with an en suite & separate guest WC under the stairs. Upstairs, it has four spacious bedrooms (1 en-suite) & main bathroom making this a fine family home, consisting of approximately 1,305 sq ft in total. Outside, it has a nice enclosed rear garden with side access that has a stand alone studio/garden room ideal for those working from home that could easily be converted to an office if required. It also has a Steeltech shed on a concrete base and a nice patio area. The property is situated in a most conveniently positioned, within walking distance of all amenities & services, especially the school & playground in Carrigaline town centre and is just a short commute to Cork Airport, Cork City Centre & Ringaskiddy where a host of multi-national pharmaceutical companies are positioned.
Rooms
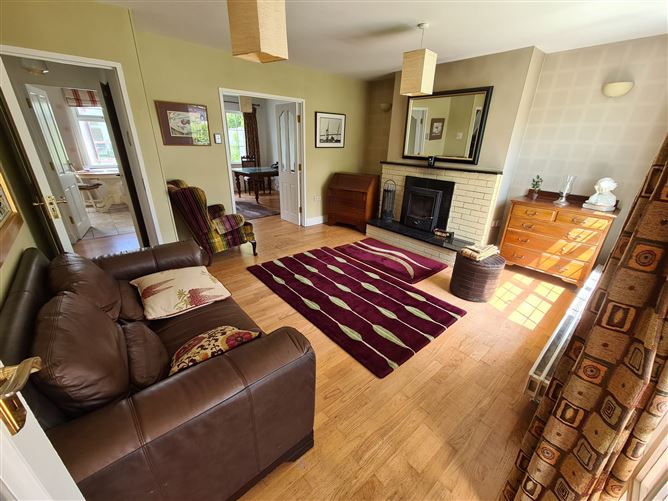
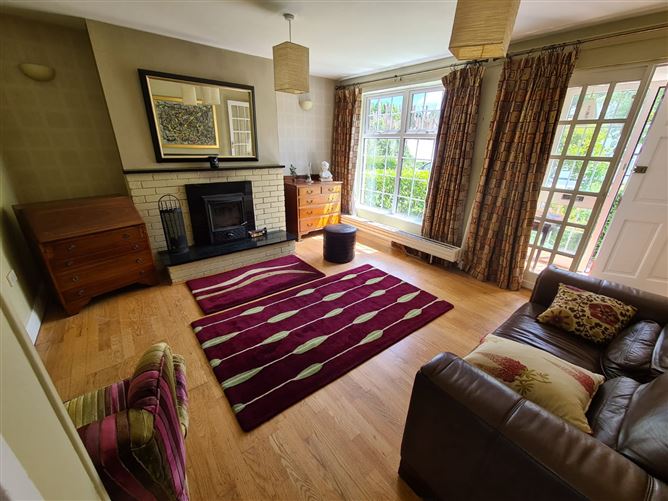
Entrance Hallway - 1.67m x 1.02m Solid wooden floor, teak hardwood front door with glazed panel, centre light, glazed door and side panel to Living Room. Living Room - 4.54m x 4.08m Solid oak wooden floor, multi fuel stove with granite and brick surround, centre light, curtain pole, curtains, double doors to Dining Room. Dining Room - 4.1m x 2.7m Solid oak wooden floor, curtain pole, curtains, centre light, double doors to Living Room. Kitchen - 4.26m x 2.75m Tile floor, fitted kitchen unit with tile splash back, fluorescent light, door to rear garden, window blinds. Guest WC - 2.5m x 2.76m Tile floor, wc, whb with tile surround. Study - 2.91m x 2.28m Wooden floor, window blind, centre light. Shower Room - 1.65m x 2.25m Fully tiled wall and floor, walk in electric shower with enclosure, chrome heated towel rail, wc, whb. FIRST FLOOR - Bedroom 1 - 3.35m x 4.45m Carpet floor, large built in wardrobe, window blind, centre light. En Suite - 1.5m x 1.8m Vinyl floor, shower unit, wc, whb with underneath storage, centre globe light, wall mirror. Bedroom 2 - 2.67m x 3.4m Wooden floor, built in wardrobe, curtain pole, curtains, centre light Bedroom 3 - 3.0m x 3.18m Carpet floor, built in wardrobe, window blind, centre light. Bedroom 4 - 2.85m x 2.3m Wooden floor, curtain pole, curtains, centre light. Bathroom - 2.53m x 2.01m Fully tiled wall and floor, bath unit with overhead electric shower, enclosure, wc, whb with underneath storage, window blind, centre light. Studio - 3.74m x 5.58m Concrete floor, timber cladded ceiling, fluorescent lighting suitable for home office.
Features
Size: 121.4 sq metres (1,305 sq ft) Oil Fired Central Heating PVC Double Glazed Windows & Composite Door Private rear garden with patio area Detached self-contained studio/garden room Steeltech shed Quiet cul de sac location Spacious living & bedroom accommodation Excellent condition throughout Mature residential area Minutes’ walk to all amenities & services Short commute to Ringaskiddy, Cork Airport & Cork City Centre
BER Details
BER: D2
Directions
From Cork head in to Carrigaline village. At the roundabout by the Carrigaline Court Hotel turn left, continue straight through the traffic lights passing the playground on the right-hand side. Take a left into Waterpark estate, take your first right and the property is indicated by our FOR SALE sign. See Eircode: P43 HK84


Date created: 1 Oct 2026Updated on: 2 Oct 2026