Description
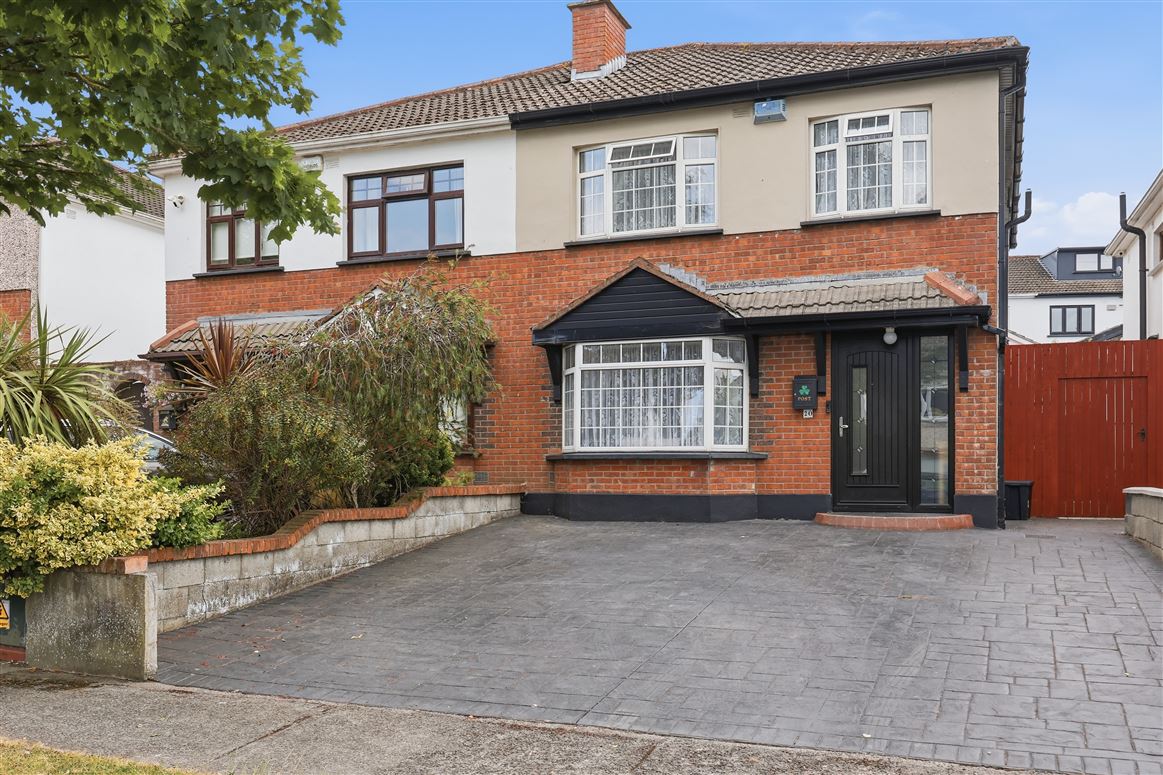
Smith & Butler Estates are delighted to present this beautifully presented four-bedroom, three-bathroom semi-detached family home to the market. Extending to approximately 111 sq.m., this exceptional home perfectly embraces modern open-plan family living. The current owners have thoughtfully reconfigured the ground floor by removing the wall between the dining room and kitchen, creating a bright, spacious living area that is ideal for both everyday family life and entertaining.
Further enhancing the home is the beautifully low-maintenance rear garden, exquisitely renovated by the current owners. Seamlessly accessed from the open-plan living space, it provides the perfect setting for outdoor dining, relaxing, and hosting family and friends.
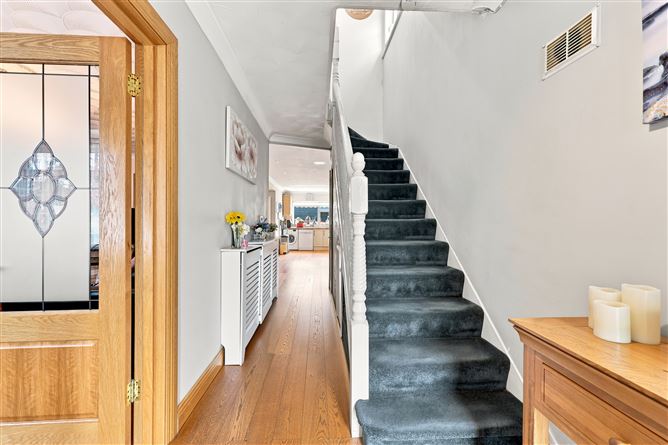
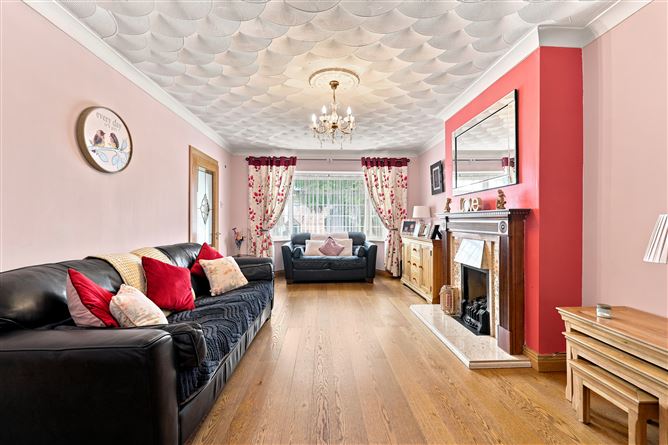
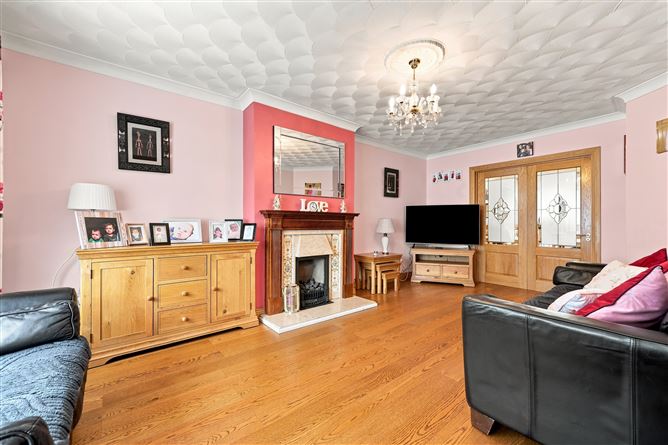
The accommodation comprises a spacious entrance hallway, a welcoming living room with a feature fireplace serving as its central focal point, a guest W.C., and a practical understairs storage cupboard. To the rear, the home opens into a bright and spacious open-plan kitchen/dining area, thoughtfully designed with both style and practicality in mind. The contemporary fitted kitchen features integrated appliances, including a built-in oven and microwave, together with ample storage and generous worktop space. French doors provide direct access to the beautifully landscaped, south-facing rear garden, offering a stylish, low-maintenance outdoor space ideal for entertaining. A gated side entrance provides convenient access to the front of the property, perfect for bins, bicycles and everyday practicality.
Upstairs, the first floor comprises four well-proportioned bedrooms. To the front is a single bedroom, currently utilised as a home office, alongside the spacious principal bedroom, which benefits from built-in wardrobes and a private en-suite with a walk-in shower. A recently renovated family bathroom serves the remaining accommodation, while two bright double bedrooms to the rear both feature built-in wardrobes and overlook the rear garden.
Location
Situated in one of Swords' most established residential developments, Swords Manor Crescent offers an excellent balance of convenience and family living. The property is within easy reach of a wide selection of primary and secondary schools, local shops, supermarkets, cafés, and recreational facilities, making it an ideal location for families and first-time buyers alike. The area is exceptionally well connected, with regular Dublin Bus services and the Swords Express providing convenient access to Dublin City Centre. Swords Village and The Pavilions Shopping Centre are just a short drive away, offering an extensive range of retail outlets, restaurants, cafés, and leisure amenities. Dublin Airport, the M1 and M50 motorways are all easily accessible, making this a superb location for commuters and those working in the airport or surrounding business parks.
Outside:
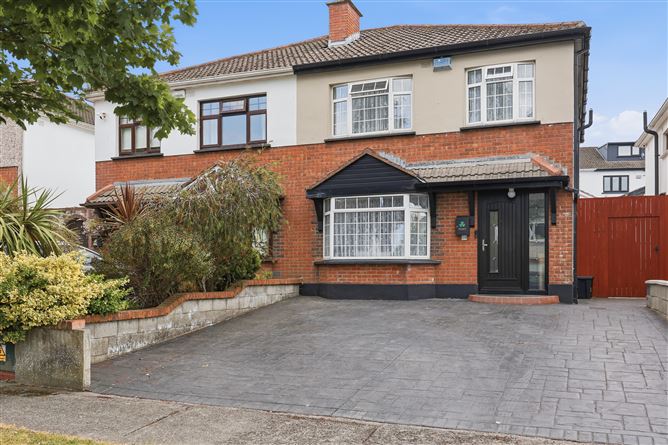
The property benefits from a private south-facing rear garden, creating an excellent outdoor space for entertaining, children's play, or simply relaxing. Gated side access provides added convenience, ideal for bins, bicycles, and everyday practicality. To the front, the property is set back from the road and offers off-street parking for two cars, further enhancing both its practicality and kerb appeal.
Viewing is highly recommended to fully appreciate everything this excellent family home has to offer. Accommodation
Entrance Hall / Foyer – 1.77m x 4.95m
with laminate wood flooring, classic ceiling coving.
Living Room – 3.60m x 6.00m
with laminate wood flooring, classic ceiling coving, feature fireplace, double doors opening up to the open-plan kitchen/dining area and curtain pole.
Guest W.C. – 0.77m x 1.45m
with W.C and wash hand basin.
Dining Area – 2.96m x 3.68m
with open-plan layout with laminate wood flooring, spotlights, classic ceiling coving, hanged wall vertical radiator, curtain pole, and double doors leading to the south-facing rear garden.
Kitchen – 2.51m x 7.03m
Open-plan kitchen with laminate wood flooring, spotlights, classic ceiling coving, rear-facing window with roller blind overlooking the south facing rear garden, integrated gas hob, oven, microwave and extractor fan. Ample wall and floor units, tiled splashback, generous worktop space, and plumbed for a washing machine and dishwasher.
Landing – 1.88m x 3.28m
Bright landing with carpet flooring.
Primary Bedroom – 3.29m x 3.83m
with laminate wood flooring, built-in wardrobe and curtain pole.
En-Suite – 1.96m x 1.66m
Fully tiled, walk-in shower with sliding glass door, wash hand basin and wall-mounted mirror.
Bedroom 2 – 2.71m x 3.79m
with laminate wood flooring, built-in wardrobe and curtain pole.
Bedroom 3 – 2.66m x 2.93m
with laminate wood flooring, built-in wardrobe and curtain pole.
Main Bathroom – 1.65m x 2.13m
Fully tiled, walk-in shower with rain shower and handheld attachment, wall-mounted wash hand basin, heated towel rail and vanity mirror.
Bedroom 4 – 2.08m x 3.07m
with laminate wood flooring, curtain pole. Features
Off street parking and gated side access
Bright, spacious and generous size house
Beatifully low maintenance South facing rear garden
Open-plan kitchen/dining area with direct access to the south-facing rear garden.
Partially floored attic with electricity perfect for storage
Feature fireplace in the living room
Gas fire central heating
Double-glazed windows throughout
Close to a host of amenities BER Details
Viewing Details
Viewings are strictly by appointment only via the local agents Smith & Butler Estates on 018665600.