Description
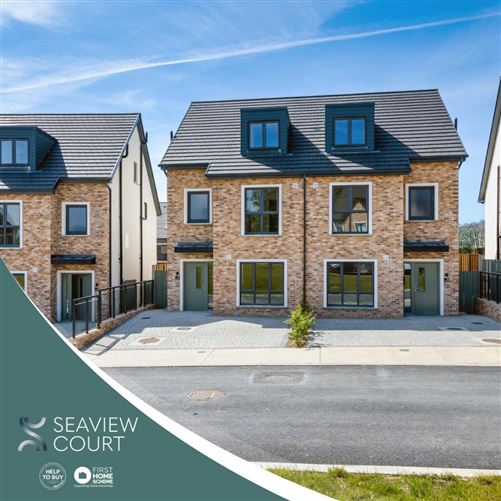
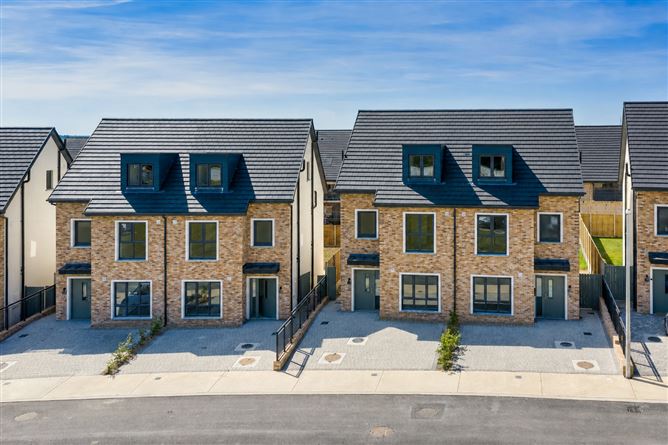
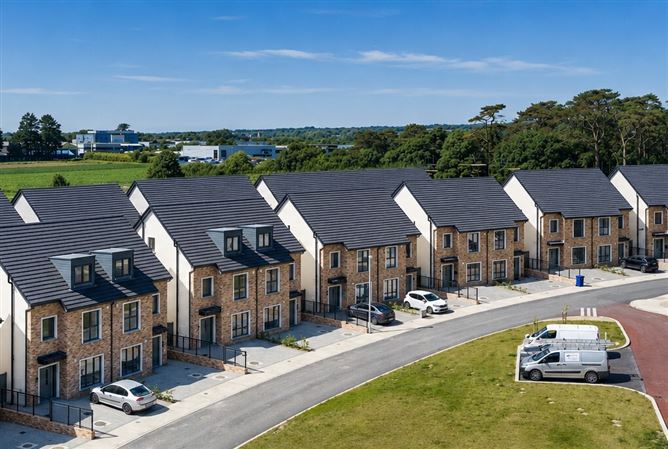
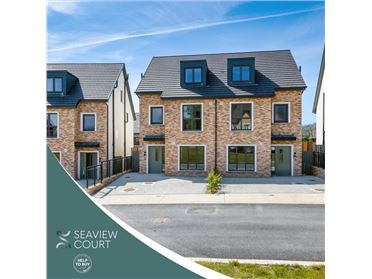
This home at Seaview Court is presented with the option to convert the second floor in your own time.
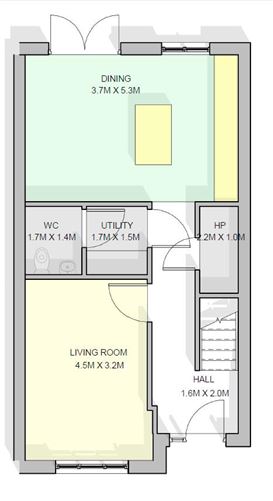
103 sqm home offering living room, kitchen/dining room, utility with guest WC off and plant room on the ground floor.
On the first floor are three bedrooms, the main bedroom with ensuite and walk-in wardrobe, and a family bathroom. For the attic space, electrics, plumbing, windows and sewage will be installed and you can convert this area at another time.
This home is ready to snag so you could be living here in the coming weeks.......
You can contact us by email on newhomes@radforduactioneers.com and we will send you the digital brochure with full details of this exciting new estate, along with individual floorplans for these new homes showing you the various options available. Accommodation
Entrance Hall - 2m x 1.6m
allows for open plan living room
Open plan living room - 4.5m x 4.2m
Utility Room - 1.7m x 1.5m
plumbed and with counter top
Guest WC - 1.7m x 1.4m
with WC and WHB
Hot Press/Plant Room - 2m x 1m
Kitchen/Dining Room - 5.3m x 3.7m
to the rear, waist and eye level units with quartz countertop, sink in island unit, French doors to the rear garden
Landing - 6.1m x 1.1m
Bedroom 1 - 3.2m x 3.1m
front facing room with en-suite.If converted this room will have triple wardrobe.If opting for future conversion this room will have walk-in wardrobe area of some 2m x 1.9m
En-Suite - 2.4m x 0.9m
tiled floor, shower surround and backsplah. WC, WHB and shower
Bathroom - 3m x 1.9m
tiled floor and bath/shower surround. WC, WHB, shower over bath, heated towel rail
Bedroom 2 - 4.5m x 2.9m
Bedroom 3 - 3.1m x 2.3m
Attic Space -
offers additional area of 36 sqm
Features
- 103 sqm semi-detached home
- Presented with the option to convert the second floor in your own time creating approx 36 sqm additional space
- Living room and kitchen/dining with guest WC and utility on the ground floor
- Available now to Move in
BER Details
BER: A2
BER No: 118584812
Energy Performance Indicator: 42.99 Negotiator