Description
Accommodation
Features
BER Details
Directions
Viewing Details
Show more...

| Beds | 3 beds |
| Price | €525,000 |
| Property Type | Semi-Detached House |
| Size | 122 meters2 |
| Energy Rating | BER-E1 |
| Refreshed on | Oct 2, 2026 |
| Eircode | D09 R8X3 |
| Group Name | MOVEHOME ESTATE AGENTS |
| Sales License Number | 001747 |
Description
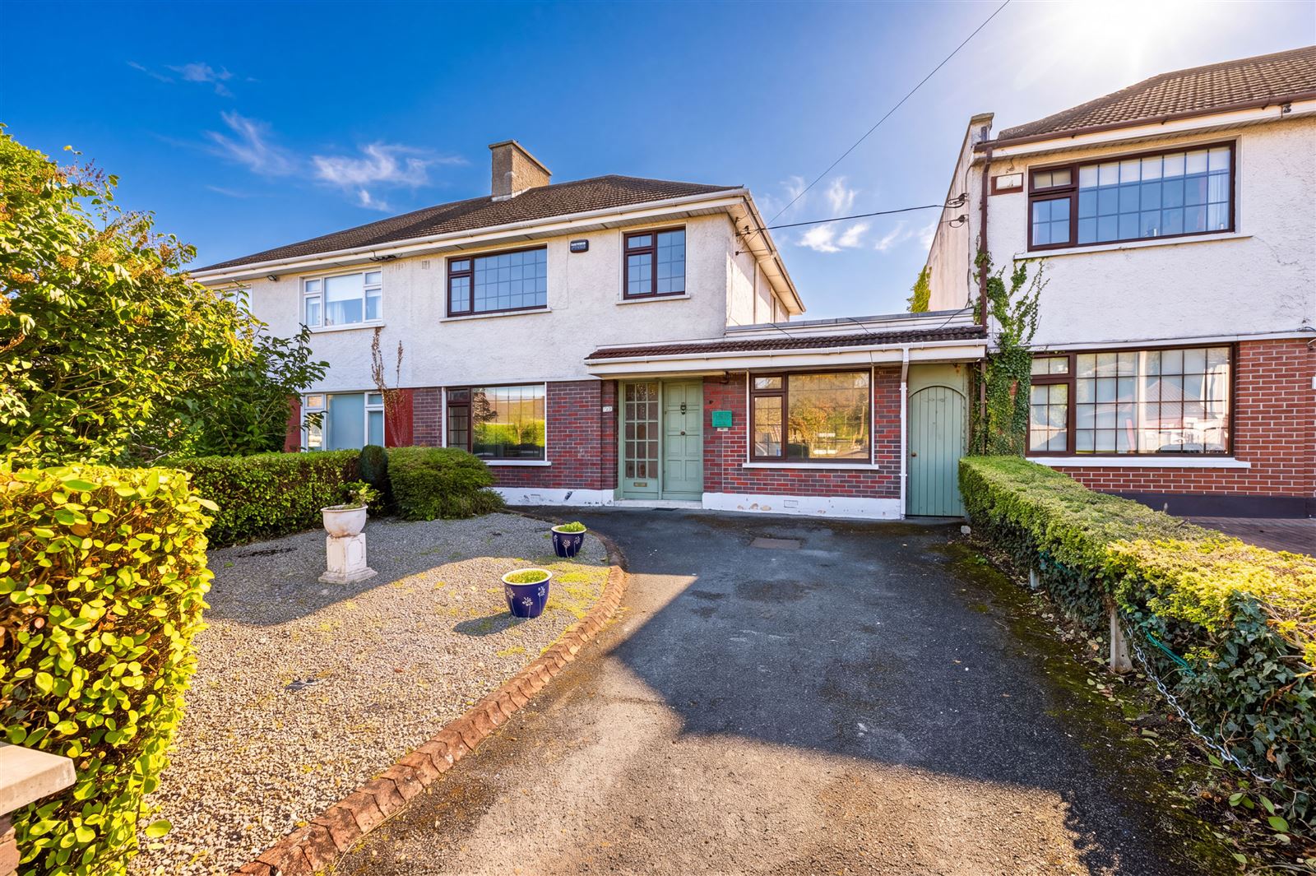
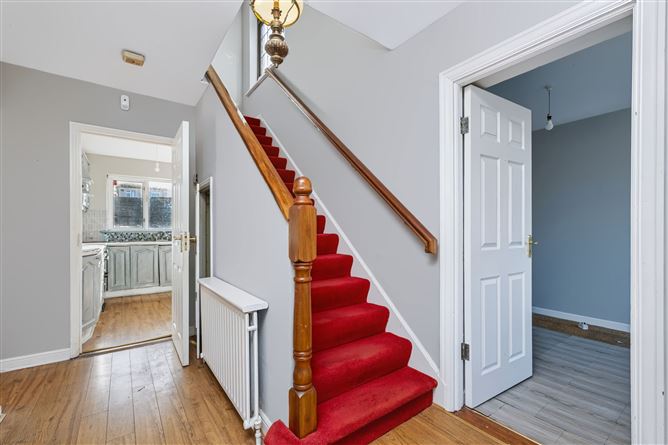
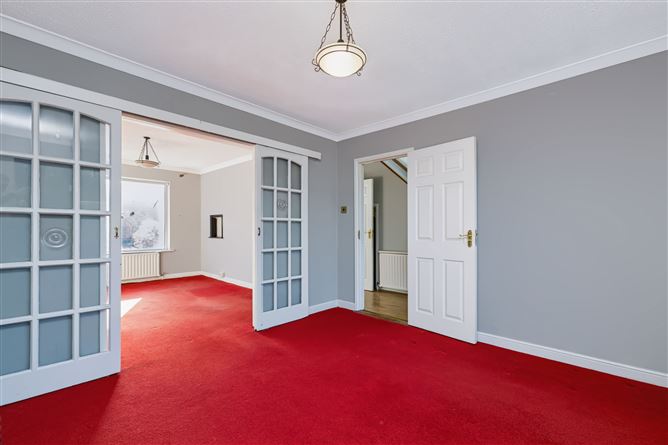
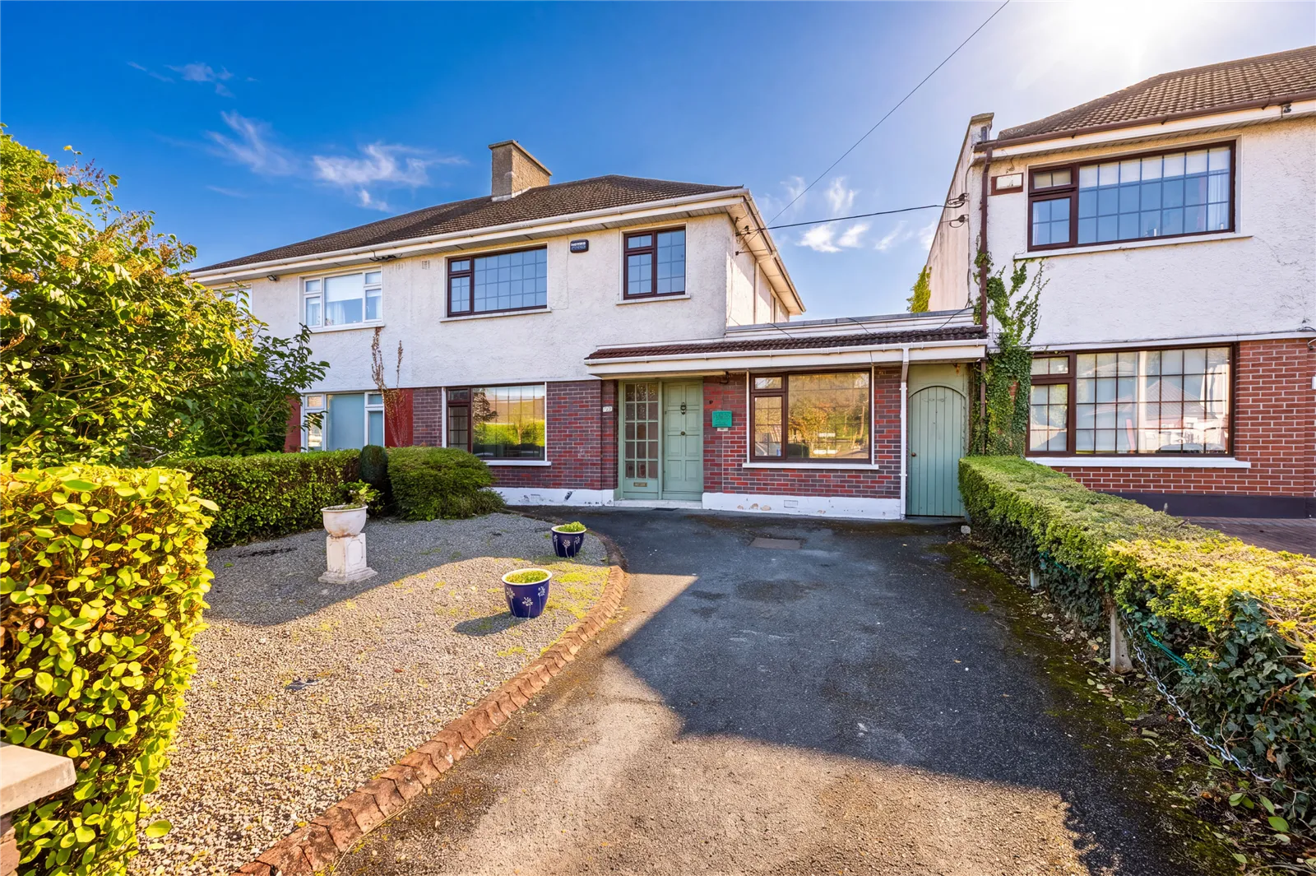
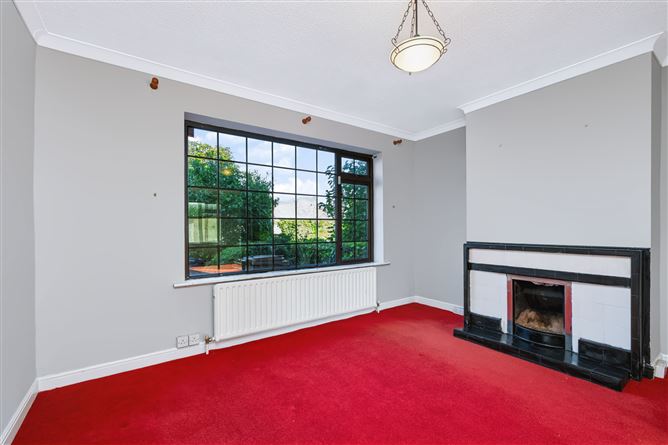
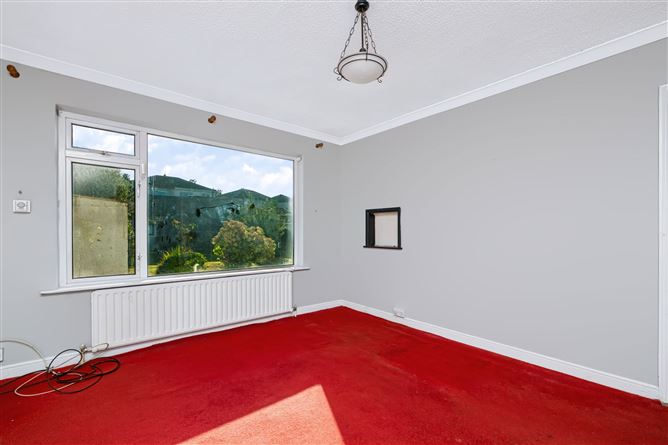
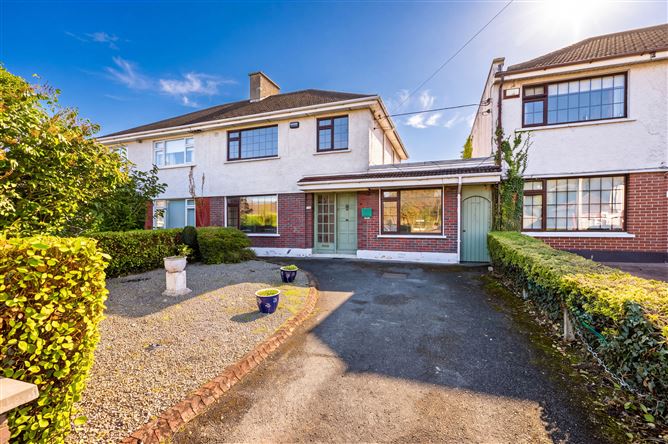
MOVEHOME ESTATE AGENTS ... are delighted to present an outstanding 3-bedroom extended semi-detached family home spanning approx. 122 m² / 1313 ft² on two levels. This wondeful house was constructed in the early 1970's when generous living spaces was the style of the era and No. 20 is surrounded by numerous shops and local amenities nearby in Santry Village. The much-anticipated release of this property to the market represents a wonderful opportunity to purchase a spacious home set in a well-established Santry location that is in good condition throughout and requires modernisation. This property would be ideal for the professional family wishing to put their own touch to a spacious home located on the very edge of Santry village, with every amenity nearby. There is a welcoming entrance hall on the ground floor with a spacious dining room to the front that interconnects with the rear family living room. The kitchen and breakfast room overlooks the rear east facing garden which is very private, wide and extends to over 50ft long. The former garage has been converted to create a versatile additional space, ideal for use as a home office, playroom or potentially a 4th bedroom, subject to the purchaser’s requirements. Upstairs on the first floor consists of 3 spacious bedrooms - two large double rooms and a generous single bedroom. There is a spacious family bathroom off the landing with attic access from the main landing area. The attics are easily converted and offer the new owners additional bedroom space or a home office opportunity. The East facing rear 50ft garden is paved and lawned, with mature trees giving the new owners ample space to extend subject to P.P. There is also off-street parking to the front. The new owners will certainly modernise and extend the home as No. 20 simply oozes great potential for the next generation. The location of this property is second to none and enjoys all the features that are expected from such a fine residence in a private estate that enjoys the benefit of a private parkland for children to enjoy. Situated in the heart of Santry, 20 Santry Close benefits from immediate access to every conceivable amenity. The Omni Park Shopping Centre that also features a cinema, major supermarkets, retail shops and restaurants is just minutes’ walk away. In addition, Santry is home to the Crown Plaza Hotel, several restaurants, multiple gymnasiums, a track and field stadium and a national sports injury clinic. Beaumont Hospital and DCU are located close by also. Dublin Airport is a 10-minute drive, and the area is also well served by public transport and is close to the M50 and the M1. The beautiful grounds of Santry Demense are directly opposite where over 70 acres are on your doorstep to enjoy and appreciate at your leisure. Early viewing is essential to appreciate all this wonderful home has to offer and by appointment with MOVEHOME ESTATE AGENTS 01-88 44 690
Accommodation
Ground Floor Entrance Hall 4.20m x 2.16m Living Room 4.10m x 3.63m Family Room 3.99m x 3.75m Kitchen Area 3.67m x 2.96m Dining Area 3.95m x 3.41m First Floor Office 4.20m x 2.48m First Floor Landing 3.29m x 1.87m Bedroom 1 4.00m x 3.66m Bedroom 2 4.10m x 3.55m Bedroom 3 2.45m x 2.30m Bathroom 2.44m x 1.65m ** Overall area approx. 122 sq mtrs ** **Please note all measurements and floor plans are approximate and provided for guidance only** All information provided is to the best of our knowledge. The utmost of care and attention has been placed on providing factual and correct information. In certain cases some information may have been provided by the vendor to ourselves. While every care is taken in preparing particulars the firm do not hold themselves responsible for mistakes, errors or inaccuracies in our online advertising and give each and every viewer the right to get a professional
Features
* A wonderful three bedroom semi-detached home spanning approx. 122 m² / 1313 ft² * Huge potential to extend subject to necessary P.P * Interconnecting spacious living & family room * 3 large bedrooms & family bathroom * Original Garage converted * Long 50ft east facing private rear garden * Large front garden with ample off street parking for two vehicles * Requiring modernisation * Minutes from Dublin City, Dublin Airport, M1, M50 and Port Tunnel * A wonderful opportunity awaits...
BER Details
BER: E1
Directions
See the online map for full details or contact MOVEHOME ESTATE AGENTS ... on 01-88 44 690 for any further information you may require
Viewing Details
Early viewing is essential to appreciate all this wonderful home has to offer and can be arranged with MOVEHOME ESTATE AGENTS ... on 01-88 44 690


Date created: 2 Oct 2026Updated on: 2 Oct 2026