Description
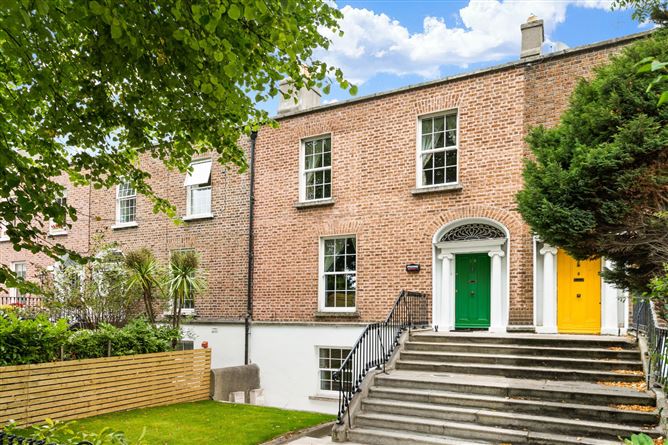
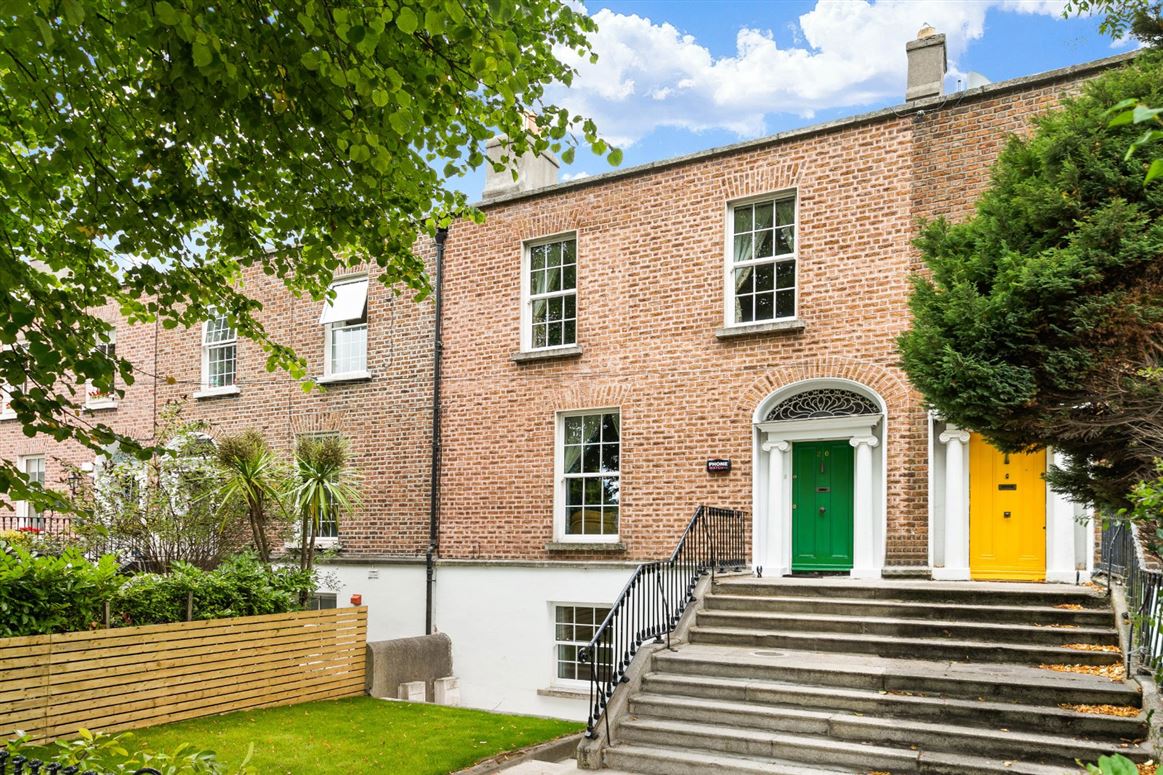
DNG is delighted to present 20 Sandymount Road, Sandymount, Dublin 4 to the market. A beautifully restored and substantial period residence set along the highly sought after Sandymount Road, combining 210 sq. m. of versatile accommodation with a generous private rear garden, with the added benefit of rear vehicular access leading to a spacious double garage, a rare to find feature in the area.
Set back from the road and approached through a pedestrian gate, the property is accessed via attractive granite steps leading to the front door. The welcoming entrance hallway immediately reveals the character and charm of the house, with a number of fine original period details retained throughout.
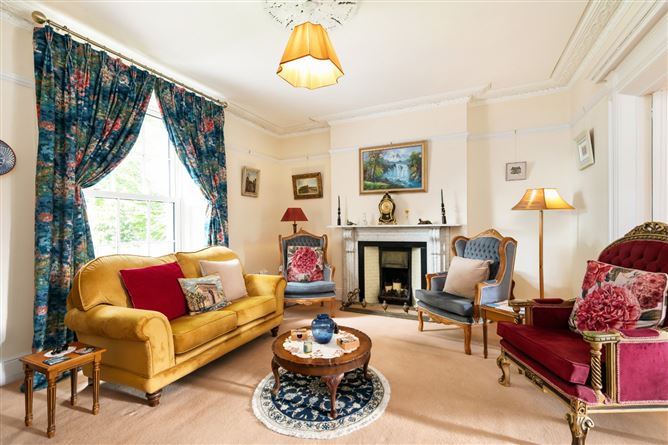
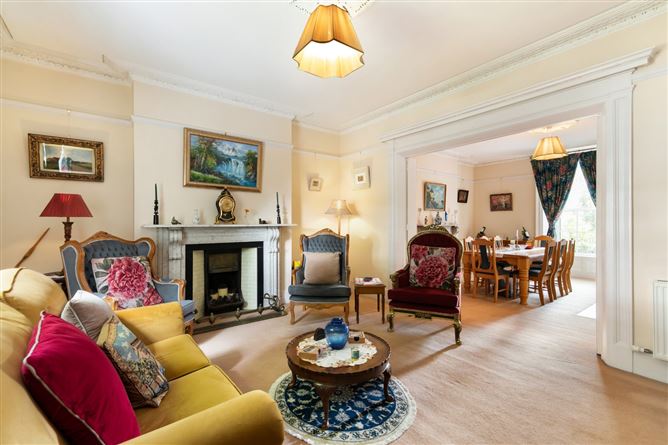
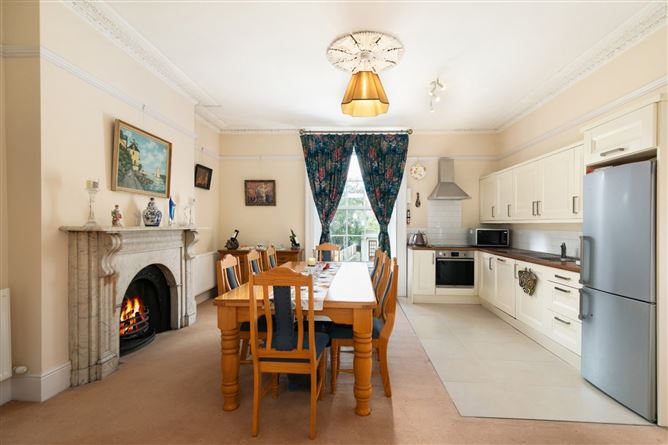
At hall-floor level, two elegant interconnecting reception rooms enjoy dual aspects to both the front and rear. Currently arranged as a living room and kitchen/dining room, these versatile spaces are bright and inviting, providing an ideal environment for both everyday family life and entertaining. A guest w.c. with laundry facilities completes this level, while steps with a handrail lead directly to the private rear garden.
Upstairs, the first-floor return is flooded with natural light and features a magnificent window overlooking the rear garden. The main first floor comprises three generously proportioned double bedrooms, including an impressive principal bedroom with en-suite facilities, together with a well-appointed family bathroom.
The garden level provides a valuable additional dimension to the property. Also accessed independently beneath the front steps, this level features a generous entrance hall leading to a spacious bedroom. A further inner hallway provides access to the open-plan living room and kitchen, together with a newly refurbished bathroom. This level also benefits from direct access to the rear garden, making it particularly suitable for independent living, accommodating extended family or guests, or providing a quiet and ideal working from home space.
The impressive rear garden extends to a generous length and provides a private and peaceful outdoor retreat. Beautifully maintained, it is predominantly laid in lawn and incorporates a paved limestone patio, with a further granite-paved patio area towards the rear.
High stone walls and timber fencing provide excellent privacy, while a spacious detached double garage at the end of the garden is accessed via Beach Avenue off Beach Road. The garage is fitted with an electric roller shutter for convenient access.
Situated in the heart of Sandymount, one of Dublin's most sought-after residential locations, No. 20 enjoys an enviable combination of coastal charm and excellent urban convenience. Sandymount Village is within a short stroll and offers an excellent selection of cafés, restaurants, shops and everyday amenities, while Sandymount Strand provides beautiful coastal walks and open space.
Transport links are excellent, with regular bus services operating directly outside the property and providing convenient access to Dublin city centre. The DART station at Lansdowne Road is also within walking distance, offering further connectivity throughout Dublin and beyond. Families are exceptionally well catered for, with a selection of highly regarded schools in the surrounding area, including Star of the Sea National School, Shellybanks Educate Together National School, Sandymount Park Educate Together Secondary School, Lakelands Girls National School, St Matthew's National School and Marian College, among others.
Combining elegant period architecture, comprehensively upgraded, exceptionally
versatile accommodation, a large private rear garden and the exceptionally valuable advantage
of genuine rear vehicular access and a detached double garage, 20 Sandymount Road, a
substantial period home, represents a rare opportunity to acquire a truly special home in one of Dublin's most desirable coastal neighbourhoods. With its exceptional flexibility and outstanding location, this impressive property is ideally suited to those seeking a long-term family home, an intergenerational residence with significant appeal.
Early viewing is highly recommended. Accommodation
Entrance Level -
Entrance Hall -
welcoming hallway with fitted carpet, fan light over door, ceiling coving and rose, hallway arch, doors leading to reception rooms. Stairs to first floor
Living Room -
generous reception room, large window to front, window shutters, ceiling coving and rose, original fireplace surround with open fire, picture rail, interconnecting doors to kitchen / dining room
Kitchen Dining Room -
bright reception with fitted carpet and tiled kitchen area, large window overlooking rear garden, window shutters, ceiling coving and rose, picture rail, original fireplace surround with open fire. Fitted kitchen units, tiled splashback, integrated dishwasher, electric oven, hob and extractor fan
Guest w.c. -
tiled floor, w.c. and w.h.b. with tiled splashback and mirror. Extractor fan. Plumbed for washing machine.
Hall Floor Return -
large window overlooking rear garden
First Floor Landing -
spacious landing with built in storage, fitted carpet, access to attic, large Velux window, pitcure rail
Bedroom 1 -
generous master bedroom with fitted carpet, large window to front, window shutters, picture rail, fireplace surround, built in wardrobes. Door to en-suite
En-suite -
tiled floor and part tiled walls, shower unit, w.c., w.h.b. heated towel rail, extractor fan, recessed lights
Bedroom 2 -
spacious double bedroom with fitted carpet, window to front, window shutters, built in wardrobe, picture rail, access to attic, fireplace surround
Bedroom 3 -
bright double bedroom with fitted carpet, large window overlooking rear garden, window shutters, built in wardrobes, picture rail
Bathroom -
Tiled floor, part tiled walls, shower over bath, shower screen, w.c., w.h.b. set in cabinet, heated towel rail, recessed lights, window to rear
Garden Level -
Entrance Hall -
generous hallway with newly fitted carpet, door to understep storage. Door to inner hall
Bedroom -
large bedroom with fitted carpet, built in wardrobes, fireplace surround with tiled inset, window to front, window shutters
Inner Hall -
newly fitted carpet, doors leading to open living room / kitchen, bathroom. Fitted units with countertop and shelving, plumbed for washing machine.
Living Room / Kitchen -
spacious reception room with fitted carpet and tiled area in kitchen, fitted kitchen units, tiled splashback, integrated dishwasher, electric oven, hob and extractor, window to rear garden, double patio doors to rear garden
Bathroom -
Newly fitted bathroom, tiled floor and walls, bath, separate shower unit, window to rear, recessed lights, w.c., wh.b. heated towel rail, mirrored bathroom cabinet
Outside -
Front -
fully railed front garden with pedestrian gate, granite path and steps to the property. Laid lawn with planted borders. On street resident parking
Rear Garden -
generous rear garden provides a private and peaceful outdoor retreat. fully enclosed by stone wall and high fence. Beautifully maintained, it is predominantly laid in lawn and incorporates a paved limestone patio and path, with a further granite-paved patio area towards the rear.
Garage -
generous detached concrete block garage with three doors leading in from rear garden, power points, lighting, mains water supply and drainage. Electric roller shutter. Access from Beach Avenue off Beach Road
Features
- A substantial period house built over three levels of 210 sq. m (2,260 sq. ft)
- A period home with the major capital works already undertaken
- Recently replaced roof, central heating system, rewired, Tuck brick pointing and windows throughout
- Elegant mid-terrace period residence in a quiet, sought-after setting
- Flexible, suitable for Intergenerational living/Independent family accommodation/guest accommodation/home office potential
- Rare benefit of rear vehicular access to a spacious detached double garage.
- Highly desirable Dublin 4 location
BER Details
BER: C
BER No: 104080106
Energy Performance Indicator: 157.76 Negotiator