Description
**DNG 3D VIRTUAL TOUR OF THIS PROPERTY AVAILABLE**
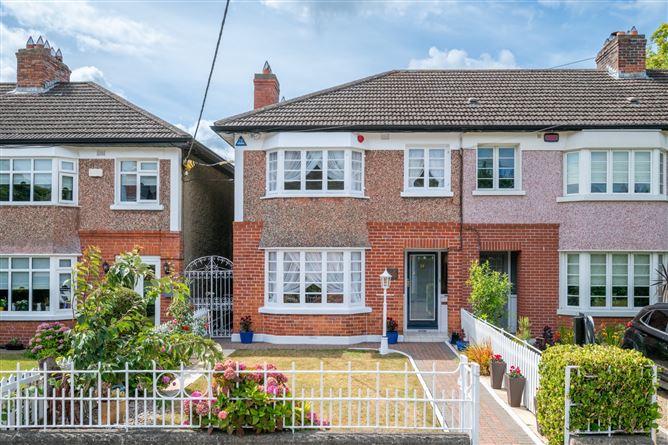
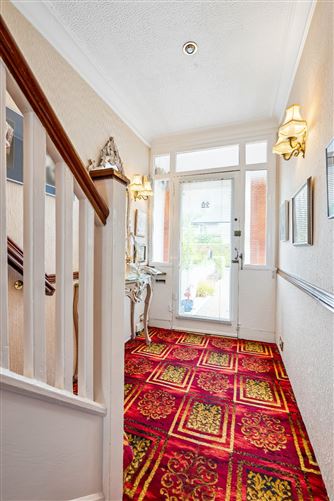
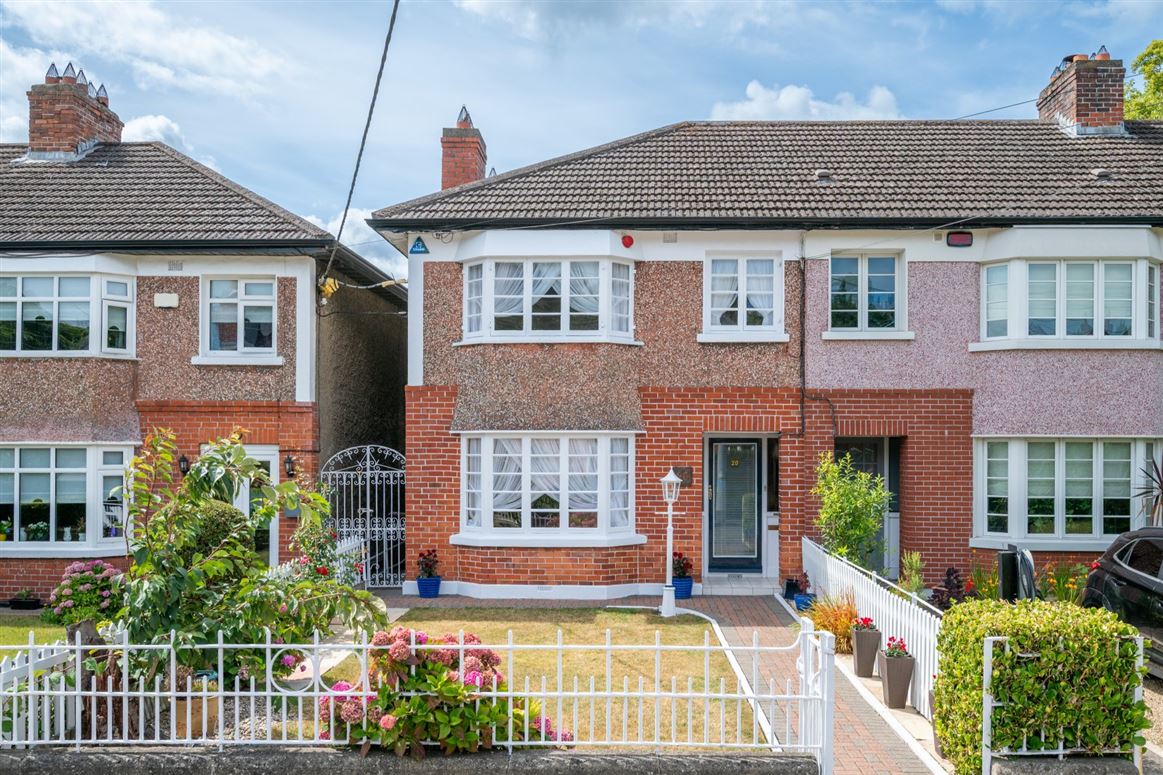
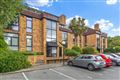
Superbly located, and exceptionally well maintained 1930's property at 20 Ramleh Park retains many of the original features of this time, including cornicing, architraves, and skirting. The ever-popular Ramleh Park is a short walk to local shops at Milltown, and Ranelagh & Donnybrook are also in close proximity. Milltown Luas stop is only a short distance away.
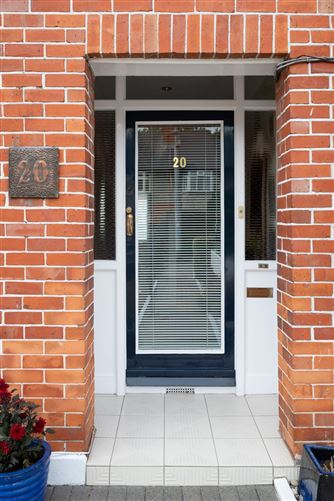
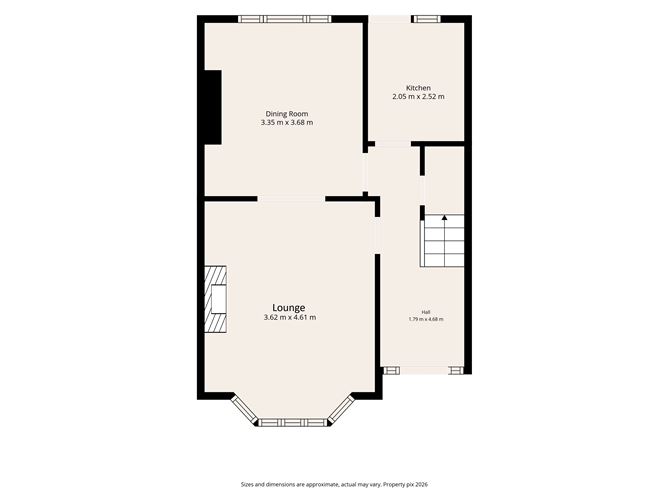
This bright family accommodation includes tiled porch to hall door leading to the kitchen, lounge with bay window & dining room which interconnect via double doors. Upstairs there are three bedrooms & separate bathroom & w.c. with overall floor area of circa 89.38sq.m. 962 sq. ft.
Outside, to the front there is a cobble locked pathway & railed mature garden, with side entrance to rear.
To the rear, there is a private sunny rear garden with Sandstone paving and lawn with rear pedestrian access. There is also a workshop, utility room and there are a number of additional storage sheds.
This is a quiet residential area with a wealth of educational, recreational, and local shopping amenities nearby. Some of Dublin's most highly regarded schools are within easy reach including Gonzaga College, Alexandra College, Sandford Park, St Michael's & Muckross Park College. David Lloyd Riverview, UCD Belfield Campus and Milltown & Elm Park Golf Clubs are all within a short distance, with the RDS, Aviva & Herbert Park also in walking distance. The City Centre is circa 4.0km (2.45 miles) and the villages of Ranelagh, Donnybrook are nearby with a selection of amenities, including boutique shops, restaurant's & bars. There are a number of shopping centres also convenient, including: Dundrum Town Centre, via the Luas, The Swan Centre Rathmines, Merrion, Stillorgan and Blackrock. Within walking distance also are sporting venues, RDS & Aviva Stadium & The pleasant walkways along river Dodder are close by. Accommodation
GROUND FLOOR -
Entrance Hall - 1.79m x 4.68m
Understairs storage
Lounge - 3.62m x 4.61m
With bay window, tiled fireplace and double doors leading to....
Dining Room - 3.35m x 3.68m
With tiled fireplace
Kitchen - 2.05m x 2.52m
Selection of fitted presses, & counter, tiled floor, cooker, hob, extractor & dishwasher, understairs storage
FIRST FLOOR -
Landing -
Bedroom 1 - 3.25m x 4..58m
Bay window and built in wardrobes
Bedroom 2 - 3.25m x 3.72m
With built in wardrobes
Bedroom 3 - 2.17m x 2.84m
With built in wardrobes
Bathroom - 1.43m x 2.40m
With tiles walls, hot-press, Triton shower & w.h.b and separate w.c. tiled Features
- Original Architraves, Skirting, Picture Rails & Cornicing
- Light Fittings & Downlighters
- Cobble locked Pathway to Front Tiled Porch
- Side Entrance
- Rear Gate with Pedestrian Access
- Burglar Alarm
- Workshop 3.5m x 2.57m
- Store 1. 2.82m x 1.53m
- Utility Room with fitted units 3.89 x 1.79m
- Including fridge/freezer, freezer, washing machine & dryer
- Garden Sheds x 2
- Outside Tap & Lighting
- Telephone and Cable T.V. available.
- Carpets, Drapes & Blinds
- Mature Private Sunny Patio & Garden with Sandstone Paving
- Floor Area 89.38sq.m. 962sq.ft.)
BER Details
BER: G
BER No: 119637270
Energy Performance Indicator: 481.49 Negotiator