Description
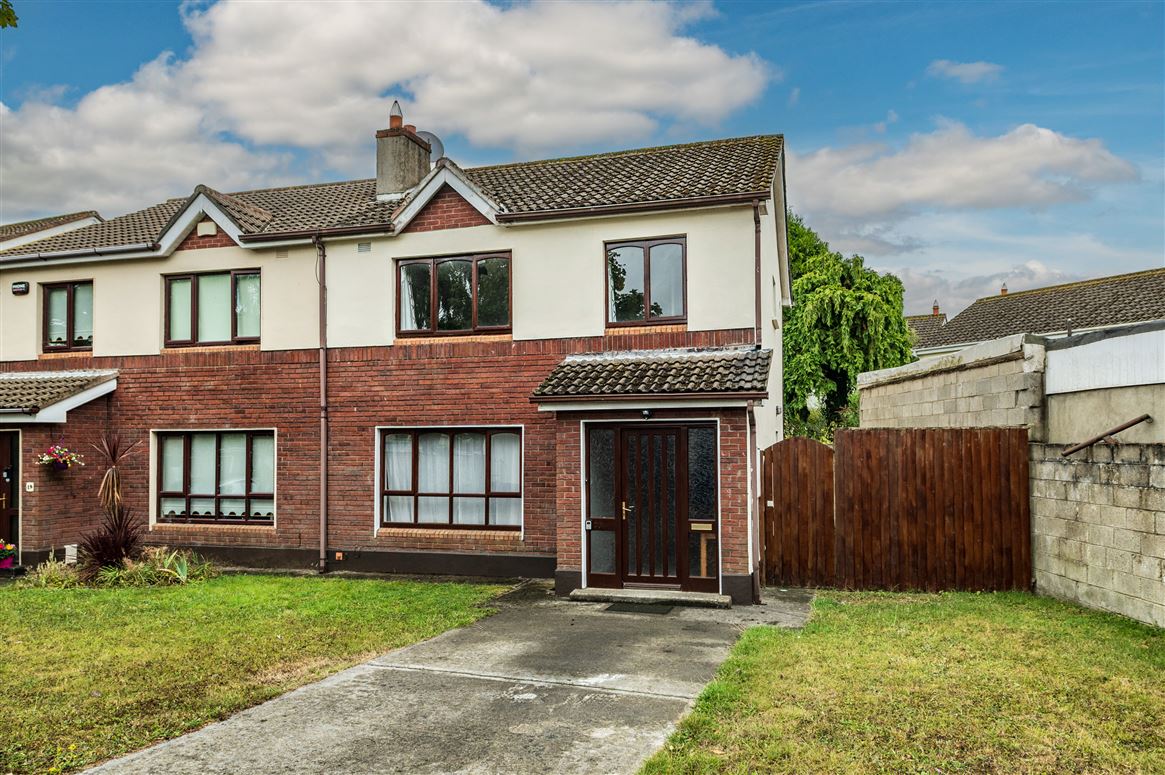
Smyth Naas present 20 Monread Gardens - a fine semi detached residence situated on a quiet cul de sac just off Monread Avenue. This spacious home requires some modernisation and is ready for immediate occupation.
Monread Gardens is situated within 2km of the main street of Naas. All amenities including shops, shopping centres, schools (primary and secondary), pubs, restaurants, parks, creches and playgrounds are close by. Pleasant country walks can be enjoyed along the banks of the Grand Canal. The Arrow rail service is available from Sallins (2km) and national bus services are available from the main street of Naas. The N7 road network will take you to the M50 in comfortable time. Local landmarks include Gym Plus (which includes a deck pool), Monread Park and Naas GAA club.
The accommodation extends to 99 square meters comprising entrance hallway, lounge, kitchen/dining room, three bedrooms, bathroom and guest wc. Accommodation
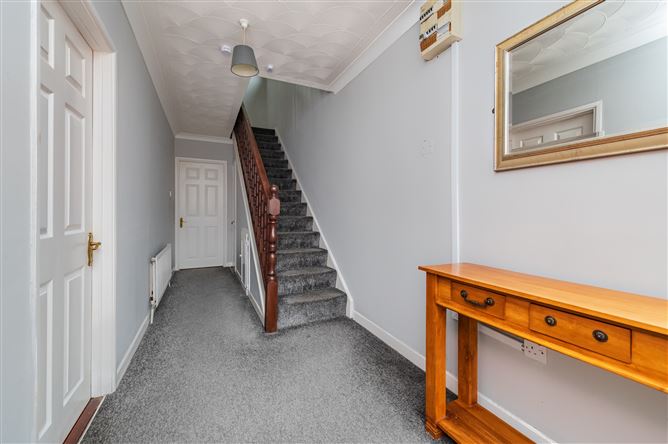
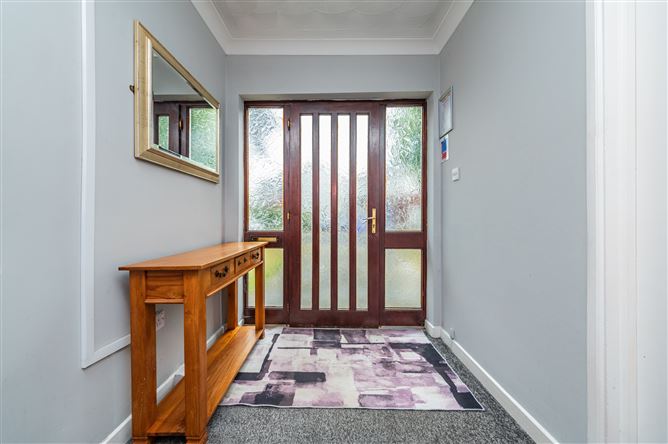
Entrance Hallway
1.87m x 5.85m (6' 2" x 19' 2")
Decorative coving. Understairs storage.
Guest Wc
0.75m x 1.36m (2' 6" x 4' 6")
With wash hand basin.
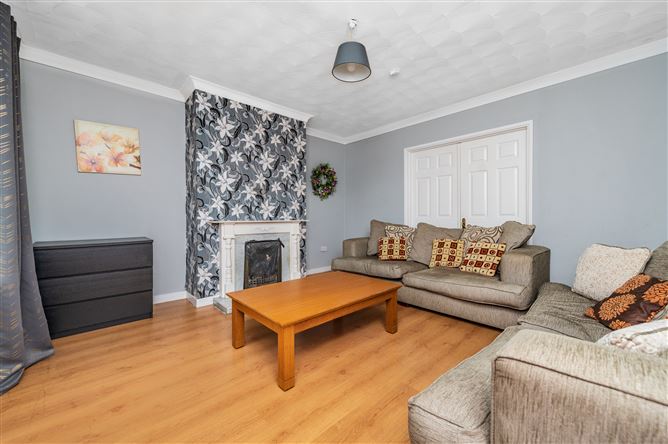
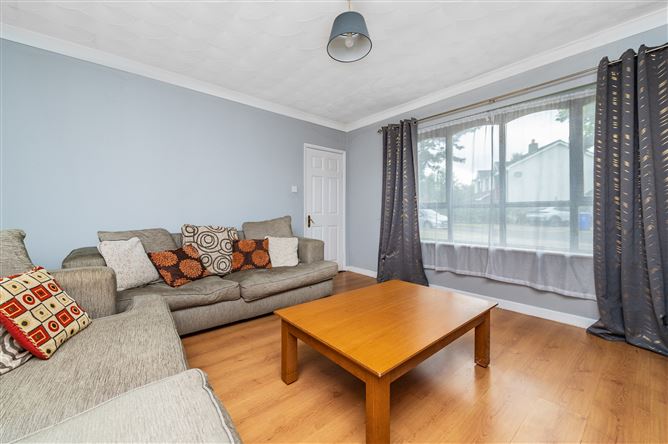
Living Room
4.11m x 4.37m (13' 6" x 14' 4")
Laminate flooring. Feature open fireplace. Decorative coving. Smoke alarm. Double doors to Kitchen/Dining Room.
Kitchen/Dining Room
3.67m x 6.21m (12' 0" x 20' 4")
Array of wall and base fitted units. Large area of worktop space with tiled splashback. Powerpoint electric cooker. Plumbed for washing machine and dishwasher. Stainless steel sink unit. Door to garden.
Upstairs
Landing
1.88m x 2.94m (6' 2" x 9' 8")
Hotpress with immersion.
Bedroom 1
4.03m x 3.49m (13' 3" x 11' 5")
To rear. Fitted wardrobe.
Bedroom 2
3.43m x 4.38m (11' 3" x 14' 4")
Laminate flooring. Fitted wardrobe.
Bedroom 3
2.60m x 2.60m (8' 6" x 8' 6")
Fitted wardrobe.
Bathroom
2.07m x 2.50m (6' 9" x 8' 2")
Wc and wash hand basin. White bath. Telephone shower. Generous wall tiles. Separate Triton t80z electric shower with screen.
Outside
Front: Well maintained lawn. Driveway. Extra space to side providing opportunity to extension (subject to pp).
Rear: Fully walled garden. Well maintained lawn. Block shed. Outside tap Features
Extra space to side providing potential for extension (subject to pp)
Hardwood windows
Triton t80xt electric shower
Fully walled garden to rear
Fitted wardrobes in all bedrooms
Oil fired central heating
BER D
Very convenient location BER Details
Viewing Details
Viewing by appointment only.