Description
Owen Reilly presents this attractive, light-filled two-bedroom apartment, ideally positioned on the fourth floor of the sought-after Spencer Dock development in the heart of the Docklands. The property benefits from an efficient B BER rating and a well-designed interior filled with natural light.
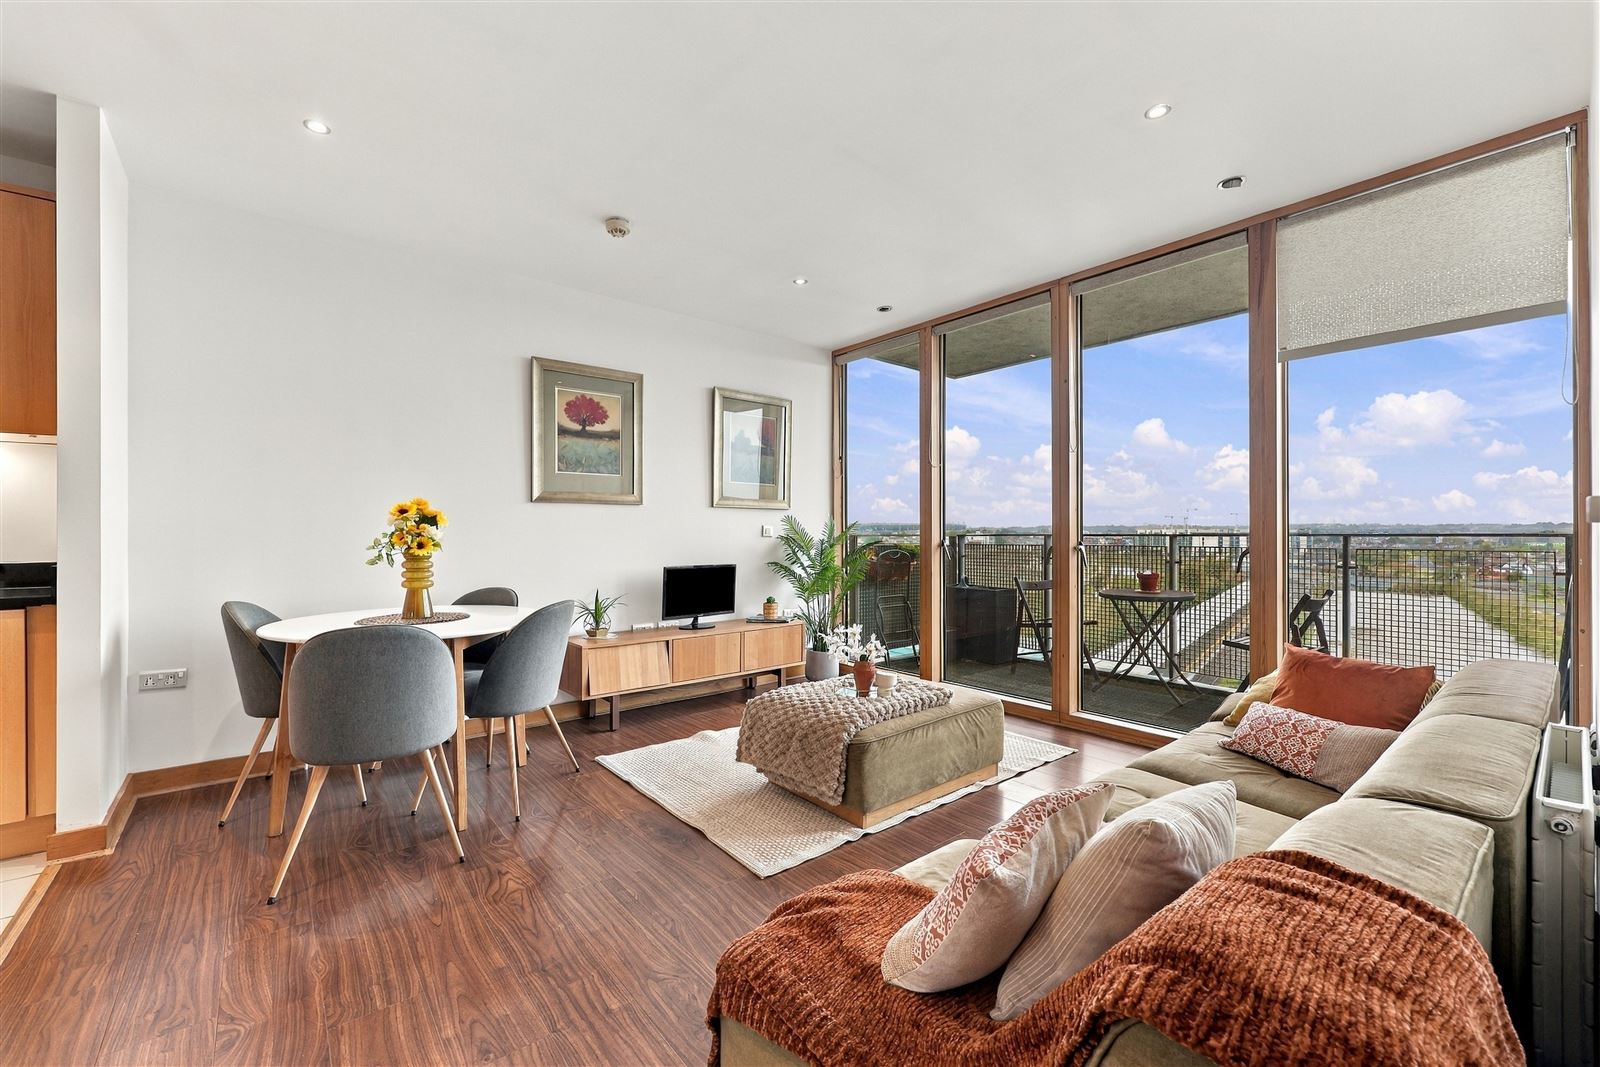
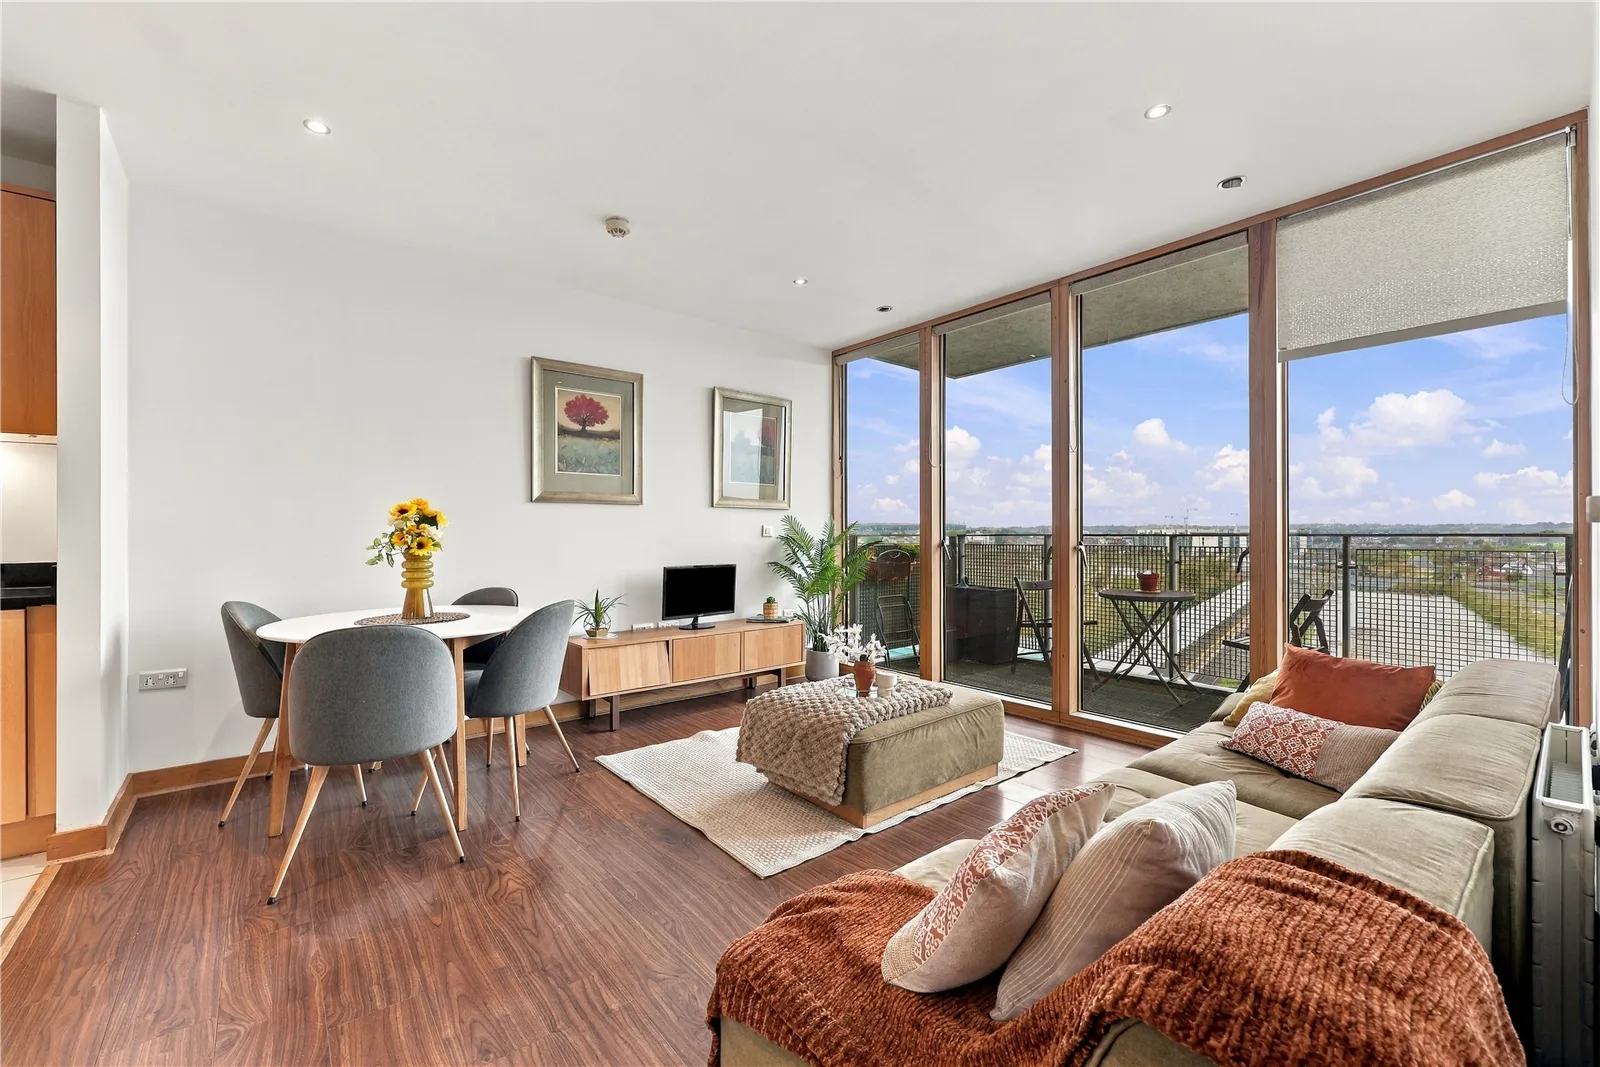
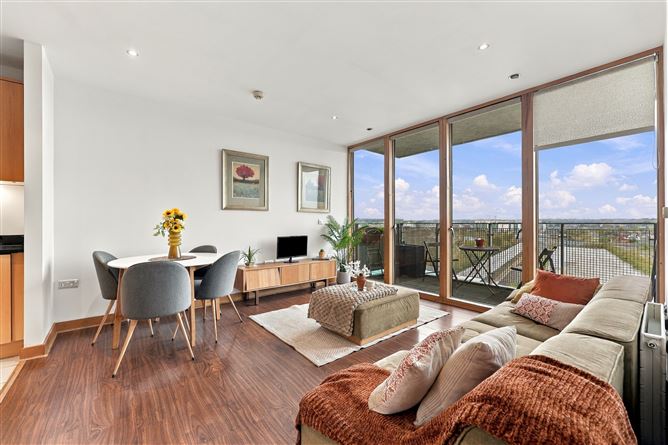
Designed by renowned architects Scott Tallon Walker, the apartment offers a bright and spacious layout, with floor-to-ceiling glazing in the open-plan living and dining area, creating a welcoming and airy atmosphere. A fully fitted kitchen and a stylish bathroom further enhance the comfort and appeal of this home. Residents also enjoy the added convenience of an on-site concierge service.
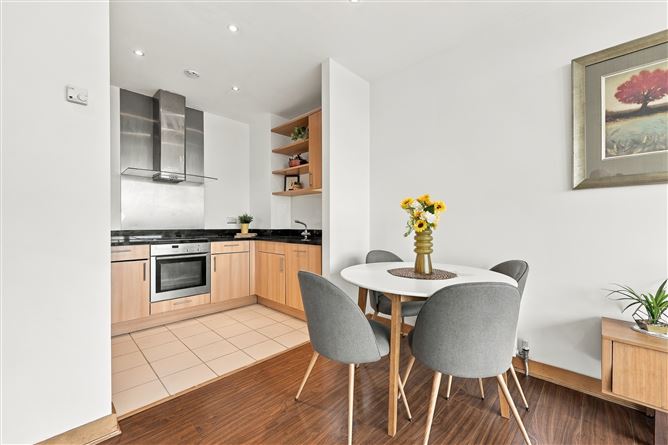
The accommodation briefly comprises an entrance hallway with storage closet, an open-plan living/dining room with access to the terrace, a separate kitchen with a range of appliances, two well-proportioned double bedrooms with fitted wardrobes, and a main bathroom.
Located within the prestigious Spencer Dock development, the apartment is within walking distance of a wide range of local amenities, transport links, and the vibrant Docklands business and social quarter.
Must be viewed to be appreciated!
More about the location...
The Docklands is one of Dublin’s most fashionable and vibrant city districts, combining a prime riverside setting with a strong sense of energy and convenience. A wide selection of popular bars, cafés and highly regarded restaurants are all within a short stroll, including The Harbourmaster Bar & Restaurant, NORTH Eatery, Bocca Café, and the bustling CHQ. The IFSC is also a major international business hub, home to many of the world’s leading financial and technology companies, including JPMorgan Chase, Citigroup, State Street & A&L Goodbody. The area benefits from excellent public transport connectivity, with the Luas close by, providing easy access to the city centre and beyond, while the wider Docklands continues to be one of Dublin’s most desirable and well-connected urban quarters. Accommodation
Entrance hallway (3.32m x 3.22 x 3.10m) max
Inviting entrance hallway with timber flooring, storage and intercom.
Living/dining room (4.10m x 3.94m)
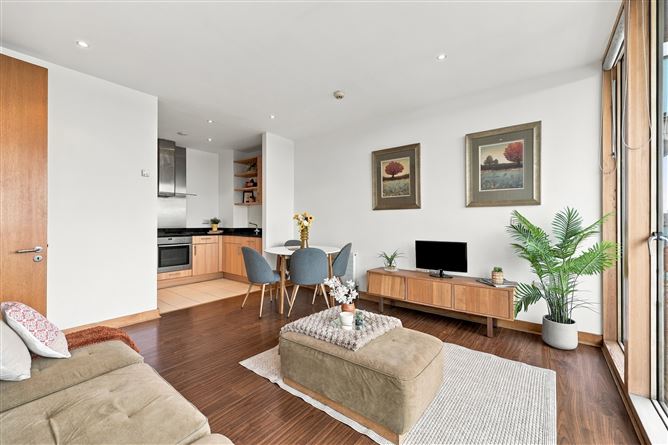
Bright living/dining room with tilmber flooring boasting floor to ceiling glazing and access to the terrace.
Terrace (3.85m x 1.45m)
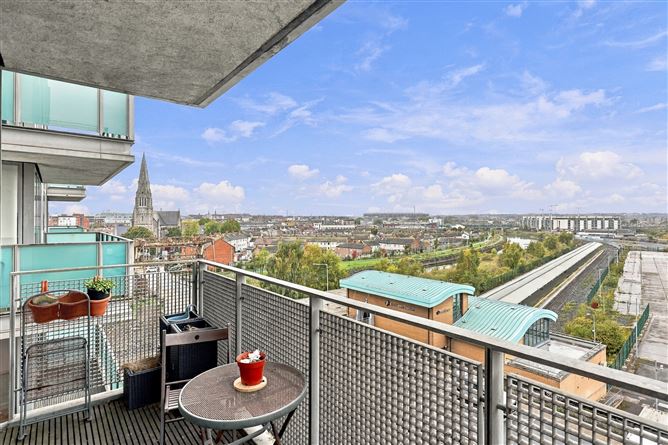
Large terrace with expansive views, ideal for a morning coffee or al fresco dining.
Kitchen (2.90m x 1.96m)
Fully-fitted kitchen with tiled flooring, granite countertops and appliances to include integrated fridge/freezer, dishwasher, oven, hob and microwave.
Bedroom 1 (3.92m x 2.82m)
Large double bedroom with timber flooring, full length window and built-in wardrobe.
Bathroom (2.16m x 1.77m)
Tiled floor with part-tiled walls, including bath with shower, WC, WHB, heated towel rail and large mirrored cabinet.
Bedroom 2 (2.92m x 2.57m)
Double bedroom with timber flooring, full length window and built-in wardrobe.
Storage Closet (0.71m x 0.73m)
Convenient storage closet with timber shelving, fitted with an Indesit washing machine.
* ALL MEASUREMENTS ARE APPROXIMATE AND FOR GUIDANCE PURPOSES ONLY * Features
Attractive two bedroom apartment.
Efficient B BER rating.
Large terrace accessible from living room.
Gas underfloor heating system.
Fourth floor setting.
Uninterrupted views towards East Wall and beyond.
Floor-to-ceiling glazing providing excellent natural light.
Spacious open-plan living/dining area.
Two double bedrooms with fitted wardrobes.
Concierge service for added convenience.
Upmarket, well-managed Spencer Dock development.
Superb Docklands location within walking distance of amenities.
Minutes from LUAS, DART, IFSC, Grand Canal Dock and city centre. BER Details