Description
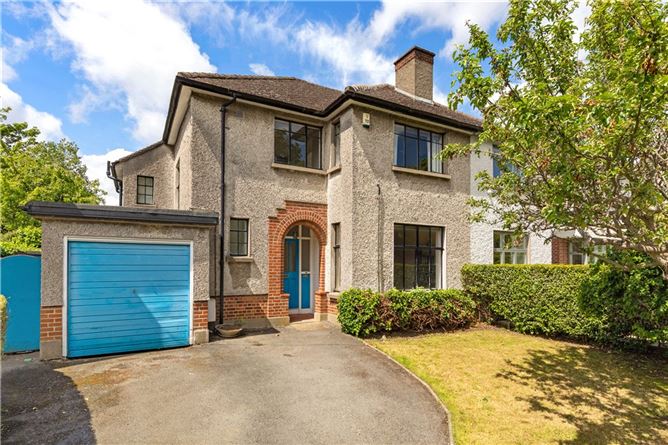
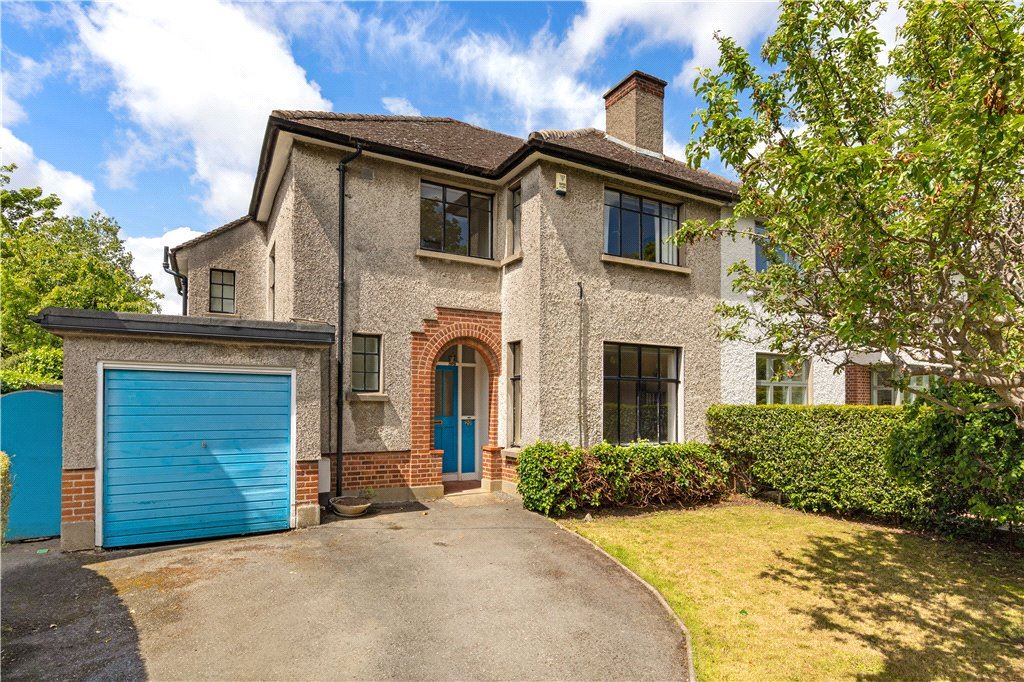
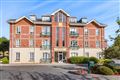
On a wonderful site with a sun trap west facing rear garden stands this impressive mature semi detached residence of approximately 170sq.m. (1,830 sq.ft.) enjoying a lovely position within a quiet cul de sac. Situated off Cross Avenue, this is truly a location unbeatable for access with a great selection of some of the best known schools, University College Dublin, DART and Stillorgan QBC all nearby.
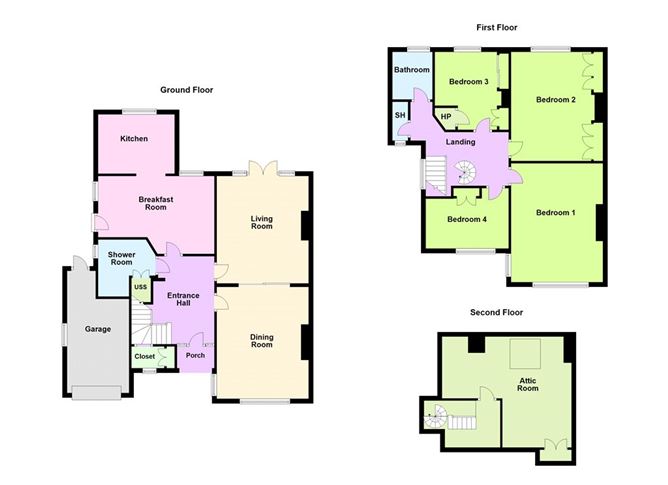
Although the property would benefit from upgrading and modernisation, it is rare to get an opportunity to acquire a family home in such a quiet and settled residential location. Briefly, the accommodation comprises two interconnecting reception rooms, breakfast room, kitchen and downstairs shower room while upstairs there a four bedrooms and a bathroom. A particular feature to the property is the converted attic measuring 26 sq.m (280sq.ft.).
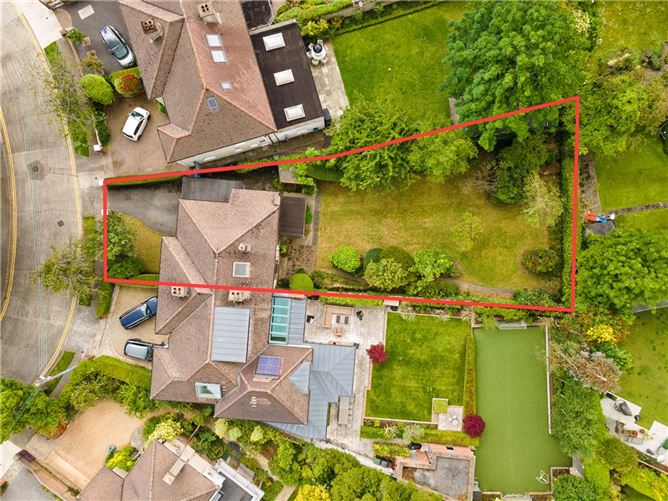
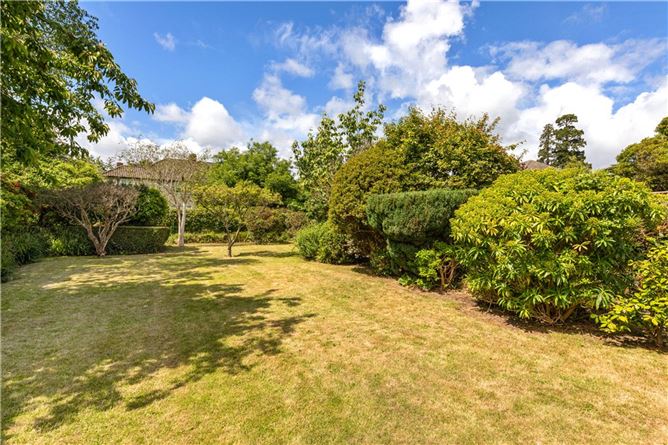
No. 20 further benefits from a side garage, off-street parking to the front, side access and to the rear there is an attractive private and large secluded garden with a wealth of established shrubs and trees. The rear garden measures approximately 30 m in length and 19m in width at its widest. With a westerly aspect, the garden is a veritable suntrap, and being in a cul de sac, this is undoubtedly a haven of peace and tranquillity.
Glenvar Park is an area where there is consistently strong demand for residential property. Its location between Booterstown Avenue and Mount Merrion Avenue makes it an ideal meeting point between city living and all the coastal charms of South County Dublin. Excellent transport facilities including the DART station and the Stillorgan QBC are within a few minutes. Also within close proximity are some of the country's best known schools, UCD's Belfield and Carysfort campuses and Churches of many denominations. Dublin's premier shopping centres are within a one mile radius, and Booterstown Urban Strand, and the Protected Bird Sanctuary, together contribute to the area's special character. Accommodation
Entrance Porch -
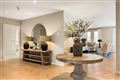
Reception Hall - 3.8m x 2.6m
with ceiling coving and door leading to
Living Room - 4m x 4.7m
Magnificent ceiling coving, centre rose, door leading to
Family Room - 4.5m x 4m
with picture windows overlooking front, timber flooring and sliding doors leading to
Shower Room -
with understairs storage, WHB, WC, shower unit, tiled floor and tiled walls
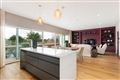
Breakfast Room - 3.4m x 5m
with tiled floor, built in shelving, window to rear, door to side, and open arch leading to
Kitchen - 2.2m x 3.3
fitted with a range of overhead press and drawer units, oven with 4 ring ceramic hob, extractor over, free standing fridge freezer, free standing dishwasher, single drainer stainless sink unit, tiled foor, tiled splashback and picture window overlooking rear
Return -
Shower Room -
with shower unit, tiled floor, tiled walls and window to front
Bathroom -
with pedestal WHB, WC, bath with shower over, tiled walls and tiled floor
First Floor -
Bedroom 1 - 3.5m x 3.2m
with window overlooking rear garden
Bedroom 2 - 3.9m x 4.8m
with a range of built in fitted wardrobes, cabinet WHB and window overlooking rear
Bedroom 3 - 3.9m x 5.1m
with cabinet WHB and window overlooking front
Bedroom 4 - 2.6m x 3.7m
with built in wardrobes and window overlooking front
Spiral stairs -
Attic room - 4.7m x 5.5m
timber clad ceiling, large Velux rooflight and under eves storage
Garage - 4m x 2.4m
Plumbed for washing machine and up and over door to the front
Garden -
To the front of the property there is ample off street parking while to the rear there is magnificent private and secluded west facing rear garden mainly laid out in lawn with mature planting and shrubbery.
Features
- Close to Blackrock village and the DART
- Excellent off street car parking and garage
- Well laid out family accommodation extending to approximately 204sq.m (2,195 sq.ft.) including garage and attic
- Gas fired radiator central heating
- Magnificent west facing rear garden laid out in attractive lawn with a wealth of established shrubs, benefiting from maximum sunshine throughout the day
- Highly sought after residential cul de sac
- Short walk to excellent schools in the immediate area
BER Details
BER: G
BER No: 115048829
Energy Performance Indicator: 460.22 kWh/m2/yr Negotiator