Description
Accommodation
BER Details
Negotiator
Show more...

| Beds | 2 beds |
| Price | €495,000 |
| Property Type | Apartment |
| Size | 90 meters2 |
| Energy Rating | BER-B3 |
| Refreshed on | Sep 17, 2026 |
| Eircode | A63Y262 |
| Group Name | DNG Greystones |
| Sales License Number | 004017-007748 |
Description
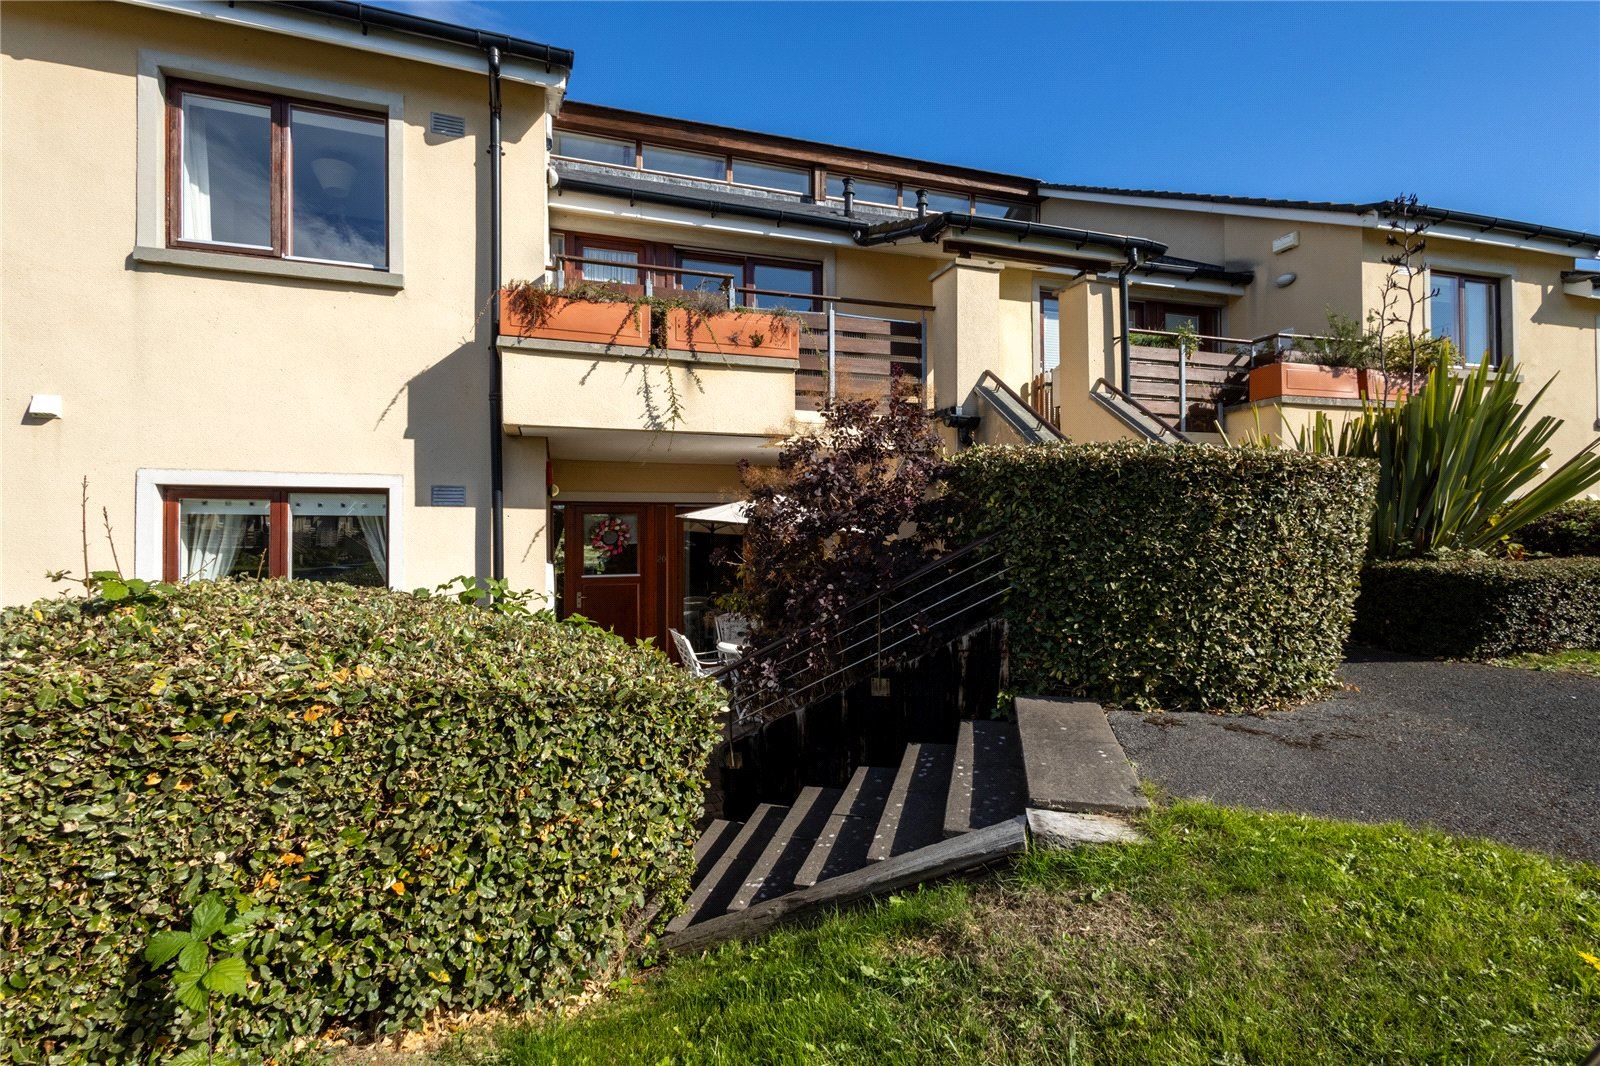
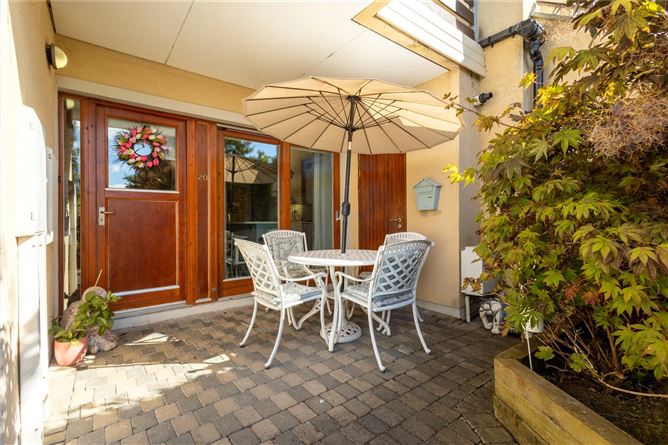
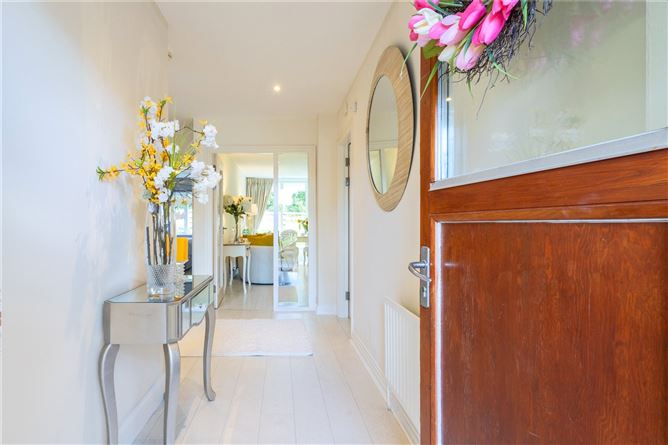
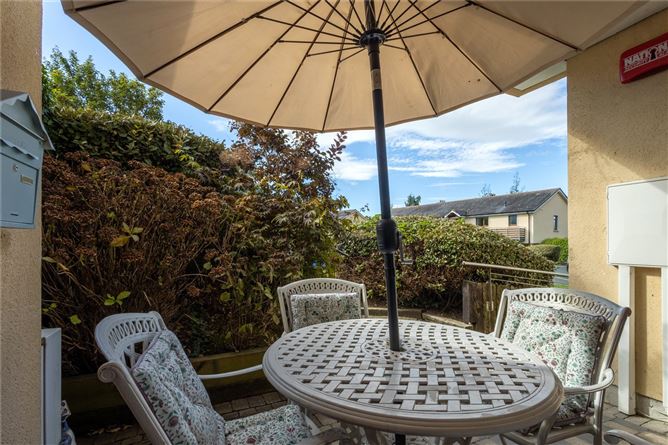
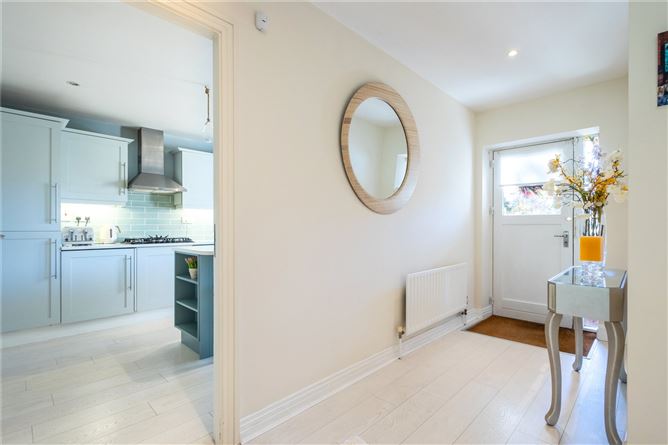
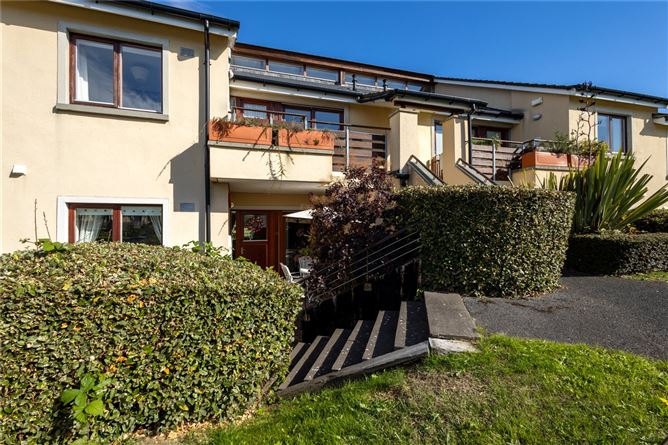
DNG Greystones is delighted to present No. 20 Druids Court, an exceptional two-bedroom ground floor residence beautifully positioned within the prestigious grounds of the internationally renowned Druids Glen Hotel & Golf Resort. Offering generous proportions, stylish interiors and an enviable setting surrounded by approximately 360 acres of beautifully landscaped grounds, this impressive apartment presents a wonderful opportunity to acquire a spacious and exceptionally well-located home. Residents of Druids Glen enjoy beautifully maintained communal grounds, designated parking, ample visitor parking and on-site electric vehicle charging facilities. The resort itself provides an enviable lifestyle, with the luxury hotel and leisure facilities, including a gym and swimming pool, complemented by the renowned Druids Heath and Druids Glen championship golf courses. The tranquil setting, combined with excellent accessibility to the surrounding towns and coastline, makes this a particularly appealing choice for those seeking a peaceful retreat without compromising on convenience. Occupying a desirable ground floor position with own-door access and wheelchair accessibility, No. 20 enjoys a wonderful south-westerly orientation. The private patio is particularly well positioned to make the most of the sunny aspect and provides an inviting outdoor extension of the living accommodation, ideal for morning coffee, relaxed entertaining or al fresco dining throughout the warmer months. Inside, the apartment has been thoughtfully designed and tastefully presented, with a bright and welcoming interior that makes excellent use of its generous proportions. The entrance hall features white oak laminate flooring which continues throughout the apartment, creating a seamless finish and enhancing the excellent sense of space. The recently upgraded kitchen is a particularly impressive feature. Beautifully appointed with a substantial island unit providing a generous area for informal dining, it offers an excellent balance of style, storage and practicality. A comprehensive range of cabinetry is complemented by striking white stone countertops, while a five-ring gas hob and a selection of integrated appliances complete the well-equipped kitchen. Sliding patio doors open directly onto the private south-facing patio, creating a lovely connection between the kitchen and the outdoor space. An external storage room is also conveniently accessed from the patio. Double glass doors lead from the kitchen into the exceptionally spacious living/dining room, a wonderful reception space with proportions rarely found in a two-bedroom apartment. Indeed, the room would comfortably rival the living accommodation found in many larger four-bedroom homes. A feature electric fireplace provides an attractive focal point, while a large window frames a pleasant outlook towards the surrounding woodland, adding a sense of tranquillity to this generous and inviting room. The bedroom accommodation is equally impressive, with both bedrooms being well-proportioned doubles and featuring fitted wardrobes. Bedroom 1 benefits from additional bespoke fitted storage, enjoys a peaceful woodland outlook, and includes an en-suite shower room complete with a heated towel rail and additional mirrored storage cabinets. Bedroom 2 has a lovely southerly aspect overlooking the beautifully maintained communal grounds to the front of the apartment. A separate bathroom completes the accommodation. Outside, the apartment benefits from a private, covered south-facing patio which provides an unusually generous outdoor space for an apartment of this type. Sheltered and wonderfully positioned to capture the afternoon and evening sun, it is a natural setting for outdoor dining, entertaining or simply enjoying the peaceful surroundings of the resort. The patio also provides direct access to useful external storage. No. 20 Druids Court offers an exceptional combination of generous accommodation, quality upgrades and a superb resort setting. Whether intended as a permanent home, an elegant lock-up-and-leave property or a premium investment, this impressive residence is sure to appeal to a wide range of buyers. Early viewing is highly recommended to appreciate the generous proportions, quality of presentation and superb setting of this wonderful home. Features of Note: • Exceptional 2-bedroom ground floor apartment • Accommodation extending to approximately 90 sq. m. • Own-door access with wheelchair accessibility • Generous south-westerly aspect • Private covered south-facing patio, ideal for al fresco dining • Recently upgraded kitchen with substantial island unit • White stone countertops and five-ring gas hob • Selection of integrated kitchen appliances • Exceptionally spacious living/dining room • Feature electric fireplace in living room • Pleasant woodland outlook • Two generous double bedrooms with fitted wardrobes • Additional fitted wardrobes to Bedroom 1 • En-suite shower room to Bedroom 2 • Tastefully presented throughout • White oak laminate flooring throughout • Gas-fired central heating • Double-glazed windows • Designated parking space • Ample visitor parking • Electric vehicle charging points available • External storage room • Beautifully maintained communal gardens • Set within approximately 360 acres of landscaped grounds at Druids Glen Hotel & Golf Resort • Walking distance to Druids Heath Golf Course and adjacent to Druids Glen Championship Course • Approximately 7.4 km to Greystones, including DART, seafront and Main Street • Approximately 3.3 km to Newtownmountkennedy • Approximately 2.6 km to Kilcoole Managing Agent: Byrne & Moore Annual Service Charge: 2414 (including sinking fund)
Accommodation
Hall - Kitchen - 4.07m x 3.25m Living Dining Room - 6.48m x 5.08m Bedroom 1 - 4.12m x 3.15m En-suite - 2.33m x 1.76m Bedroom 2 - 3.77m x 2.77m Bathroom - 2.24m x 1.76m
BER Details
BER: B3 BER No: 103686424 Energy Performance Indicator: 136.12
Negotiator
Ed Place




Date created: 17 Sept 2026Updated on: 17 Sept 2026