Description
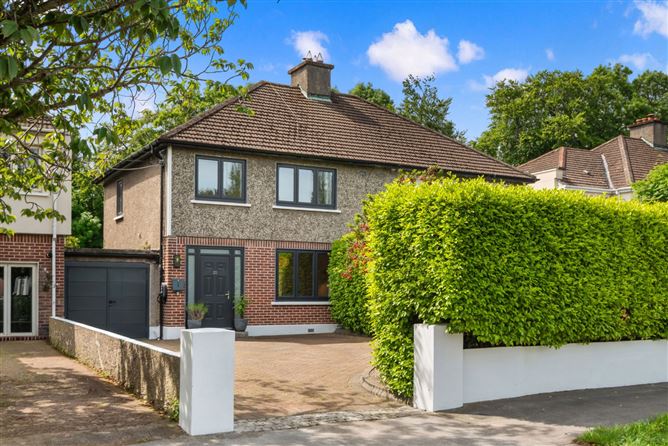
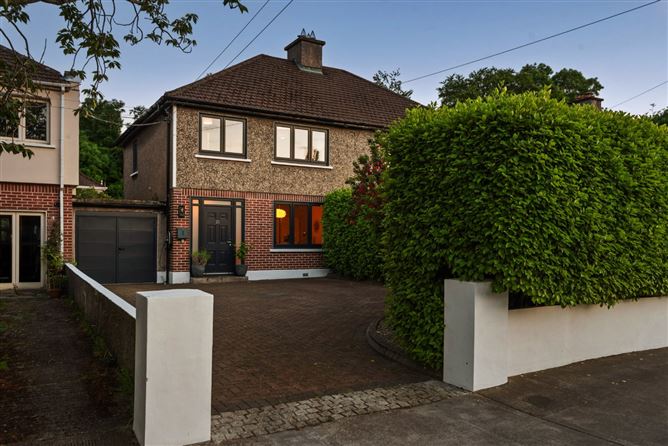
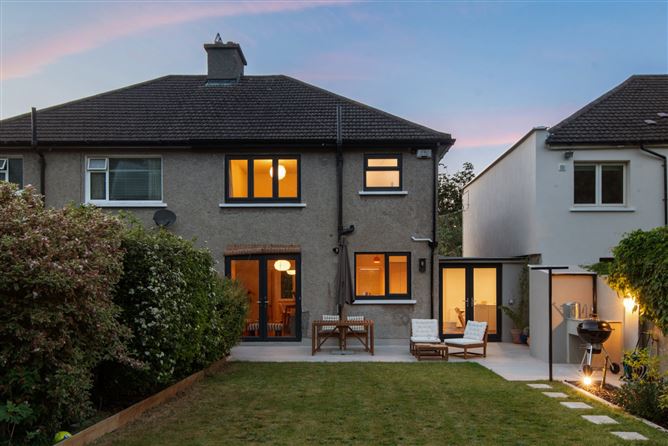
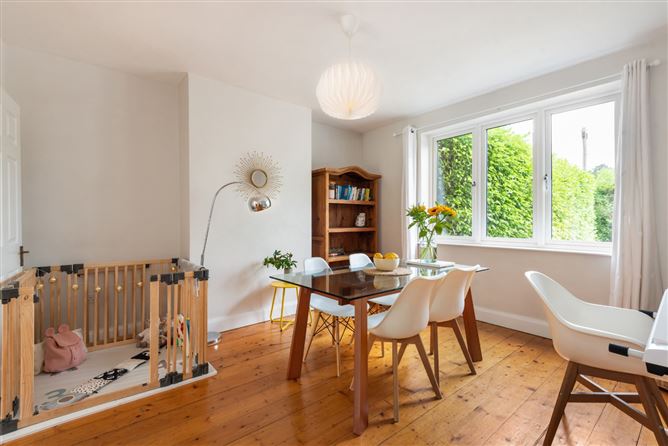
DNG Terenure are delighted to present No. 20 Dodder Park Road to the market, a stunning family home superbly positioned on the highly sought-after south side of this mature residential road. Beautifully maintained and extensively upgraded by its current owners, this exceptional property offers stylish, turnkey accommodation where quality finishes and thoughtful improvements are evident throughout. To the rear, an exceptionally sunny and private garden, of approx. 65 feet in length, has been beautifully landscaped with lighting and outdoor electricity, creating an ideal setting for relaxing, entertaining and family life.
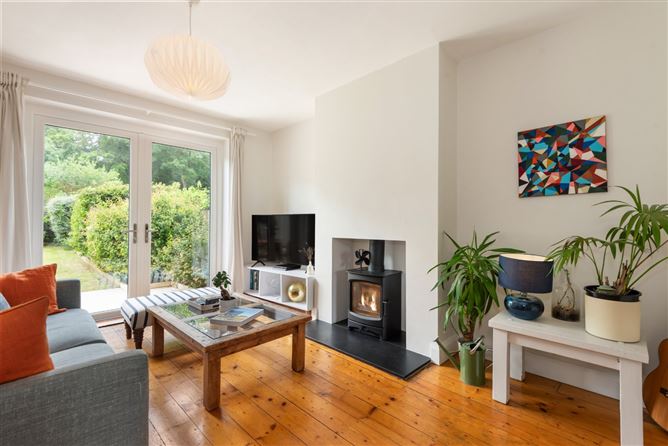
Upon entering, you are welcomed by an extended entrance hall, creating an immediate sense of space and flow. The ground floor accommodation is exceptionally well laid out and comprises two elegant interconnecting reception rooms, one featuring a beautiful Stovax fireplace, while to the rear a stylish kitchen / breakfast room fitted with a designer Kube kitchen provides an ideal everyday living and entertaining space. Triple glazed windows throughout, a new front door, upgraded electrics and a fully renovated bathroom further enhance the quality of finish on offer. The adjoining garage provides excellent storage space together with obvious conversion potential, subject to the necessary planning permission. Extending to approximately 109 sq.m / 1,173 sq.ft, together with an additional garage space of approximately 11 sq.m / 118 sq.ft, the home offers excellent proportions throughout.
Upstairs, the accommodation continues to impress with three well-appointed bedrooms comprising two generous double bedrooms and a spacious single bedroom together with a beautifully appointed family bathroom. Practical upgrades including a floored and insulated attic with stairs access, EV charging point and upgraded external finishes further add to the appeal of this superb home.
Dodder Park Road enjoys an enviable setting within this well-established and highly desirable residential location, renowned for its convenience and excellent amenities. A wide selection of schools, parks, shops and sporting facilities are all close by, while nearby Terenure, Rathfarnham, Churchtown and Templeogue villages provide an excellent choice of cafés, restaurants and everyday amenities. Bushy Park, one of Dublin's most treasured parklands, is just a few minutes' walk away, offering beautiful walking routes, sports facilities and wonderful recreational space. The area is exceptionally well served by public transport and road networks, while nearby parklands and the Dodder Greenway further enhance the outdoor lifestyle appeal. Combining an outstanding location with exceptional presentation and quality upgrades throughout, No. 20 represents a wonderful opportunity to acquire a turnkey family home in a mature and highly regarded setting. Accommodation
Entrance Hall -
Dining Room - 3.97m x 3.96m
Living Room - 4.39m x 3.50m
Kitchen - 3.30m x 2.40m
Breakfast Room - 2.15m x 2.56m
Bedroom 1 - 4.33m x 3.50m
Bedroom 2 - 4.03m x 3.50m
Bedroom 3 - 2.97m x 2.40m
Shower Room - 1.36m x 2.40m
Features
- Approx. 109 sq.m / 1,173 sq.ft plus garage of approx. 11 sq.m / 118 sq.ft
- Beautifully upgraded and maintained throughout
- Designer Kube kitchen
- Stunning Stovax fireplace
- Fully renovated family bathroom
- Triple glazed windows installed throughout
- House rewired with modern sockets and earthing
- EV charging point
- Landscaped rear garden with lighting
- Outdoor electricity and outdoor tap
- Sunny south side position
- Garage offering excellent storage / conversion potential (S.P.P.)
- New front door
- New gutters
- New garage door
- Floored and insulated attic with stairs access
- Shed with electricity supply
- Extended entrance hall
- Highly sought-after residential location
- Dodder Greenway, Bushy Park, Terenure Village, cafés and all amenities within walking distance
- Excellent schools and amenities nearby
- Turnkey condition throughout
BER Details
BER: D1
BER No: 115450215
Energy Performance Indicator: 232.76 kWh/m2/yr Negotiator