Description
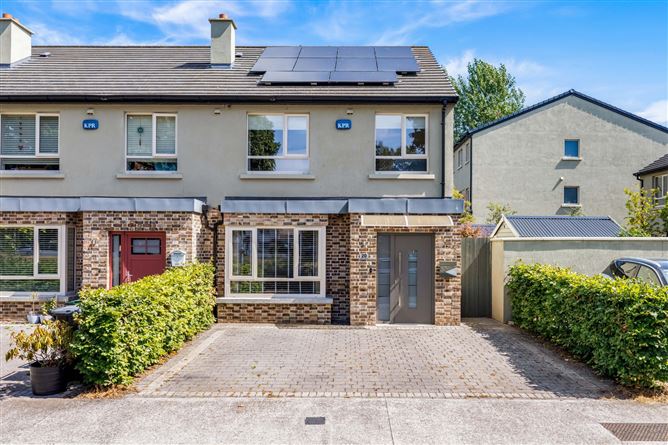
Sherry FitzGerald are delighted to present 20 Comyn Manor, an outstanding three bedroom end terrace home, built in 2017 and presented in excellent condition throughout.
Extending to approx. 125 sq m (1,345 sq ft), including a beautifully finished attic conversion, this impressive family home combines generous accommodation with exceptional energy efficiency and carefully considered interior design. An outstanding A1 BER rating, complemented by 10 solar panels, ensures excellent comfort and reduced energy costs.
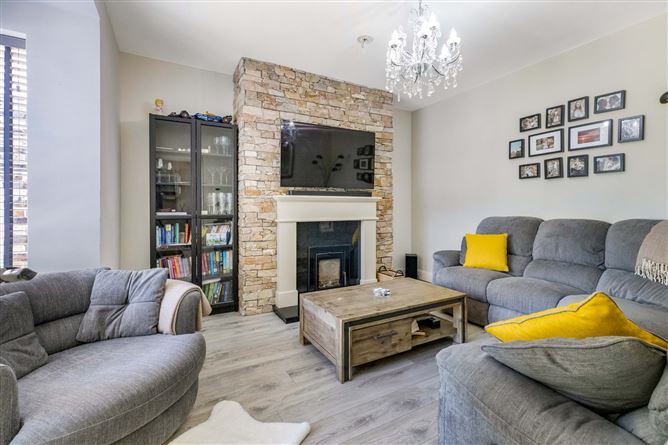
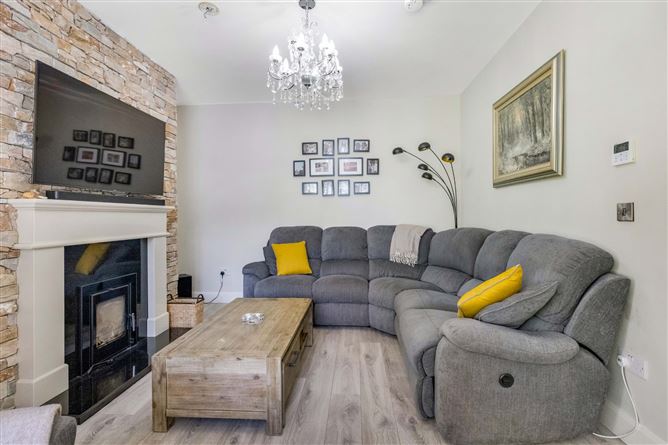
Attention to detail is immediately evident throughout the property. The spacious sitting room features a striking stone-clad chimney breast and fireplace, while the showpiece kitchen and dining room continues the natural stone theme with a full-height feature wall. A large central island, quartz worktops, contemporary cabinetry and statement lighting create a stylish and highly functional family space.
The same quality continues upstairs, where herringbone-style flooring adds warmth and character to the bedrooms. The principal bedroom is particularly impressive, complete with a walk-in wardrobe and private ensuite. A beautifully converted attic room provides valuable additional space and offers excellent flexibility as a home office, cinema room, playroom or gym.
Outside, the rear garden has been thoughtfully arranged for both relaxation and entertaining, with a lawn, paved patio, substantial covered seating area and timber garden shed. Off-street parking is provided to the front, together with the valuable benefit of gated side access.
Comyn Manor is an exceptionally well-built development, thoughtfully designed with high-quality homes, generous accommodation and lasting attention to detail.
Front Garden
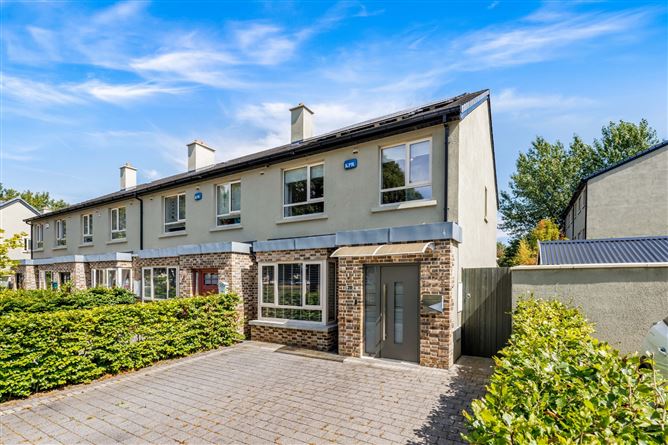

The front of the property features a cobblelock driveway providing generous off-street parking, together with established hedging and gated side access to the rear garden.
Rear Garden
The private rear garden has been thoughtfully designed for family life and entertaining. A lawn is complemented by a paved patio and a substantial covered outdoor area, creating an excellent setting for dining and relaxing throughout much of the year. A large timber garden shed provides valuable additional storage.
Location
Comyn Manor enjoys an exceptionally convenient position just off Seatown Road, within walking distance of Swords Main Street, the Pavilions Shopping Centre, Swords Business Park and an extensive selection of shops, cafés, restaurants and everyday services.
A superb choice of schools is within walking distance, including St Colmcille's Primary Schools, The Old Borough National School, St Finian's Community College, Fingal Community College and Coláiste Choilm Secondary School.
The area is extremely well connected, with Dublin Bus and Swords Express services operating nearby. Dublin Airport, Airside Retail Park and the M1 and M50 motorways are also easily accessible, making this an excellent base for commuters.
For outdoor recreation, residents can enjoy scenic walks along the nearby estuary between Swords and Malahide. Fingallians GAA Club, Balheary Park, Swords Town Park, Malahide Rugby Club and Swords Sailing & Boating Club are all within close proximity.
The combination of a high-quality modern development, superb local amenities and a genuinely walkable town-centre location makes 20 Comyn Manor an exceptional family home. Accommodation
Entrance Hall -
A bright and welcoming entrance hall with contemporary tiled flooring, neutral décor and alarm panel. The staircase rises to the first floor, while the hall provides access to the sitting room, guest WC and kitchen/dining room.
Sitting Room -
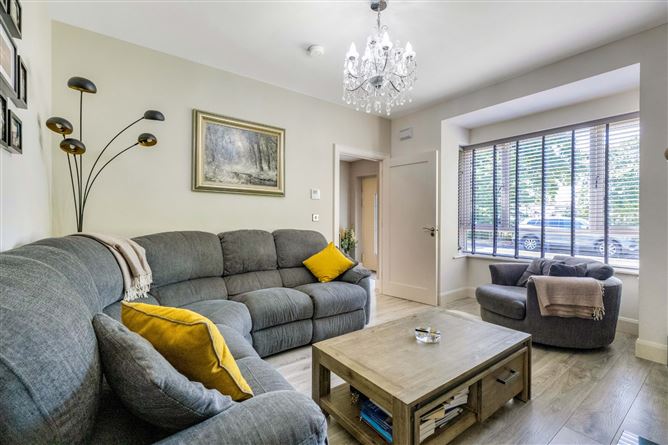
A beautifully presented reception room with a large bay-style front window providing excellent natural light. A striking stone-clad chimney breast and feature fireplace form an impressive focal point, complemented by timber-style flooring and elegant decorative lighting.
Kitchen/Dining -
The heart of the home is this superbly designed open-plan kitchen and dining room. Contemporary cabinetry is paired with quartz worktops and a generous central island offering excellent preparation space, additional storage and casual seating.A magnificent full-height natural stone wall defines the dining area, while bespoke statement lighting suspended from a timber beam brings warmth and character to the room. Further pendant lighting above the island, recessed ceiling lights and large-format tiled flooring complete the stylish finish.Glazed doors open directly to the covered patio and rear garden, creating a seamless connection between the indoor and outdoor entertaining spaces.
Utility Room -
Practical utility room with additional storage off the kitchen.
Guest WC & Storage Space -
Fantastic understairs storage space. Along with guest Wc conveniently positioned off the entrance hall.
UPSTAIRS -
Landing -
Bright landing with access to all three bedrooms, the family bathroom and stairs to the attic room.
Principal Suite -
A generous and beautifully finished principal bedroom overlooking the rear garden. Herringbone-style flooring adds warmth and character, while the adjoining walk-in wardrobe provides excellent fitted storage. The room is completed by a private ensuite.
Bedroom 2 -
A spacious double bedroom with fitted wardrobes and attractive herringbone-style flooring.
Bedroom 3 -
A bright and well-proportioned bedroom with herringbone-style flooring. Ideally suited as a child's bedroom, guest room or home office.
Family Bathroom -
Spacious family bathroom serving the remaining bedrooms.
Attic Room -
A superbly converted and beautifully finished attic room with two rooflights bringing excellent natural light into the space. This valuable addition offers considerable flexibility.
Features
- Outstanding A1 BER rating
- Ten solar panels
- Approx. 125 sq m / 1,345 sq ft
- Built in 2017
- Superb attic conversion
- Turnkey condition
- Striking natural stone feature walls
- Quartz kitchen worktops
- Large feature island
- Statement designer lighting
- Herringbone-style flooring
- Principal suite with walk-in wardrobe
- Private landscaped rear garden
- Covered outdoor entertaining area
- Off-street parking
- Gated side access
- Walk to Swords town centre
- Excellent commuter location
BER Details
BER: A1
BER No: 110813250
Energy Performance Indicator: -12.8 kWh/m2/yr Negotiator