Description
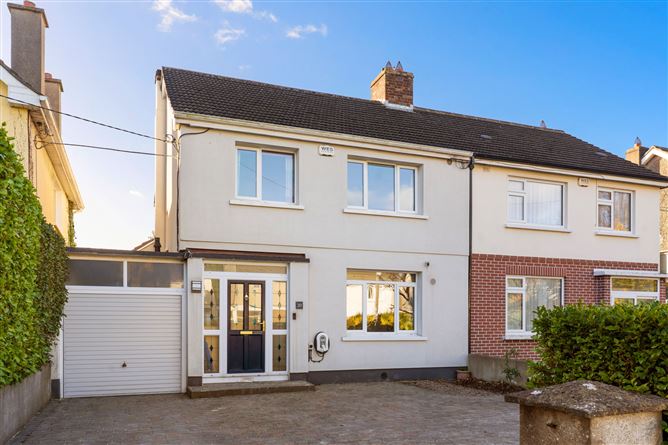
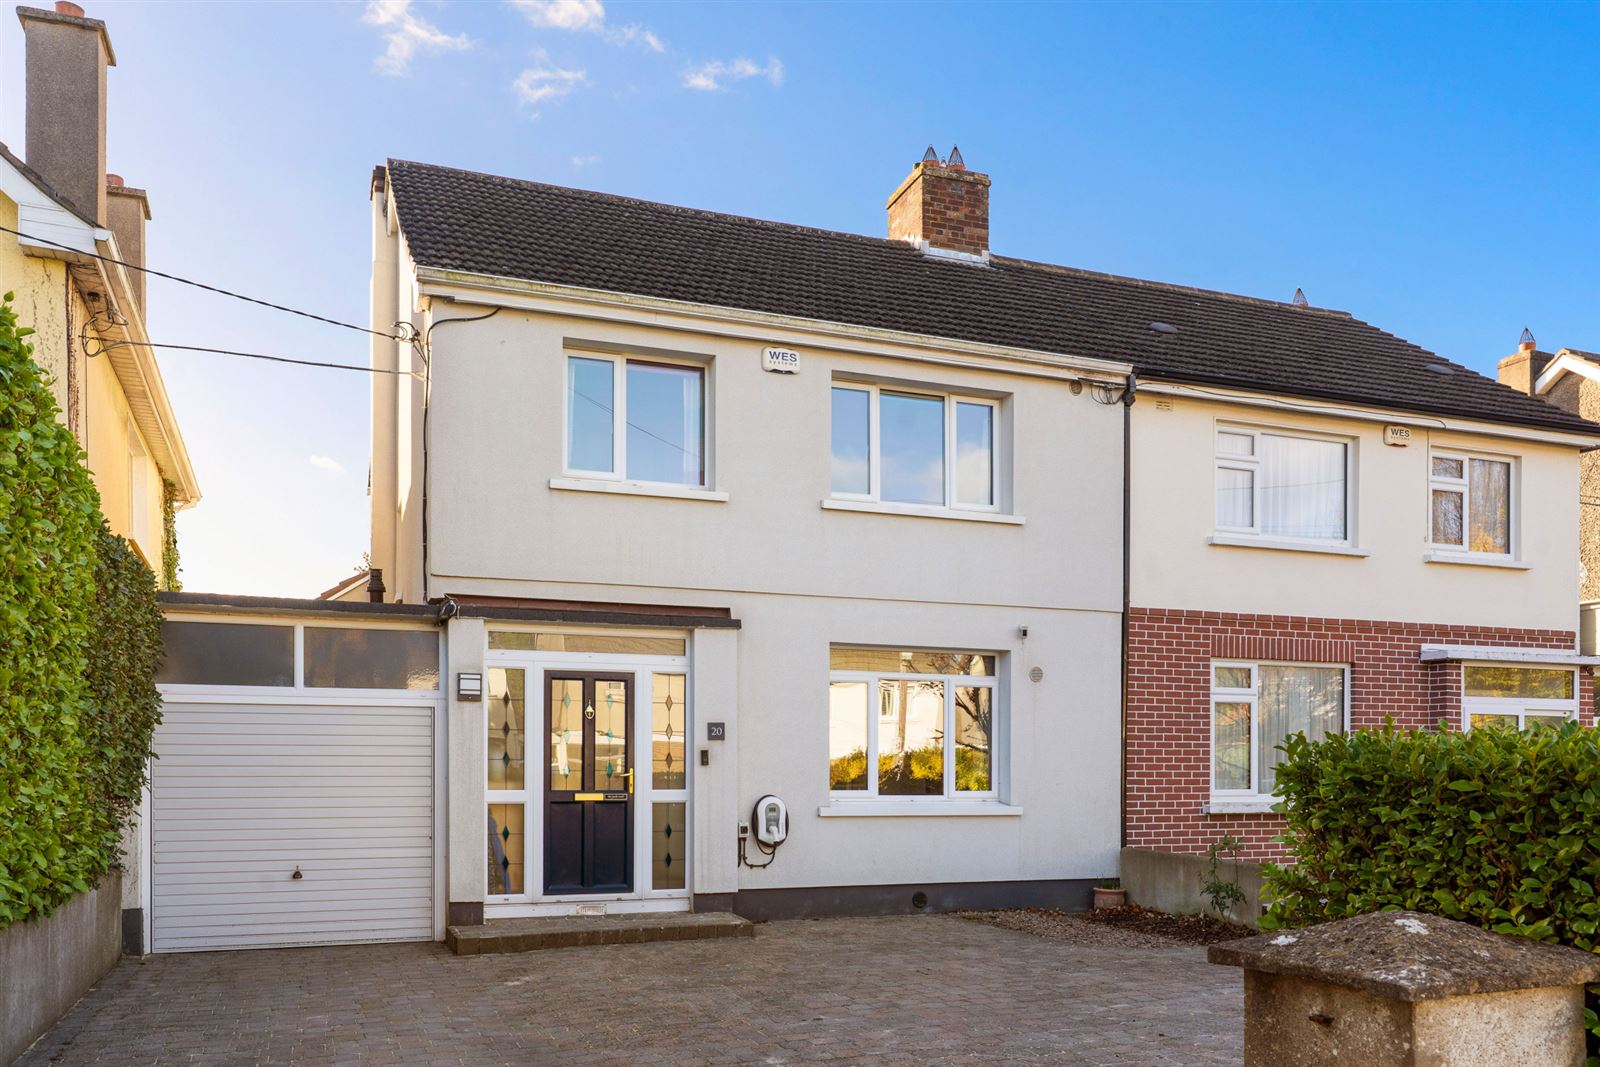
No. 20 Auburn Road is a very fine semi-detached family home, presented in excellent condition having been thoughtfully and extensively upgraded by its current owners over the past 20 years (161sq.m. including a 17sq.m. attic conversion). The result is a superbly appointed property where considerable care and attention has been given to every detail, creating a warm and wonderfully practical home ideally suited to modern family living. The property has been cleverly extended to the rear and further enhanced by an attic conversion, providing generous and versatile accommodation throughout. A particular highlight is the wonderfully sunny, private, south-facing rear garden, which enjoys excellent natural light and offers a delightful setting for outdoor dining, entertaining and family relaxation.
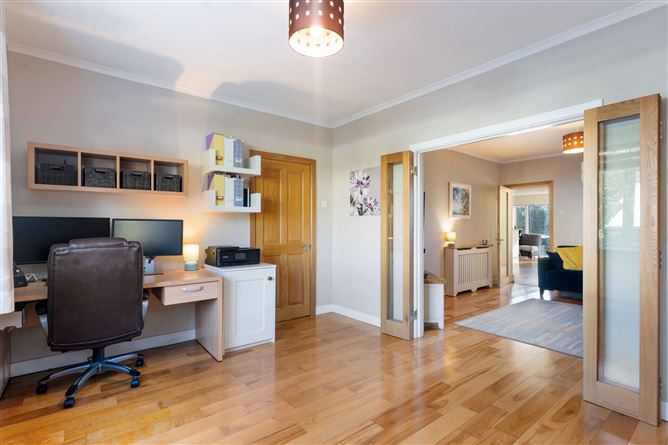
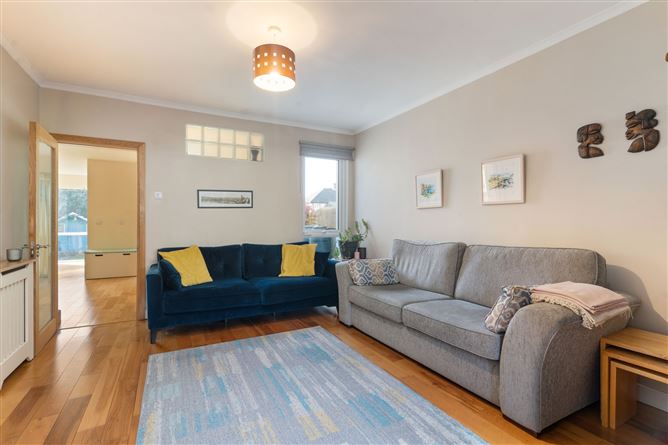
The accommodation begins with a cobbled driveway providing excellent off-street parking and leading to a welcoming entrance hall. Internally, the reception accommodation is particularly appealing, with two interconnecting reception rooms featuring beautiful solid wood flooring. One enjoys a lovely feature fireplace, creating a warm and inviting atmosphere, while the second, accessed by folding double doors, flows seamlessly through to the impressive kitchen/living/dining extension. This bright and spacious open-plan area forms the heart of the home, enjoying lovely views over the rear garden and direct access to a very private sun-filled patio area, making it an ideal space for both everyday family life and entertaining. Further enhancing the practicality of the ground floor is a cleverly designed utility room and a separate shower room, both benefiting from natural light and ventilation through their own windows. Upstairs, the first floor comprises three well-proportioned bedrooms together with a good-sized family bathroom. The attic conversion provides an additional versatile space and is further complemented by its own en-suite WC. A garage with access from both the front and rear garden completes the accommodation.
The overall accommodation is exceptionally well balanced, offering a wonderful combination of reception space, bedroom accommodation and practical family facilities, all presented in a home that has clearly been cherished and maintained to a very high standard.
The location is equally appealing. Auburn Road is ideally positioned close to a variety of popular local schools and within easy reach of an excellent selection of shopping and leisure amenities, including Killiney Shopping Centre, Deansgrange, Cornelscourt, Dún Laoghaire and Dalkey. The area also benefits from an excellent range of cafés, restaurants, recreational facilities and transport links, making it a highly convenient and desirable location for family living.
All in all, it is a superbly upgraded home with generous accommodation, excellent parking and a wonderfully sunny south-facing garden and offers a rare opportunity to acquire a home that combines comfort, style and practicality in a highly sought-after location. Accommodation
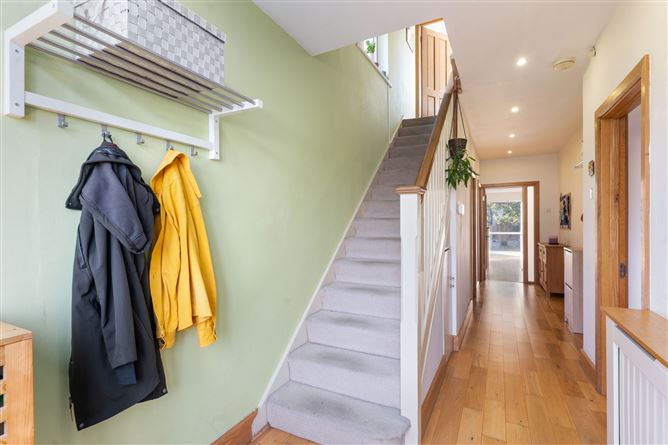
Entrance Hall: - 7.75m x 2.40m
engineered floor, radiator cover, glazed hall door surrounded by glazing with a stained glass pattern, recessed lighting, wall mounted coat storage, under stair storage, hot press
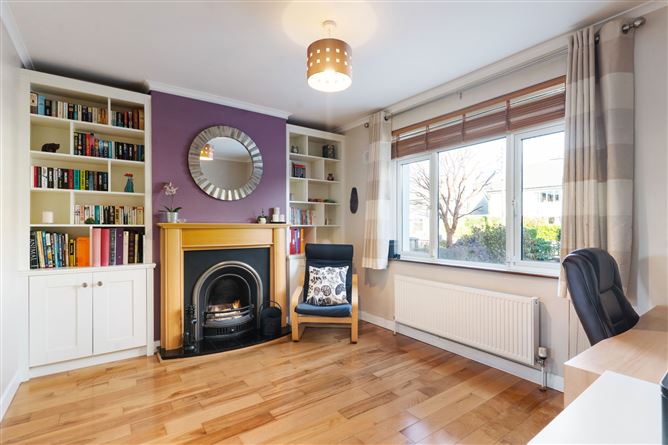
Living Room: - 3.25m x 4.57m
solid wood floor, beautiful feature wood surround fireplace with open fire inset flanked by built-in storage and display cabinetry, ceiling coving, by folding double doors that lead through to the ….
Family Room: - 4.12m x 4.15m
solid wood floor, radiator cover, ceiling covering, panel of light bearing glass bricks set into the wall
Open Plan Kitchen/Living/Dining: - 6.61m x 6.35m
engineered wood floor with under floor heating, the kitchen comprises an excellent range of Shaker style wall and floor units with a Whirlpool integrated microwave, oven, five ring gas hob, NordMende extractor fan, granite effect countertops, integrated Whirlpool dishwasher, two pull out bin cupboards, integrated fridge/freezer, two light bearing light wells in the ceiling, recessed lighting, seating area with large Picture window looking down the garden and access to the decked patio, dining area with double doors giving further access to the decked patio
Shower Room: - 2.51m x 2.51m
tiled floor, sink with under sink storage, WC, step in shower cubicle, wall mounted towel hooks, window for natural ventilation
Utility Room: - 1.51m x 2.51m
tiled floor, Shaker style wall and floor units, sink, plumbed for washing machine, provision for freezer, recessed lighting, window for natural ventilation.
FIRST FLOOR -
Bathroom: - 1.68m x 2.67m
tiled floor, part tiled walls, recessed lighting, w.c., sink, bath with shower, underfloor heating
Bedroom 1: - 4.12m x 4.37m
with wall to wall slide robes and an additional recessed wardrobe
Bedroom 2: - 3.25m x 3.34m
built-in storage with display shelving, ceiling coving, outlook to the front
Bedroom 3: - 2.29m x 2.91m
currently in use as a study, ceiling coving, outlook to the front
Attic conversion -
Landing: - 3.30m x 1.97m
recessed lighting, Velux window, built-in storage combining display cabinetry
Attic Room: - 3.74m x 4.56m
2x Velux windows, access to under eve storage, built-in wardrobes, recessed lighting, display carpentry
En-Suite: - 1.71m x 0.88m
tiled floor, Velux Window, w.c., w.h.b. with tiled splashback
Garage: -
up and over door from the front and pedestrian access to the rear. Along with providing an excellent space for storage it houses the battery for the solar panels along with the gas boiler
Garden -
To the front of the house there is generous, cobble locked off street parking and a mature evergreen hedge affords it privacy from the road. Pedestrian side access leads around to the rear of the house where there is a garden laid mainly in lawn with a wood fencing perimeter and beds stocked with mature plants and shrubs. There is a garden shed at the bottom of the garden and raised planters for fruit and vegetable growing. The garden has a lovely sunny south facing aspect and the decked patio area has access from the dining area and living area. It is a great space for garden enthusiasts, children to play in, outdoor entertaining or simply relaxing and enjoying the sun
Features
- Sun filled rear garden
- Very energy efficient
- External insulation
- Solar Power
- Garage
- Tastefully extended and upgraded
- Attic conversion
BER Details
BER: B2
BER No: 111506895
Energy Performance Indicator: 109.41 kWh/m2/yr Negotiator