Description
Accommodation
Features
- Blank Canvas from which to create your dream home
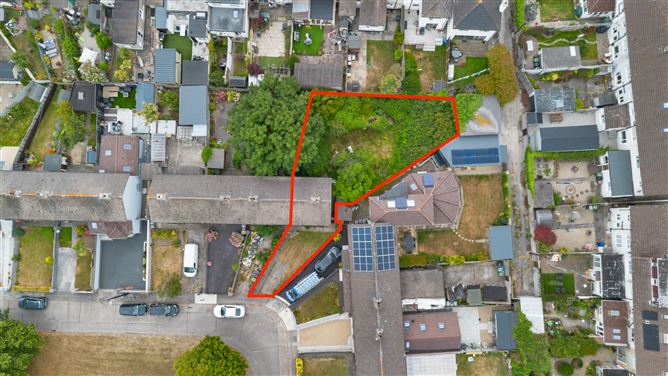
- Exceptionally large rear garden
- Off street parking
- Quiet Cul de sac setting overlooking a green.
BER Details
Negotiator
Show more...

| Beds | 3 beds |
| Price | Sale Agreed |
| Property Type | House |
| Size | 78 meters2 |
| Energy Rating | BER-G |
| Refreshed on | Aug 6, 2026 |
| Eircode | A96HE39 |
| Group Name | Sherry FitzGerald Dun Laoghaire |
| Sales License Number | 002183 |
Description
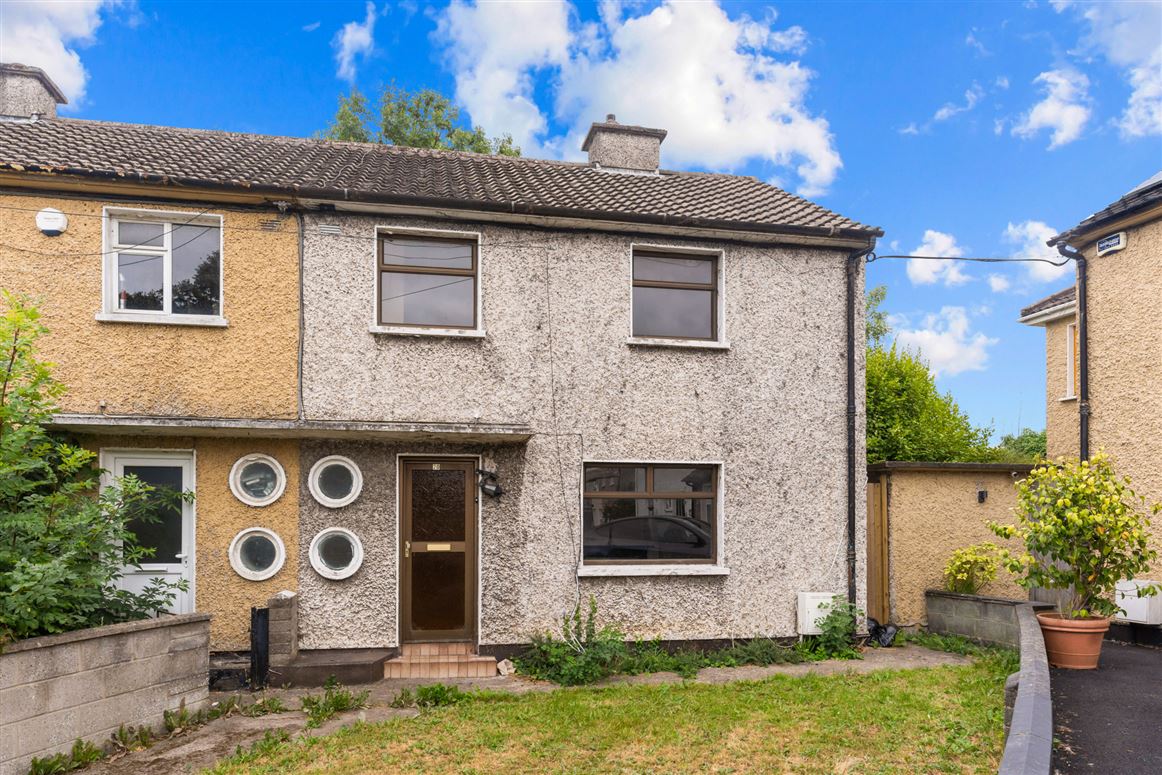
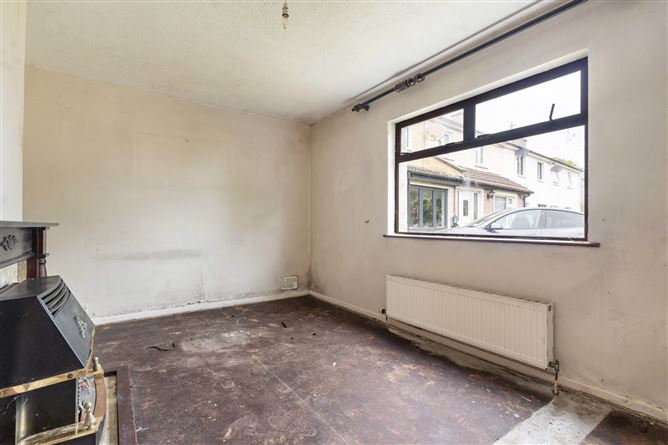
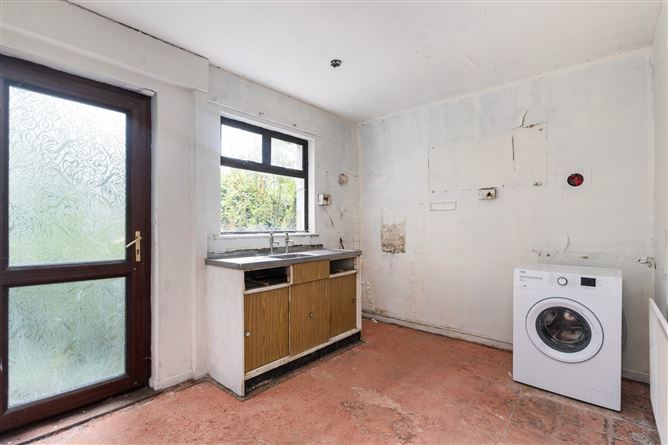
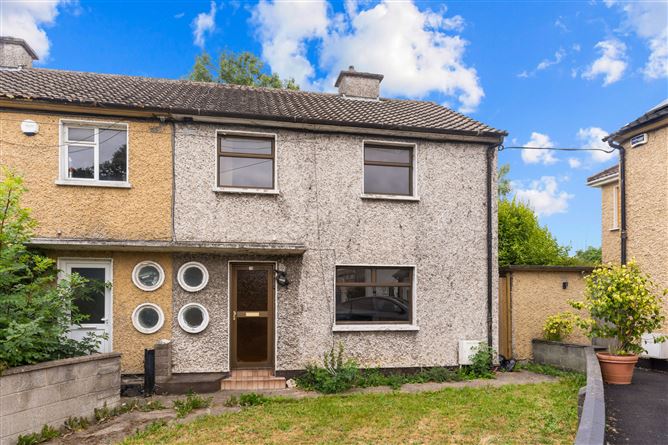
Tucked away in a peaceful and picturesque square just off Kill Avenue, this three-bedroom home presents a rare opportunity to create a wonderful family residence in an exceptionally convenient location. While the property now requires refurbishment and modernisation throughout, it offers a blank canvas for its next owner to reimagine and transform it to their own taste and requirements. The accommodation extends to a reception room at the front of the property, a kitchen/dining room to the rear, a separate bathroom and WC on the ground floor, while upstairs comprises three nicely appointed bedrooms. A truly standout feature of this property is its extraordinary rear garden. Extending to an impressive size, the garden offers a remarkable outdoor space seldom found in homes of this type, providing exceptional scope for landscaping, family enjoyment, or future extension potential (subject to the necessary planning permission). To the front, the property benefits from off-street parking and enjoys an enviable position overlooking a quiet, attractive residential square, creating a wonderful sense of privacy and community. The location is second to none, with excellent public transport links along Kill Avenue, including the E2 bus service (formerly the 46A), providing easy access to the surrounding areas and into the city centre. Shopping amenities are close at hand in both Deansgrange and Park Pointe, while the vibrant centre of Dun Laoghaire and Monkstown village are just a short distance away. The area is also renowned for its excellent selection of highly regarded primary and secondary schools, together with an abundance of sports clubs, leisure facilities and recreational amenities. This is an increasingly rare opportunity to acquire a home with such generous outdoor space in a mature, established neighbourhood, offering the perfect foundation for a superb family home.
Accommodation
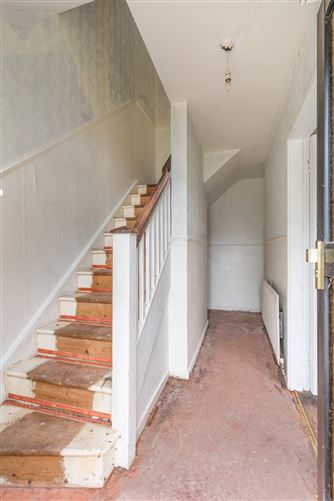
Entrance Hall: - 4.24m x 1.80m Dado rail, original banisters, two port hole windows, under stair storage. Living room: - 3.34m x 4.32m feature fireplace with gas fire inset, centre rose Guest w.c.: - 1.78m x 0.78m dado rail, w.c. Bathroom: - 1.78m x 2.08m bath, wash hand basin Kitchen: - 2.67m x 3.70m stainless steel sink set into storage, access to garden, shelving First floor - Landing: - 0.84m x 3.12m attic access Bedroom 1: - 2.77m x 6.22m spanning the entire width of the room, wood floors, two large light bearing windows with outlook onto the central green Bedroom 2: - 3.24m x 3.25m double bedroom, outlook to the rear, feature fireplace Bedroom 3: - 2.30m x 2.88m wood floor, outlook to the rear Garden - Exceptional garden space to the rear and off street parking to the front.
Features
BER Details
BER: G BER No: 119678340 Energy Performance Indicator: 406 kWh/(m2.y)
Negotiator
Miriam Mulligan

Parking
Garden


Date created: 6 Aug 2026Updated on: 10 Sept 2026