Description
Accommodation
Features
BER Details
Viewing Details
Show more...

| Beds | 4 beds |
| Price | Sale Agreed |
| Property Type | Apartment |
| Size | 132.6 meters2 |
| Energy Rating | BER-C2 |
| Refreshed on | Jul 27, 2026 |
| Eircode | V95W302 |
| Group Name | Costelloe Estate Agents |
| Sales License Number | 002313 |
Description
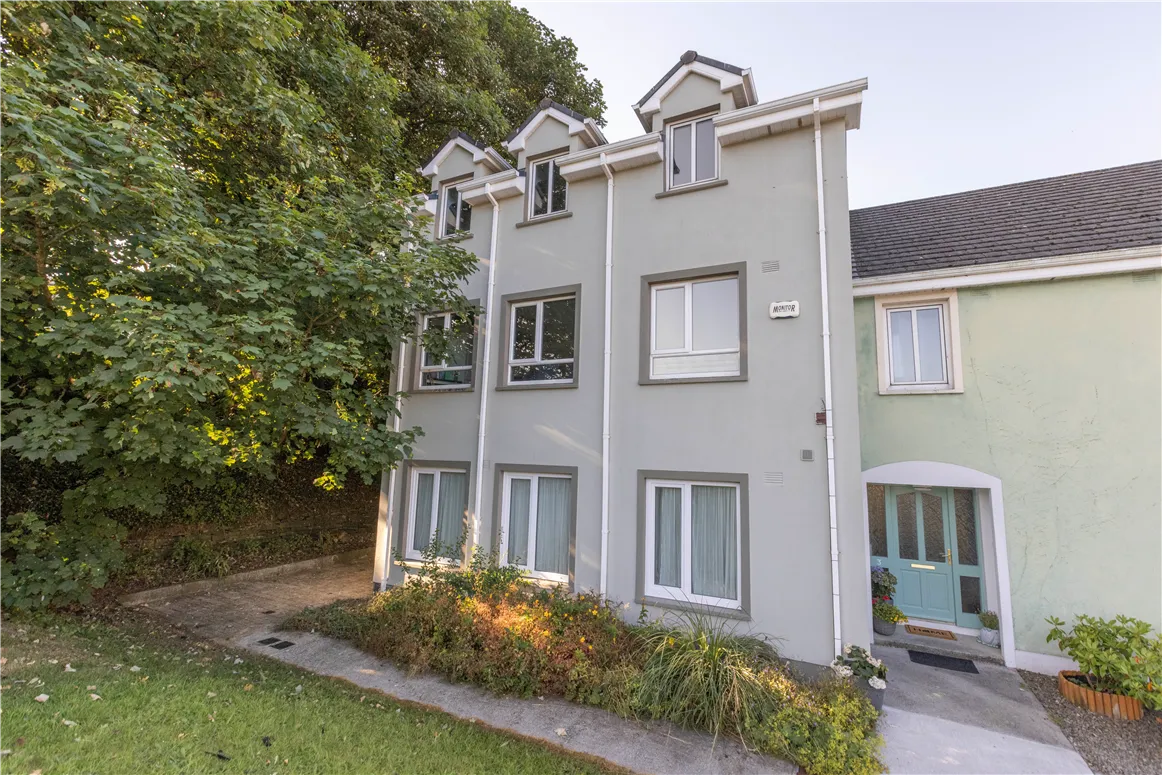
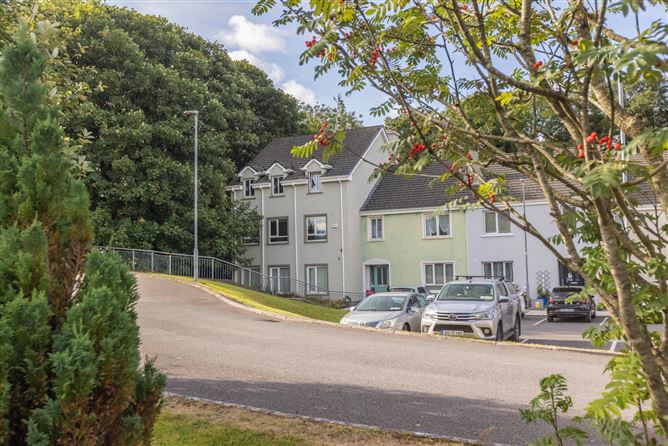

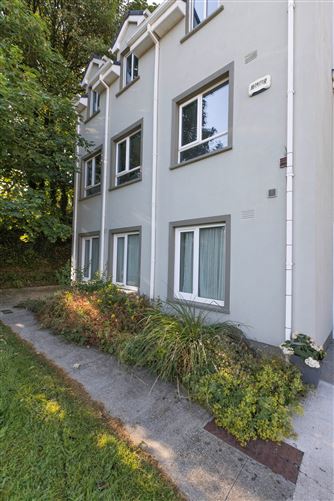
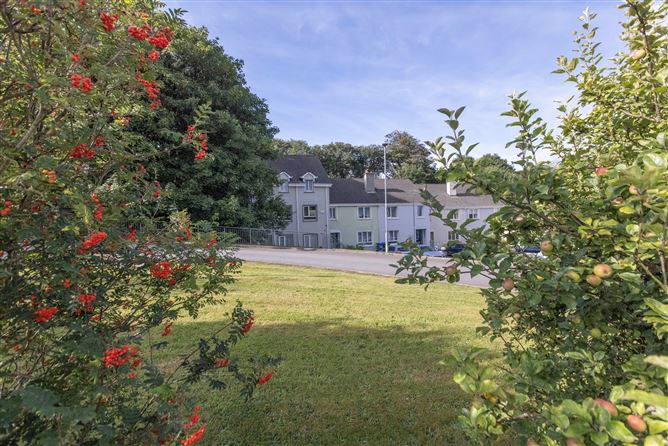
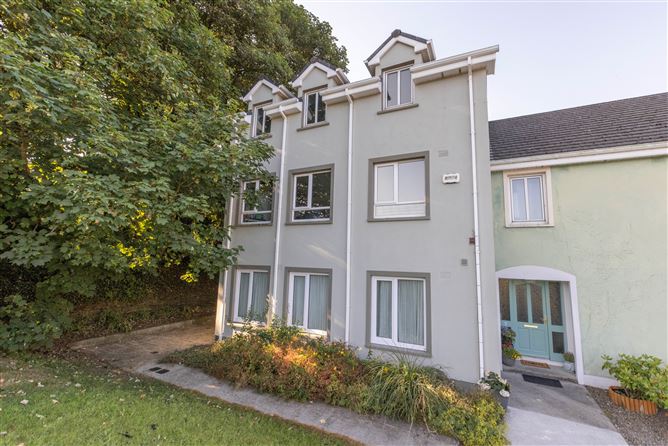
This unique four-bedroom end-of-terrace townhouse occupies an attractive site within a small and exclusive residential development, just a short stroll from the centre of Ennistymon and all its excellent amenities. Ideally positioned adjacent to Ennistymon Community School and the Church of Our Lady & St. Michael, the property enjoys a highly convenient and sought-after location. Internally, the accommodation is bright, spacious and well laid out over two floors. The First floor comprises a welcoming entrance hall, a spacious kitchen/dining room, guest WC and a comfortable sitting room with access to a private balcony overlooking mature shrubbery, creating a peaceful outdoor space to relax and unwind. The second floor comprises four well-proportioned bedrooms, including a principal bedroom with ensuite, a home office and a modern family shower room, offering excellent flexibility for modern family living or those working from home. The property forms part of a well-maintained, low-density development featuring mature trees, landscaped open green spaces and ample resident and visitor parking. Combining generous accommodation with an excellent location, this is an ideal family home, holiday home or investment opportunity.
Accommodation
Accommodation: First Floor The following is the accommodation and approximate room dimensions Entrance Hall (Carpeted flooring) 3.45 x 2.27 Open Plan Kitchen/Dining Room 7.14 x 3.94 (Ceramic tiled flooring & carpeted, built in kitchen units, cooker, hob & extractor) Sitting Room (Carpeted, cast iron stove & 7.14 x 3.92 balcony) W.C / W.H.B (Partially tiled walls, tiled 1.37 x 0.86 flooring) Second Floor Bedroom 1 (Carpeted flooring & ensuite, 3.92 x 3.60 electric shower) Bedroom 2 (Carpeted flooring) 3.92 x 3.74 Bedroom 3 (Carpeted flooring) 3.94 x 3.25 Bedroom 4 / Office (Carpeted flooring) 3.93 x 2.25 Shower Room (W.C/W.H.B, partially tiled 2.28 x 1.77 walls, tiled flooring & electric shower) The total floor area is approximately 132.6 sq.mtrs (1,427sq.ft)
Features
Easy access to Cliff of Moher, Doolin and The Burren Excellent location within walking distance of Ennistymon town and all public amenities Ample parking space available Open green space All carpets, blinds/curtains, light fittings, cooker, hob & extractor included in sale.
BER Details
BER: C2
Viewing Details
Viewing by prior appointment only with sole selling agents


Date created: 24 Jul 2026Updated on: 2 Sept 2026