Description
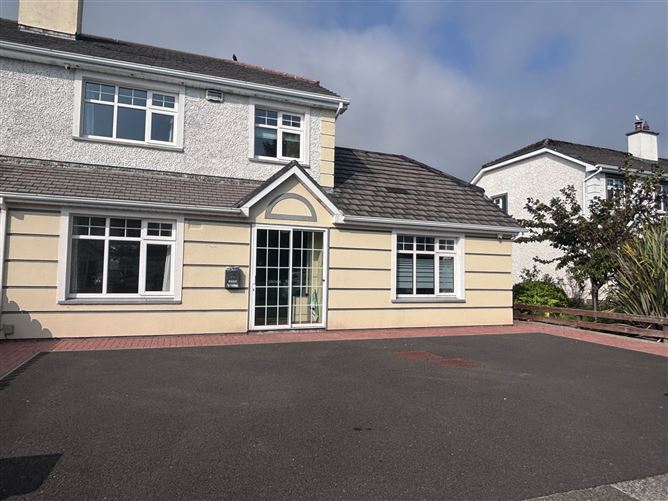
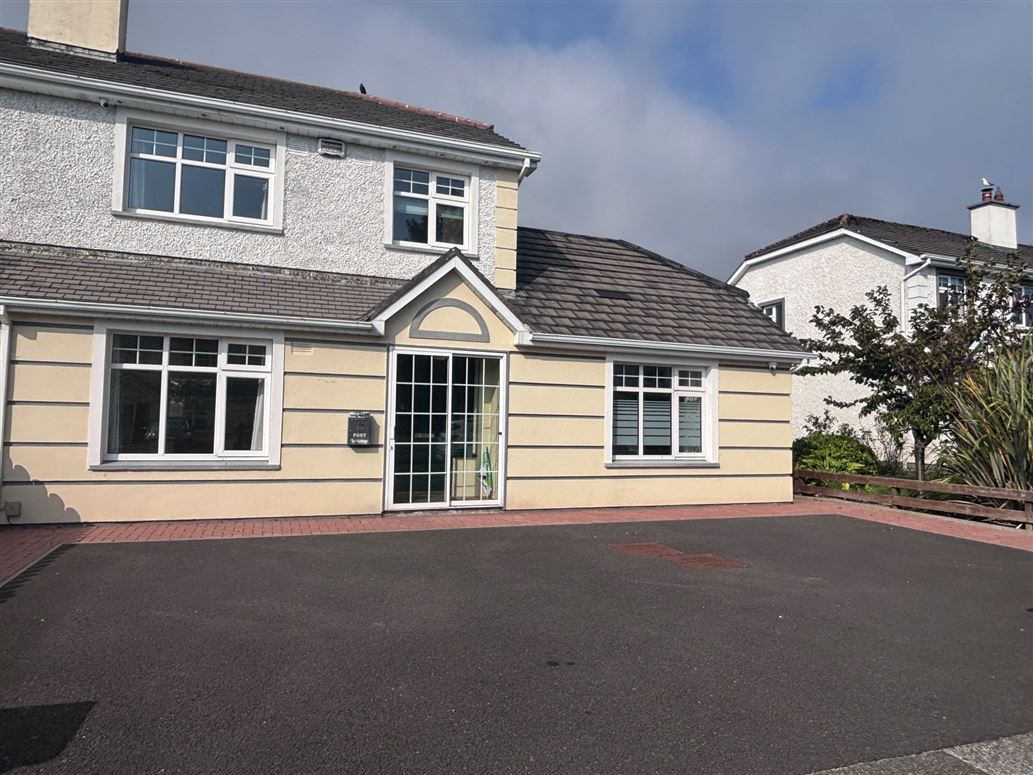
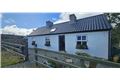
Sherry FitzGerald Crowley are delighted to bring to the market this four bedroom semi-detached property, located in a quiet residential cul-de-sac, close to Westport town and Quay with Croagh Patrick views, that has been extended and very well maintained throughout by its current owners.
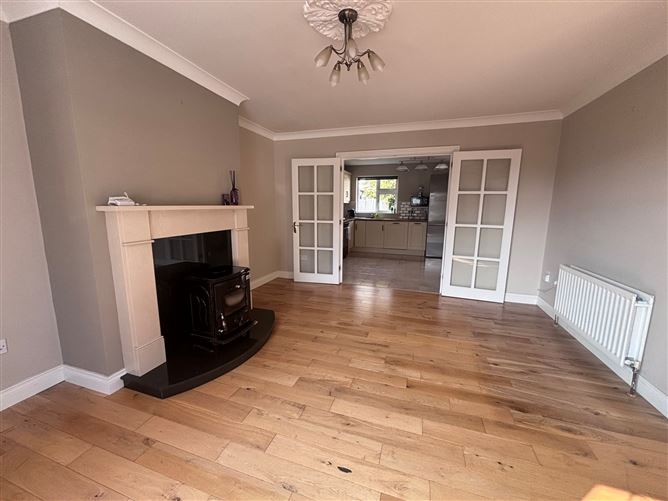
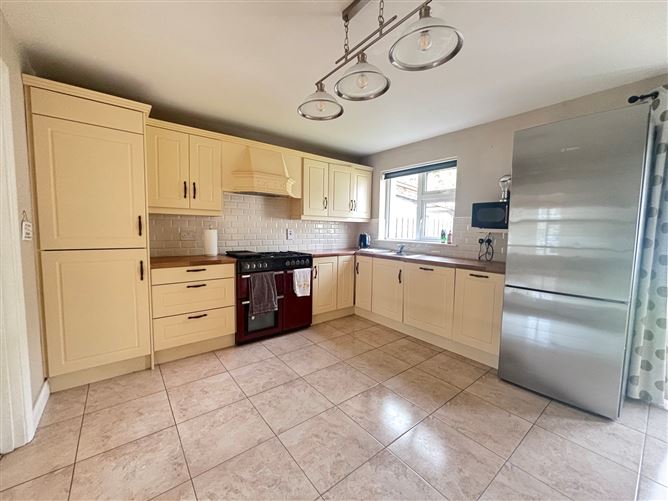
With a floor area of approximately 128sqm/1,378sqft, ground floor comprises of an entrance hall with WC, a spacious living room with solid fuel stove and double doors into a bright kitchen/dining room. In 2017, the owners extended the ground floor of the property adding a pantry/utility room and a master bedroom with an en-suite and fully fitted walk in wardrobe.
First floor consists of two double bedrooms (one en-suite) with built in wardrobes and a single bedroom that is currently utilised as a fully shelved dressing room and a main bathroom. The property is presented in excellent condition throughout and comes to the market in a genuine turnkey condition. Ideally suited to a wide range of purchasers, it would make an excellent family home, retirement property, holiday home, or investment opportunity.
Externally, the property has a tarmac driveway to the front with parking for up to 4 cars. Side access is available and leads to a generous sized enclosed garden with a Steeltec Garden Room, ideal for relaxing and entertaining, a large block shed with electricity that offers many uses including a personal gym or office space and a fully shelved steeltec tool shed.
Location
The property is located only a stone's throw away from Westport Quay, which is renowned for many good quality restaurants and bars. Westport town and all its amenities including shops, primary/secondary schools, sports clubs and public transport is one kilometre away and can be accessed via the nearby Westport Greenway walking/cycle path.
OFFERS IN EXCESS 439,000 Accommodation
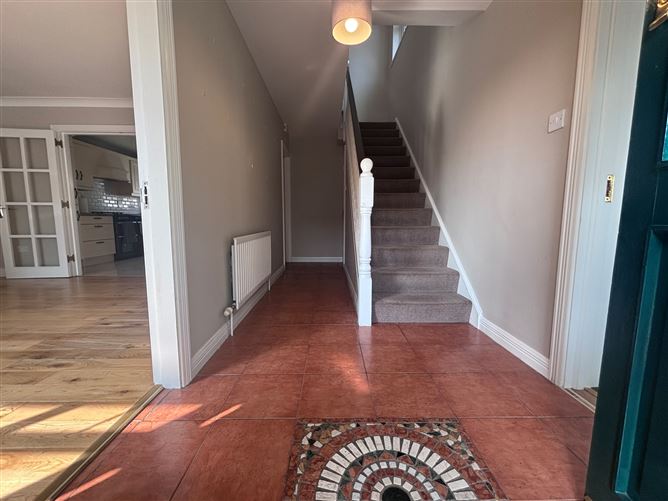
Entrance Hall (inc. staircase & WC) - 4.4m x 1.88m
Tiled floor, painted and carpeted staircase
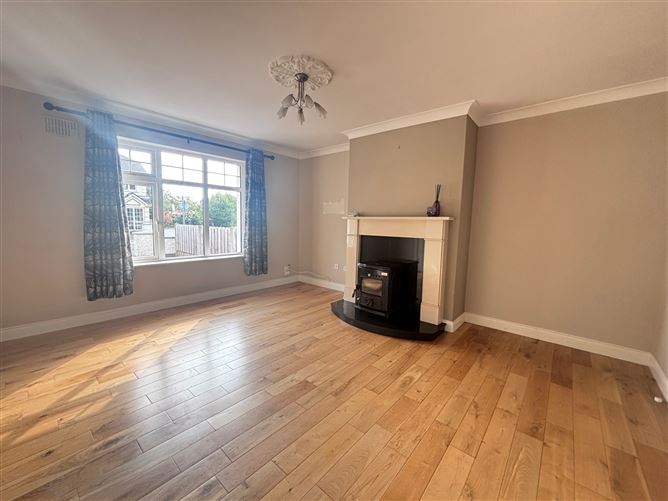
Living Room - 4.4m x 3.85m
Semi-solid oak floor, solid fuel stove, curtains
Kitchen/Dining Room - 5.86m x 3.56m
Tiled floor and backsplash, painted shaker kitchen, wooden formica worktop, integrated dishwasher, fridge/freezer, range cooker, extractor fan, double door to garden, blinds
Pantry - 2.15m x 1.5m
Tiled floor, fully shelved
Utility Room - 2.5m x 1.65m
Tiled floor and backsplash, shaker kitchen units, washing machine, dryer, sink
Bedroom One - 4.25m x 4m
Dark walnut laminate floor, blinds
Walk in Wardrobe - 2.24m x 2.2m
Dark walnut laminate floor, fully shelved
En-Suite - 2.24m x1.95m
Fully tiled, shower, heated towel rail, wc, whb unit
WC -
Tiled floor, wc, whb
First Floor Landing - 2.92m x 2.09m
Carpeted floor, attic access
Bedroom Two - 3.64m x 3.15m
Oak laminate floor, built in wardrobes, curtains
En-Suite - 0.81m x 2.2
Tiled floor and backsplash, shower, wc, whb unit
Bedroom Three - 3.3m x 3.28m
Oak laminate floor, built in wardrobe, curtains
Bedroom Four - 2.545m x 2.455m
Oak laminate floor, fully shelved, currently utilised as dressing room/storage
Bathroom - 2.095m x 1.745m
Fully tiled, bath/shower, wc, whb unit
Steeltec Garden Seomra Room - 2.79m x 1.97m
Wood decking floor, outdoor furniture
Shed/Gym/Office - 4.5m x 3.487m
Oak laminate floor, stira to floored attic
Steeltec Shed - 3.57m x 2.4m
Fully shelved
BER Details
BER: B
BER No: 107482952
Energy Performance Indicator: 135.40 Negotiator