Description
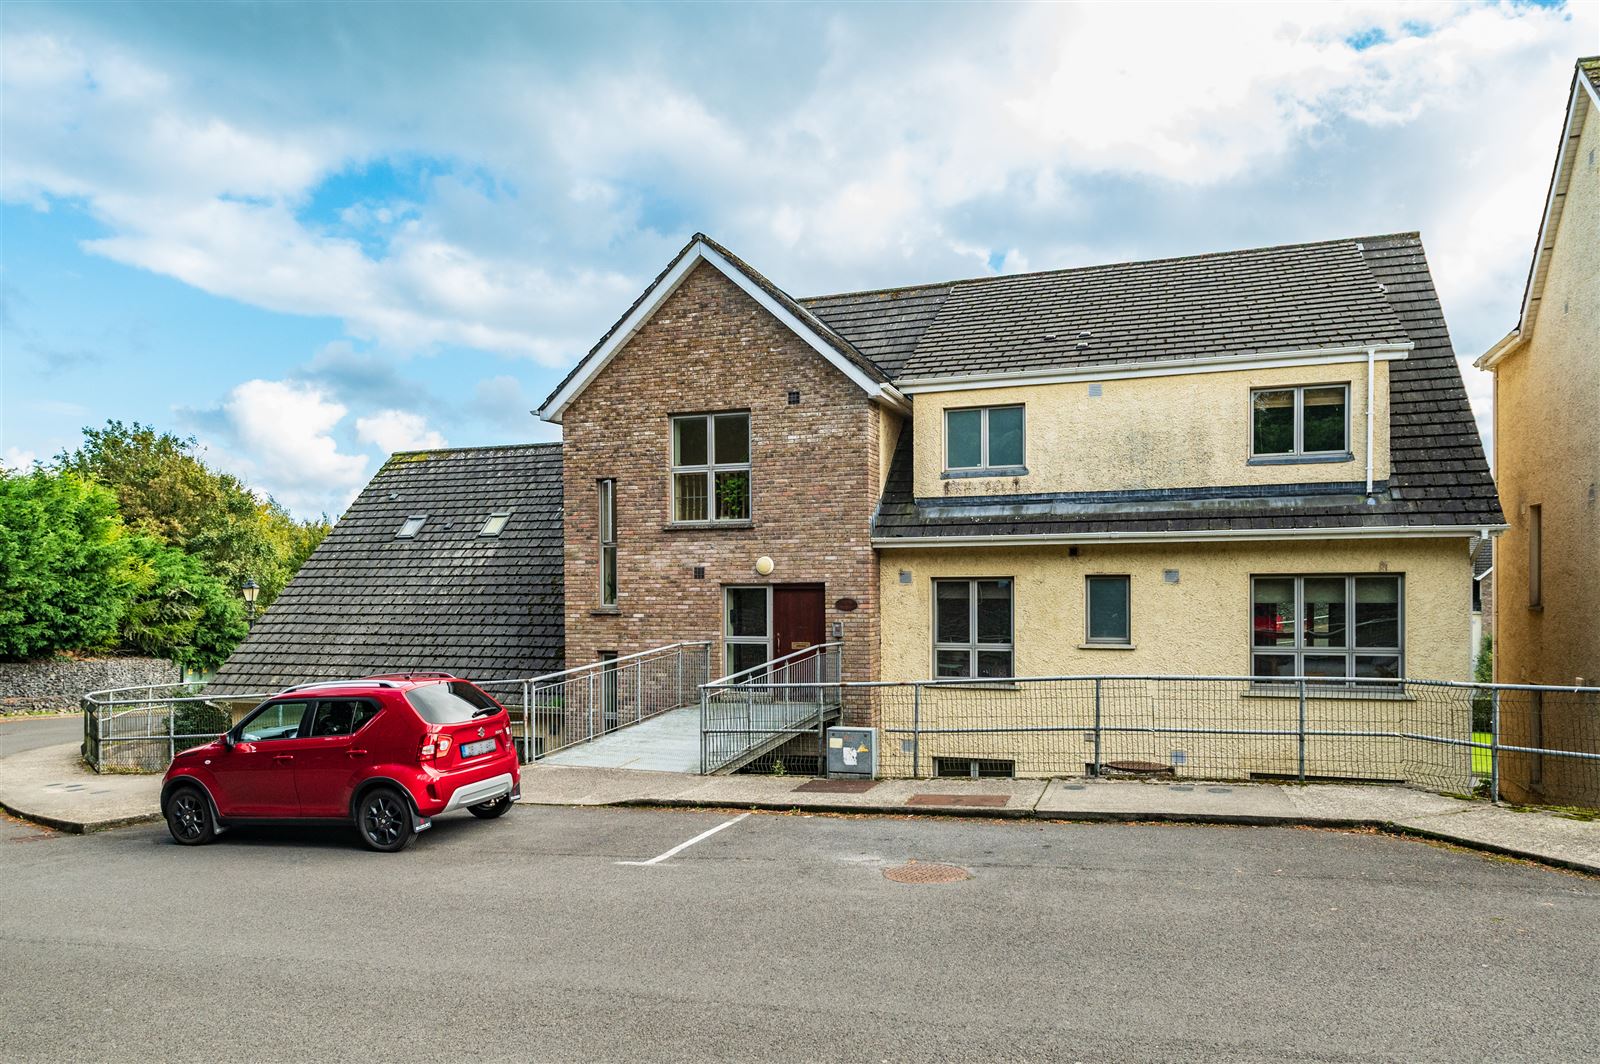
Duffy Property is proud to present this beautiful one-bedroom ground floor apartment for sale in the much sought after development of Priory Court in Kildare Town.
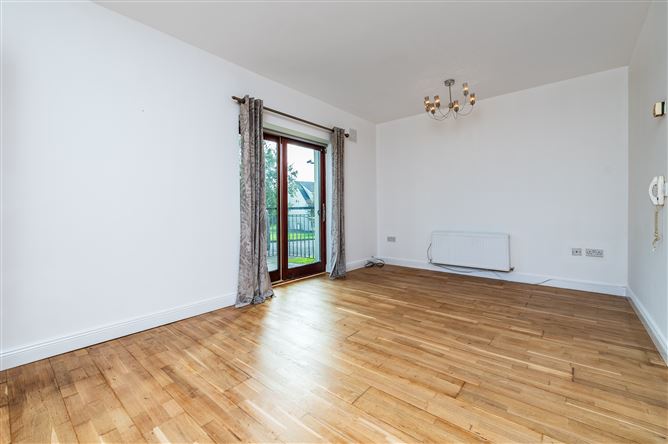
This stunning property offers potential buyers a fantastic opportunity to acquire an apartment in excellent, turn key condition that is ready to move in to. The apartment has been freshly painted throughout with bright, neutral colours and it is situated in a small, quiet complex in the heart of Kildare Town.
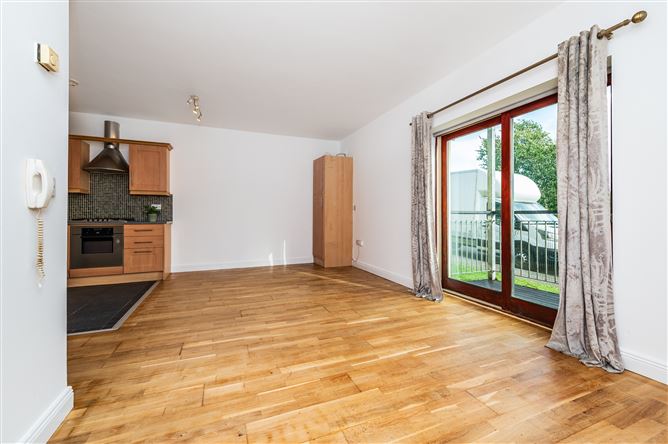
The property benefits from a number of impressive features including: gas central heating with new modern gas boiler, freshly painted throughout with bright, neutral colours, semi-solid wood flooring, two large storage rooms, double glazed windows & doors with newly fitted uPVC bedroom window, small block with only 7 apartments, spacious double bedroom with built in wardrobes and a large sunny south facing balcony.
This superb apartment is an ideal purchase for first-time buyers, downsizers or investors seeking a quality home in one of Kildare's most sought-after locations.
Excellent location in a quiet, well maintained complex in the heart of Kildare Town with all local amenities and services on your doorstep including: a range of primary & secondary schools, playgrounds, petrol stations, bank, coffee shops, restaurants, pubs, cafes & shops etc.
The property is located just a few minutes walk from Kildare Train Station and it is within easy access to the M7 Motorway (Exit 13) making commuting to Dublin extremely convenient.
Lidl, Aldi, Tesco, Centra etc. and Kildare Village Shopping Outlet are within a short walk.
The beautiful Curragh Plains is located close by, with approximately 5,000 acres of natural grassland, it is a fantastic amenity on your doorstep, perfect for outdoor activities or peaceful walks.
Viewing is highly recommended to appreciate its high quality.
VIEWING STRICTLY BY APPOINTMENT ONLY WITH SOLE AGENTS MPA DUFFY PROPERTY.
No information, statement, description, quantity or measurement contained in any sales particulars or given orally or contained in any webpage, brochure, catalogue, email, letter, report, docket or hand out issued by or on behalf of MPA Duffy Property or the property owner in respect of the property shall constitute a representation or a condition or a warranty on behalf of MPA Duffy Property or the property owner. Any information, statement, description, quantity or measurement so given or contained in any such sales particulars, webpage, brochure, catalogue, email, letter, report or hand out issued by or on behalf of MPA Duffy Property or the property owner are for illustration purposes only and are not to be taken as matters of fact. Any mistake, omission, inaccuracy or mis-description given orally or contained in any sales particulars, webpage, brochure, catalogue, email, letter, report or hand out issued by or on behalf of MPA Duffy Property or the property owner shall not give rise to any right of action, claim, entitlement or compensation against MPA Duffy Property or the property owner. All bidders must satisfy themselves by carrying out their own independent due diligence, inspections or otherwise as to the correctness of any and all of the information, statements, descriptions, quantity or measurements contained in any such sales particulars, webpage, brochure, catalogue, email, letter, report or hand out issued by or on behalf of MPA Duffy Property or the property owner. Accommodation
Hallway (2.97m x 2.19m)
Wood floor.
Kitchen (3.58m x 2.84m)
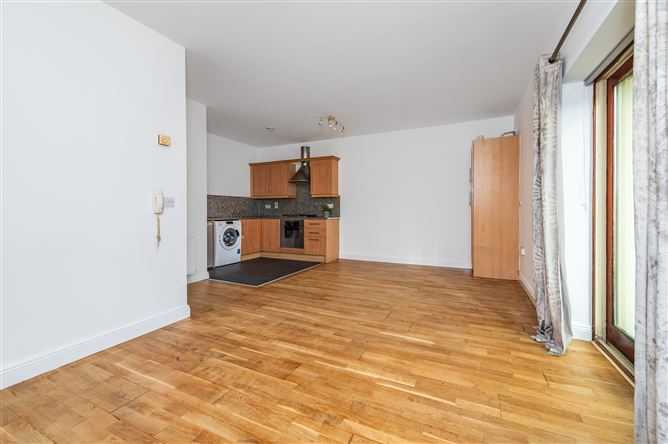
Tiled floor, fully fitted kitchen with floor & eye level units & tiled splash back, Zanussi stainless steel built in oven, gas hob, stainless steel extractor fan.
Living Room (5.58m x 3.42m)
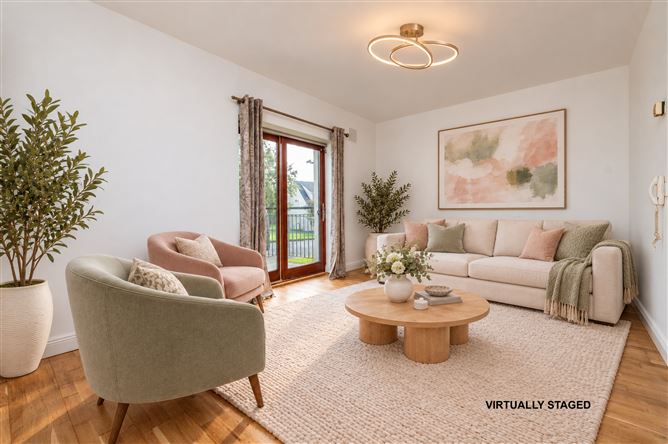
Semi-solid wood floor, large sliding doors leading to a sunny, south-facing balcony with stunning views, large windows allowing extensive natural light, bright spacious living room.
Bedroom (3.57m x 3.25m)
Semi-solid wood floor, new uPVC double glazed window allowing extensive natural light, ample space for furniture & storage, bright spacious room.
Bathroom (2.15m x 1.80m)
Tiled floor & walls around bath, large bath with shower, wash hand basin with vanity light, W/C.
Storage Room 1 / Hot Press (1.50m x 1.12m)
Large walk in storage room with ample shelved storage space.
Storage Room 2 (0.90m x 0.78m)
Ample shelved storage. Features
Internal Features:
Freshly painted throughout
Ground floor
Gas central heating with new modern boiler
Freshly painted throughout
Large south facing sunny balcony
Excellent condition throughout
Two large storage rooms
Generous living space extending to 58 Sq. M. (624 Sq. Ft.)
Double glazed windows & doors
Spacious double bedroom
New uPVC bedroom window
Built in wardrobes
External Features:
Excellent location in the heart of Kildare Town
South facing apartment
Large balcony with stunning views
Large well maintained communal gardens & lawns
Ample parking
Quiet complex
Extensive natural light
All local amenities and services on your doorstep
Only a short stroll to Kildare Town Centre & Kildare Train Station
Only minutes from a range of supermarkets: Tesco, Lidl & Aldi, Dealz
Close to M7 Motorway
Only a short walk to Kildare Village Shopping Outlet BER Details
Viewing Details
Viewing by appointment only with sole selling agent.