Description
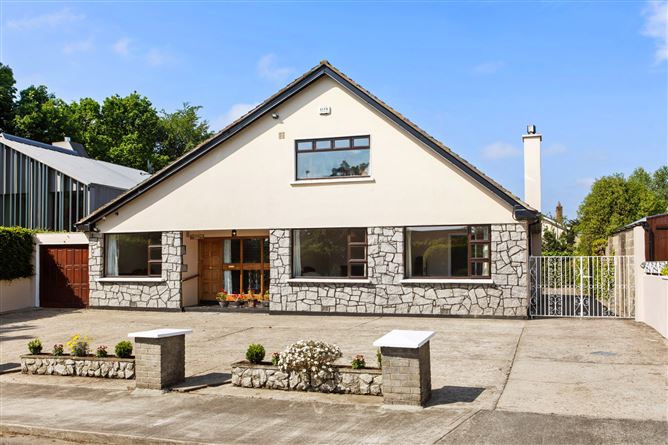
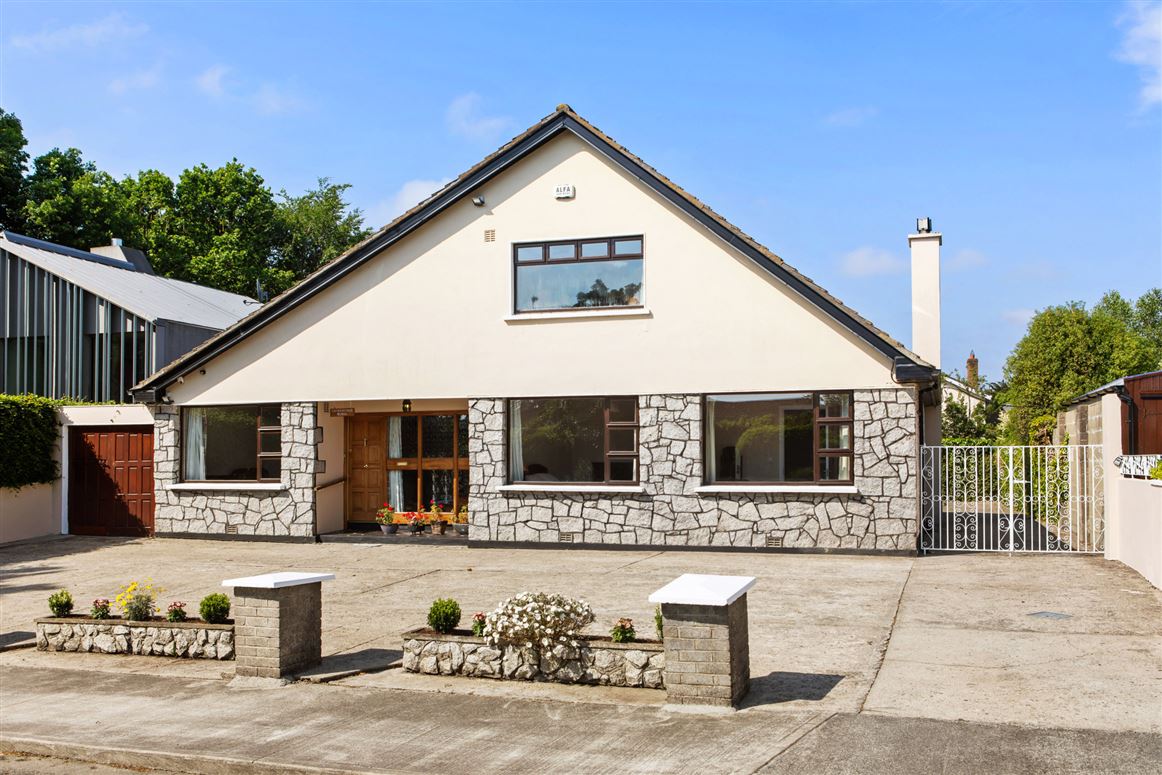
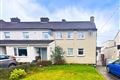
We are delighted to present No. 2 Stradbrook Lawn, a substantial detached family residence extending to approximately 207 sq.m (2,228 sq.ft), superbly positioned in a quiet cul-de-sac just off Stradbrook Road.
Built in an era when generous gardens and outdoor space were a priority, No. 2 enjoys an impressive front garden with an in-and-out driveway, ample parking, and direct access to a magnificent south-west facing rear garden — a feature that is increasingly rare in today's market.
While the property has been carefully maintained over the years, it would now benefit from modernisation, offering the discerning purchaser an exceptional opportunity to create a truly outstanding family home tailored to contemporary living standards.
The accommodation at hall level is exceptionally spacious and well proportioned, comprising a welcoming entrance hall, elegant drawing room, family room, kitchen, utility room, two large double bedrooms, and a family bathroom. The original garage has been converted to provide a practical utility and boiler room, together with a covered garden storage area to the rear.
Upstairs there are two further generously sized double bedrooms, both featuring fitted wardrobes and vanity units with wash hand basins. Adjacent to the front bedroom is a substantial attic space with obvious potential to create a large en-suite bathroom, subject to the necessary permissions. Owing to the dormer design of the house, there is extensive and easily accessible attic/eaves storage throughout. A further room at this level is currently used as a compact home office.
A wonderful opportunity awaits for the new owners to place their own stamp on this fine home and create a property of lasting quality in one of South Dublin's most sought-after residential locations.
The rear garden is a particular feature of the property. Benefiting from a sunny south-west orientation, it enjoys sunshine throughout the day and offers a beautifully mature setting with a central lawn, established flower beds, and pathways running throughout the garden. Extending to approximately 0.18 acres, the site provides exceptional outdoor space, increasingly difficult to find in today's market. And, given the width and depth of site it also offers huge development potential subject to the necessary Planning Permission.
The location requires little introduction. Residents will enjoy a mature and highly convenient setting within easy reach of the vibrant villages of Blackrock and Monkstown, renowned for their excellent shopping, cafés, restaurants, boutiques, and scenic coastal walks. Transport links are superb, with the DART at Seapoint railway station and several Dublin Bus routes providing easy access to the city centre and beyond. The area is also home to an excellent selection of highly regarded primary and secondary schools, including CBC Monkstown, Rockford Manor Secondary School, Hollypark National School, Blackrock College, St Andrew's College, and Loreto Foxrock, among many others. Accommodation
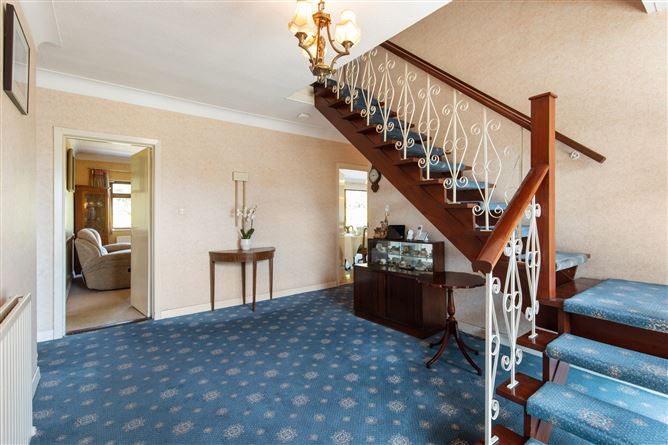
Entrance Hall: -
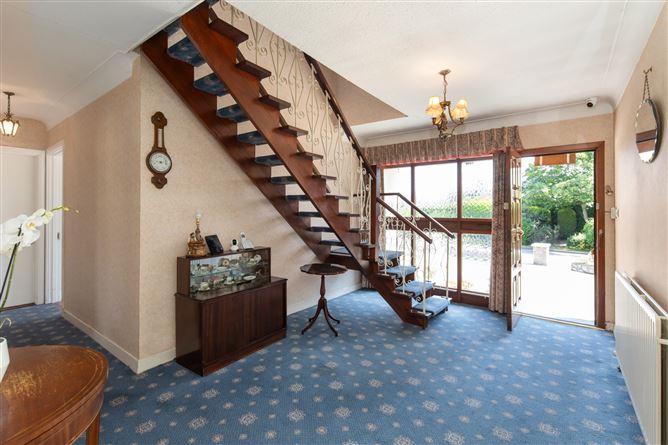
wide welcoming entrance hall with ceiling coving
Family room: -
nicely appointed reception room again with ceiling coving. Overlooks rear garden.
Drawing/dining: -
exceptionally bright and spacious with oak timber floors, ceiling coving, granite fireplace with open fire. Two large picture windows and access to rear garden via entrance door.
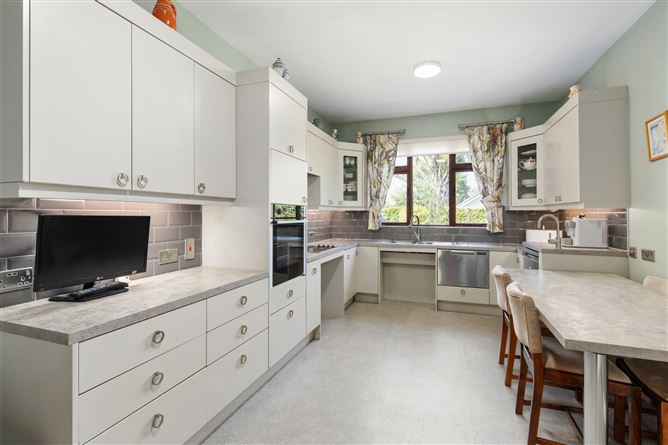
Kitchen: -
grey floor and eye level units with grey tiled splashback, incorporates Neff oven, Whirlpool electric hob, fridge, Fisher & Paykel half dishwasher.
Utility: -
this was the original garage, but the floor was raised to accommodate the utility area. To the rear of this area is a boiler house and garden storage shed.
Bedroom 1: -
spacious double room to the front with dressing room area. Jack & Jill door to shower room.
Shower Room: -
exceptionally large, partly tiled shower room with large walk-in shower with overhead rainwater shower head and shower attachment. W.c., wash hand basin and second wash hand basin in vanity unit.
Bedroom 2: -
another wonderfully bright double bedroom.
Bedroom 3: -
located at first floor to the front this double bedroom is spacious with fitted wardrobes and vanity unit with wash hand basin. There is huge potential to make this room ensuite by knocking into the eave storage space were there is ample room for a spacious ensuite.
Study: -
this room does not comply as a bedroom given the overhead skylight and is currently used as a home office area.
Bedroom 4: -
to the back of the house this twin bedrooms is exceptionally bright with fitted wardrobes, vanity unit with wash hand basin. There is door to large attic eave storage
Family bathroom: -
fully tiled this bathroom incorporates bath with electric shower, w.c., wash hand basin in vanity unit and overhead medicine cupboard with mirror.
Large attic and eave storage: -
Easily accessible attic space that runs down both sides of the roof space.
Features
- Cul-de-sac location
- Nicely appointed accommodation of 207 sq m
- Generous car parking and in and out driveway
- Large site of 0.18 acre
- Sunny south west facing rear garden
- Highly desirable and convenient location
- Close to excellent schools and local amenities
BER Details
BER: D1
BER No: 119401610
Energy Performance Indicator: 246.44kWh/m2/yr Negotiator