Description
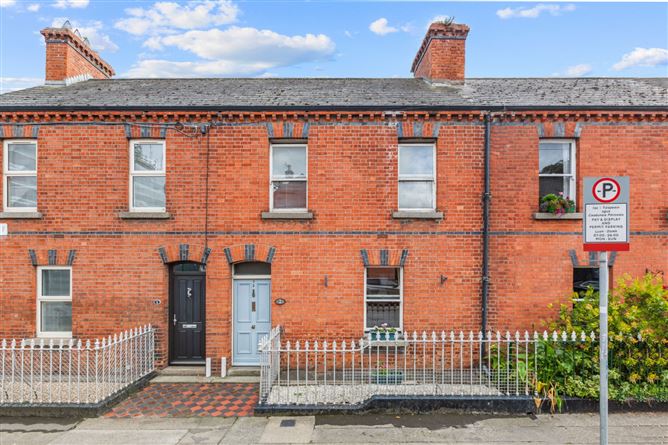
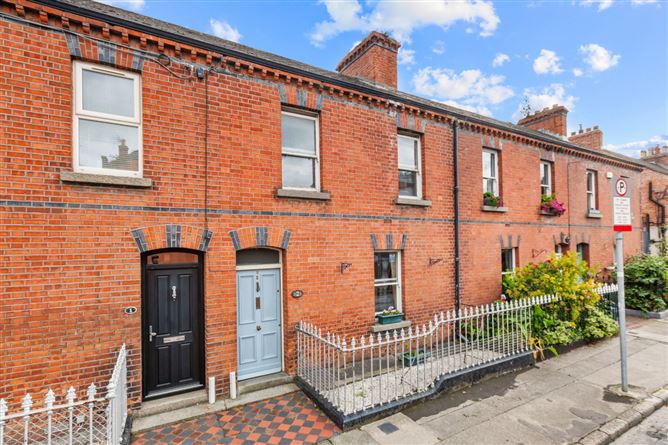
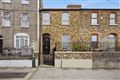
DNG are delighted to introduce No. 2 St Joseph's Road, a charming three bedroom period home (c.1910) extending to approximately 84 sq. m. Rich in character, and an ideal blank canvas, the property boasts generous proportions, high ceilings and traditional features associated with homes of its era. This period property presents an exciting opportunity for a purchaser to refurbish and create a stylish home while retaining its original period charm. The accommodation includes three bedrooms, two generous reception rooms, Kitchen, bathroom. original fireplaces and a private rear courtyard.
The property is positioned within the "Special Regeneration Area" for the Dublin City Initiave relief, and is also eligable to qualify for the Vacant Property Refurbishment Grant, subject to the relevant criteria and approvals being met.
Stoneybatter is a vibrant and well established neighbourhood renowned for its village atmosphere and excellent selection of independent cafés, restaurants, traditional pubs and local shops, with the extensive amenities of Smithfield also close at hand. The Phoenix Park is only a short stroll away, providing extensive parkland, walking and cycling routes, while the National Museum of Ireland at Collins Barracks and TU Dublin's Grangegorman campus are within easy reach. Transport links are excellent, with the Luas Red Line at Smithfield and Collins Barracks, numerous Dublin Bus services, Dublin Bikes stations and Heuston Station all readily accessible. Dublin city centre can also be conveniently reached on foot or by bicycle, making this a highly appealing and well connected location for city living.
Viewing is highly recommended. Please contact DNG Agents: Michelle Keeley MIPAV, Vincent Mullen MIPAV, Ciaran Jones MIPAV, Brian McGee MIPAV, Isabel O'Neill MIPAV and Leah Barry on 018300989 Accommodation
Entrance Hall: -
The front door opens into a traditional entrance hallway providing access to the principal ground floor accommodation, with stairs leading to the first floor. The hallway retains the proportions and character expected of a period property, including original ornate ceiling detail, and provides access to both reception rooms.
Living Room: - 3.18m x 4.14m
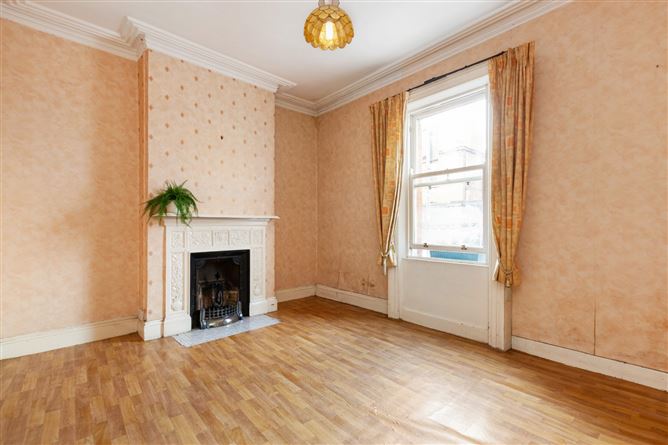
A generously proportioned reception room positioned to the front of the property. A large window allows for plenty of natural light, while the high ceiling enhances the feeling of space. A traditional fireplace provides an attractive period focal point. While requiring some upgrading, this is a well proportioned room with excellent potential to become a comfortable and inviting main living space.
Dining Room: - 3.22m x 3.67m
Located behind the living room, the dining room is another generous reception space benefiting from good proportions and high ceilings. The room offers excellent flexibility and could serve as a formal dining room or additional family living area. Access from here leads towards the kitchen and overlooks the rear courtyard.
Kitchen: - 3.38m x 2.14m
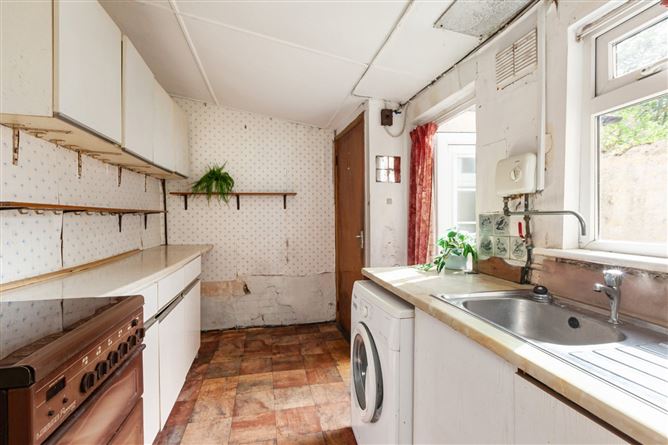
Situated to the rear of the property, the kitchen incorporates fitted storage units, work surfaces and a sink area. The kitchen offers good potential for a purchaser to redesign the space to suit their own requirements. There is access to the rear courtyard from the Kitchen.
Shower Room: -
Positioned to the rear of the property, the shower room comprises of existing sanitary fittings and shower facilities. The room requires refurbishment and provides an opportunity to introduce a fresh contemporary finish.
First Floor Landing - 3.17m x 1.72m
The staircase rises to the first floor landing, which provides access to all three bedrooms. The landing boasts a beautiful window on the return level, which complements the traditional layout of the property and continues the sense of period character found throughout the house.
Bedroom 1 - 3.28m x 3.57m
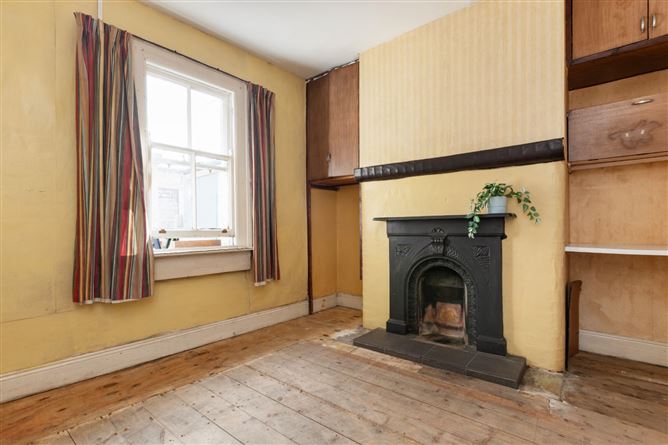
A generous double bedroom benefiting from a large window which provides good natural light. High ceilings and well balanced proportions enhance the sense of space, while the traditional fireplace provides an appealing period feature. The room offers considerable potential as a comfortable main bedroom.
Bedroom 2: - 3.17m x 3.77m
Another spacious double bedroom offering excellent proportions. A large window provides natural light, while the high ceiling adds to the feeling of space. The room provides an excellent opportunity for a purchaser to put their own stamp on the property.
Bedroom 3: - 2.36m x 1.92m
The third bedroom is positioned to the front of the property. This room could also be suited as a nursery, study, or home office. It could also be transformed into a walk in wardrobe or ensuite.
Courtyard Garden: -
An enclosed courtyard is positioned to the rear, providing valuable private outdoor space . With some upgrading and landscaping, the courtyard could be transformed into an attractive and easily maintained outdoor seating area.
Garden Store -
A useful garden store is accessed directly from the courtyard and provides valuable additional storage for bicycles, tools or general household items.
Features
- Ideal refurbishment opportunity
- Eligable for the vacant property grant
- Located within "Dublin City Living Initiative" area
- 3 Bed in a prime Stoneybatter location
- Dublin city centre within walking distance
- Excellent Luas and Dublin Bus connections
- Convenient to Heuston Station
- Close to the Phoenix Park
- Excellent cafés, restaurants and local shops nearby
- Convenient to Smithfield and Grangegorman
- Popular and established residential neighbourhood
- Charming period home with excellent potential
BER Details
BER: G
BER No: 119813129
Energy Performance Indicator: 311.87 Negotiator