Description
OPEN VIEWING SATURDAY 31ST OCTOBER 2026 - 10AM TO 10.30AM
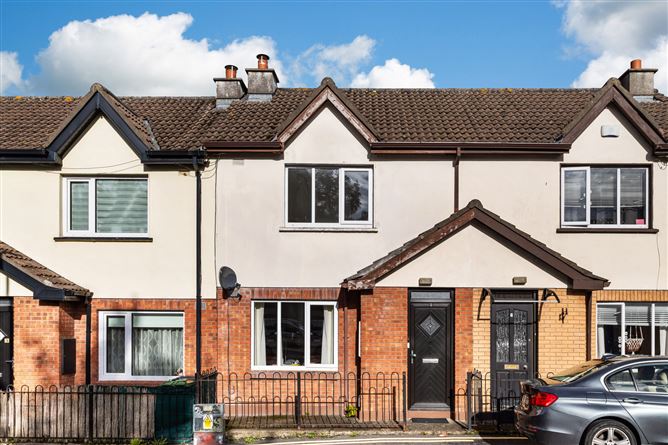
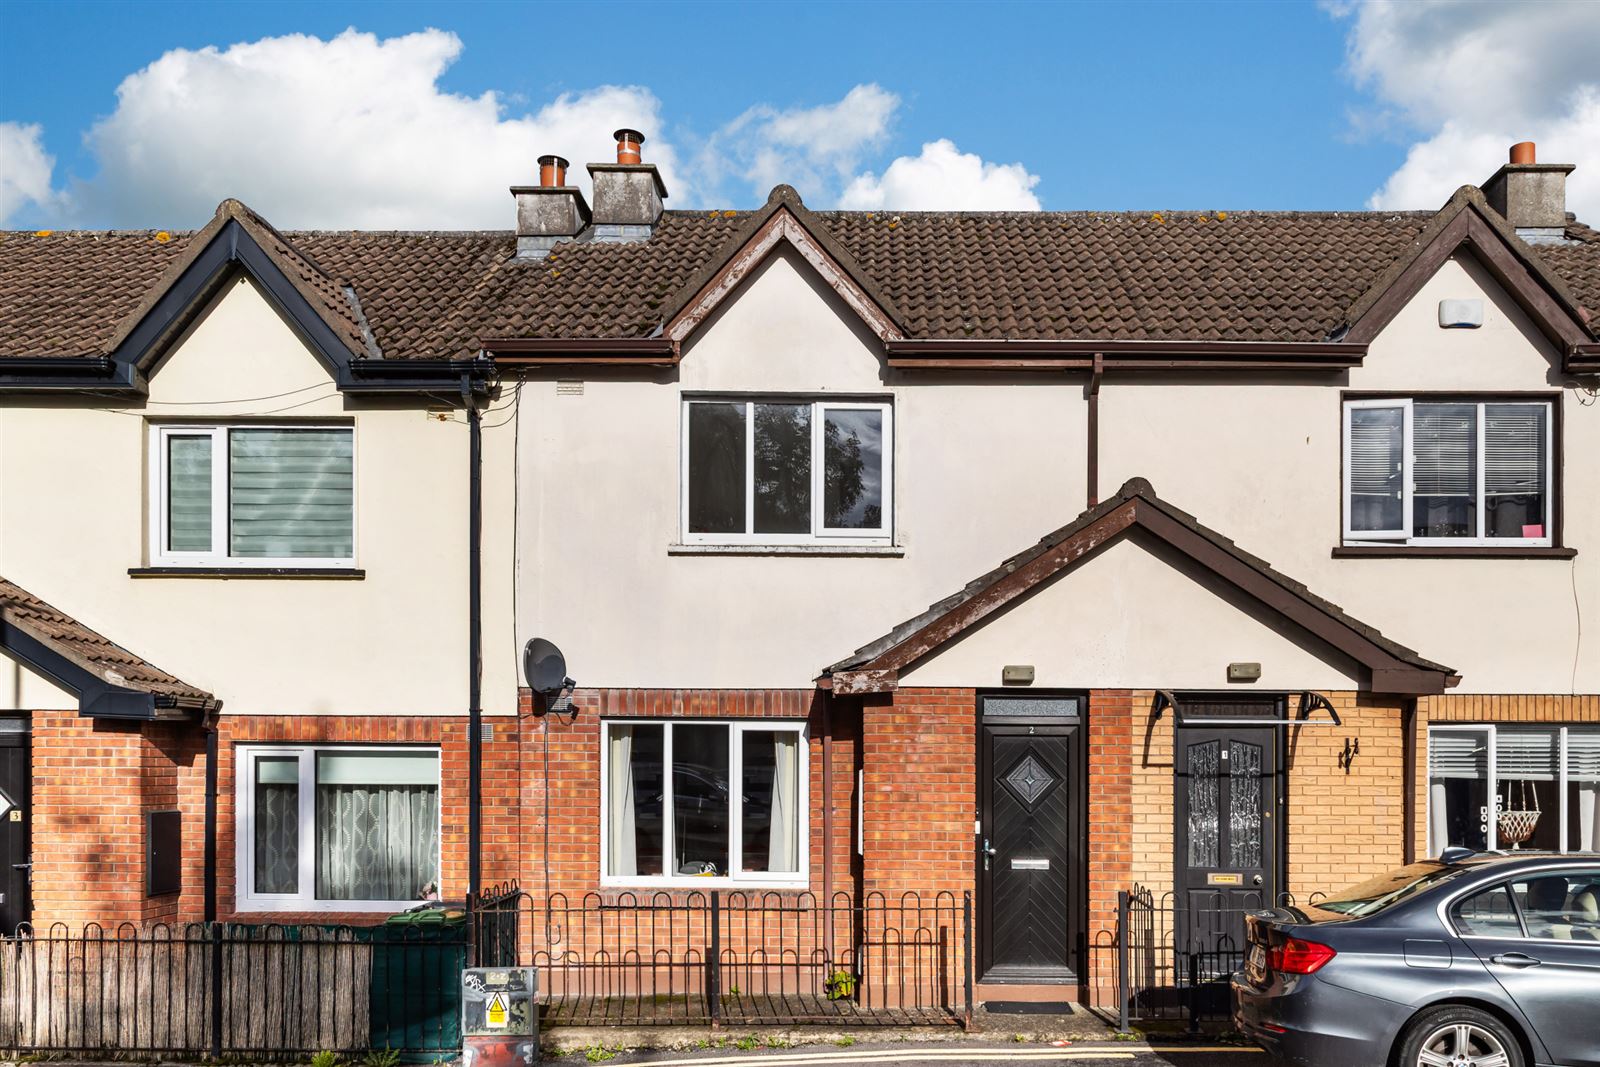
Sherry FitzGerald are delighted to present to the market this beautifully refurbished mid-terraced home, ideally positioned in a highly sought after location just off Swords Main Street. Finished to a high standard throughout, this turnkey property offers bright, modern accommodation that is sure to appeal to first-time buyers, investors, and those seeking a convenient town centre lifestyle.
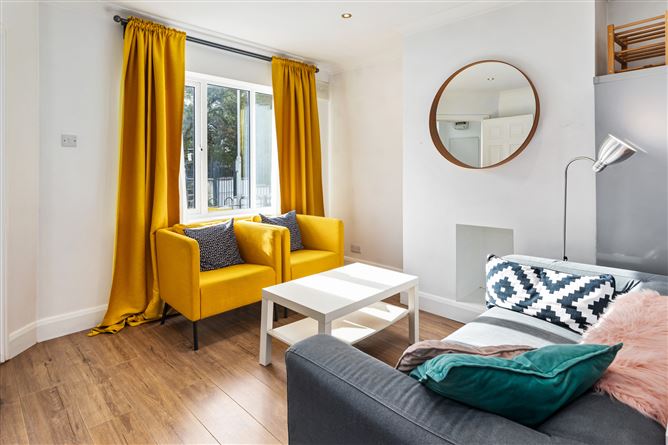
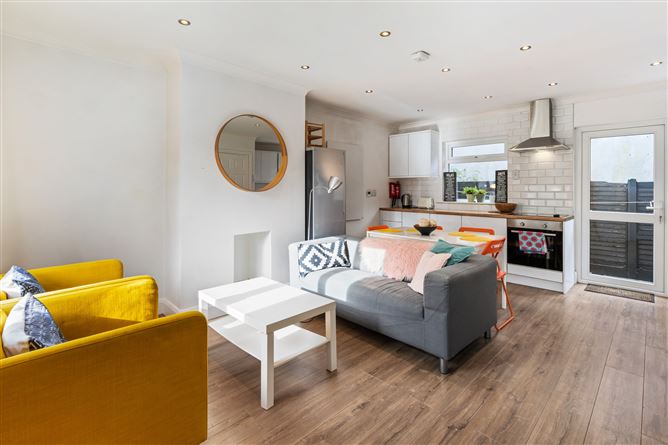
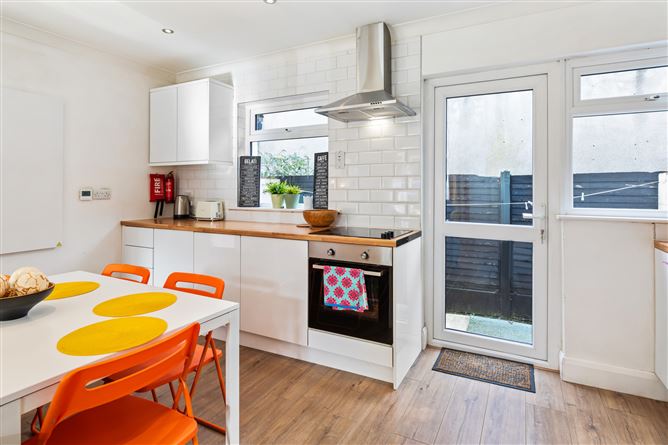
Upon entering, you are greeted by a spacious, light-filled open-plan living, dining and kitchen area, enhanced by attractive wide plank flooring that flows seamlessly throughout the ground floor. The living space is both comfortable and stylish, providing the perfect setting for relaxing or entertaining.
To the rear, a private courtyard offers a low-maintenance outdoor space, ideal for enjoying a morning coffee or unwinding after a busy day.
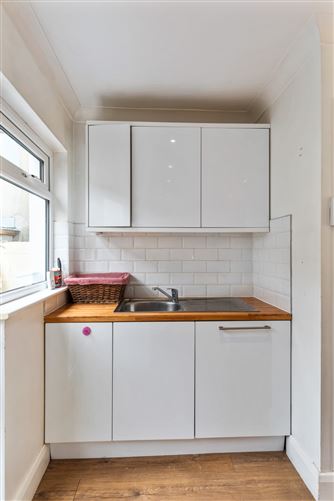
The contemporary kitchen has been newly installed and features sleek high-gloss cabinetry, an excellent range of wall and floor units, generous worktop space, and quality integrated appliances, combining practicality with modern design.
Upstairs, there are two well-proportioned bedrooms along with a newly fitted family bathroom, finished with modern sanitary ware and tasteful tiling.
The location is simply second to none, with Swords Main Street literally on your doorstep. Residents can enjoy an excellent array of shops, cafés, restaurants, schools, and local amenities, while Dublin Airport, the M1 and M50 motorways, and numerous public transport links are all within easy reach, making commuting exceptionally convenient.
This superb home offers a rare opportunity to acquire a stylish, move-in-ready property in the heart of Swords.
Viewing is highly recommended and is sure to impress. Accommodation
Lounge/Kitchen - 4.7m x 5.6m
Spacious open-plan living and kitchen area featuring a charming wooden fireplace and attractive wide-plank grey timber flooring throughout. Recessed spotlights. The newly fitted kitchen is finished with modern high-gloss wall and floor units, complemented by ample worktop space, tiled splashback, oven, hob and extractor fan. Two windows and a rear door provide excellent natural light and access to the rear courtyard.
Storage - 1.1m x 0.8m
Convenient storage area located off the main living space, providing useful additional household storage.
UPSTAIRS -
Bedroom 1 - 3.8m x 2.7m
Well proportioned double bedroom with laminate timber flooring and a double glazed window overlooking the surrounding area. Recessed spotlights.
Bedroom 2 - 2.8m x 3.0m
Bright and versatile bedroom featuring laminate timber flooring and a double glazed window. Recessed spotlights.
Bathroom - 1.8m x 1.8m
Contemporary newly fitted bathroom comprising bath, Wc and wash hand basin with large underneath storage. Recessed spotlights. Finished with fully tiled walls and floor and complete with a window for natural light and ventilation.
Features
- Two-bedroom mid terraced residence
- Newly re-furbished throughout
- Open plan Lounge/Kitchen Area
- New wide plank wooden flooring downstairs
- Newly fitted high gloss kitchen with modern units and quality appliances
- Private courtyard to rear
- Two bedrooms
- Modern family bathroom
- Ideally located just off Swords Main Street with all local amenities on your doorstep
BER Details
BER: D1
BER No: 108806431
Energy Performance Indicator: 237.37 kWh/m2/yr Negotiator