Description
** Please register on www.mysherryfitz.ie to bid or book a viewing on this property **
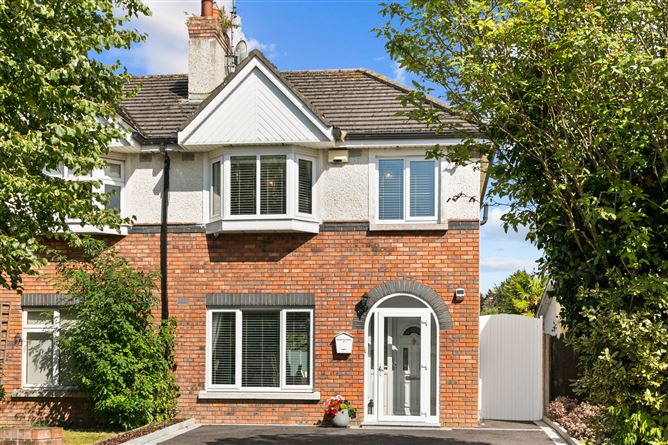
Sherry FitzGerald Brady O'Flaherty are delighted to present No. 2 Priory Close to the market. This attractive three-bedroom semi-detached home extends to approximately 99 sq. m. and is ideally positioned within this mature and popular residential development.
The property is approached via an attractive tarmac driveway with a granite-paved border, providing generous off-street parking and excellent kerb appeal. Internally, the accommodation is well laid out and offers a wonderful balance of living and bedroom space, with a welcoming entrance hall, a spacious living room featuring a fireplace, and a bright open-plan kitchen/breakfast room which provides access to the rear garden. A separate dining room and guest WC complete the ground floor accommodation.
Upstairs, there are three well-proportioned bedrooms, with the master bedroom benefiting from a newly fitted en-suite. The main bathroom has also been recently upgraded and features a large walk-in shower.
To the rear, the property benefits from a particularly generous garden with a large decking area, providing an excellent private outdoor space for relaxing and entertaining. The garden also benefits from side access, a good-sized steel garden shed which is fully wired with lighting and power sockets, an outside tap and additional external electrical points.
This home has been extensively improved over recent years, including modernised bathrooms, triple-glazed windows, a tarmac driveway, upgraded flooring and numerous additional finishing touches, which combine to create a superb family home. For added peace of mind, the property is fitted with security cameras around the house, along with PIR lighting providing external illumination.
The property also benefits from a good-sized attic offering excellent potential for conversion, subject to the necessary planning permission and building regulations, providing scope for additional accommodation if required.
Priory Close is a well-established development within easy reach of Celbridge Village, offering an excellent range of shops, cafés, restaurants and everyday amenities. The area is well served by a selection of primary and secondary schools, while Hazelhatch train station and nearby road networks provide convenient access to Dublin City and surrounding areas.
Early viewing is highly recommended to appreciate all this lovely home has to offer. Accommodation
Entrance Hall - 4.50 x 1.78
A warm and welcoming entrance hall featuring attractive laminate flooring. Downstairs WC: Conveniently located off the entrance hall, comprising a WC and WHB.
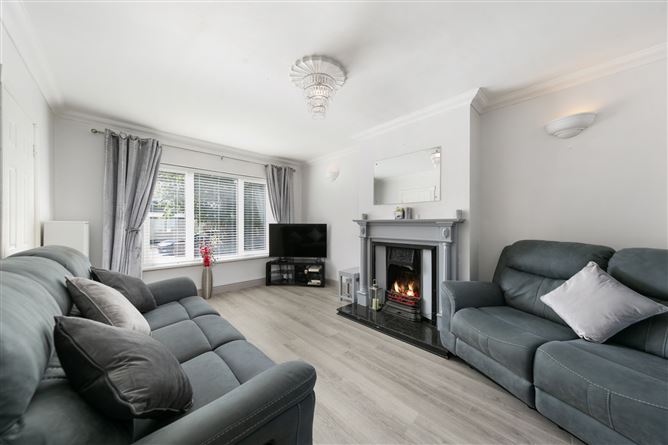
Living Room - 4.82 x 3.38
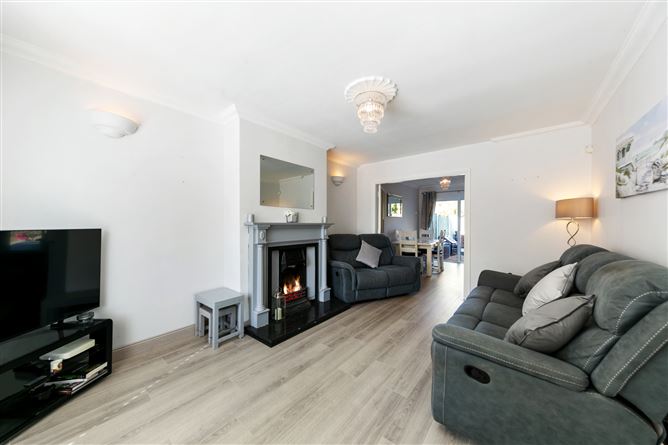
A beautifully presented and generously proportioned living room. A large front-facing window floods the room with natural light, The focal point of the room is an attractive open fireplace, featuring a cast iron inset with an elegant wood surround and polished hearth. Decorative ceiling coving, an ornate centre rose with a stylish chandelier, and contemporary wall lighting further enhance the room's appeal. Finished with quality laminate wood-effect flooring.
Dining Room - 3.72 x 2.54
A bright and spacious dining room with natural light through large sliding patio doors, the room enjoys a seamless connection to the rear garden and outdoor seating area. Stylish laminate flooring with elegant ceiling coving, a decorative centre ceiling rose, and a contemporary chandelier add a touch of sophistication.
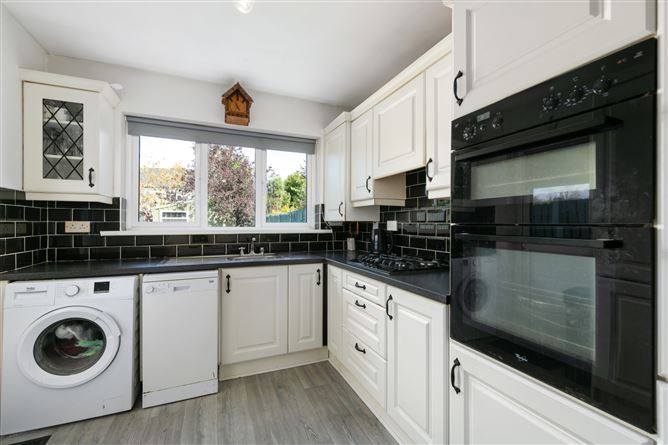
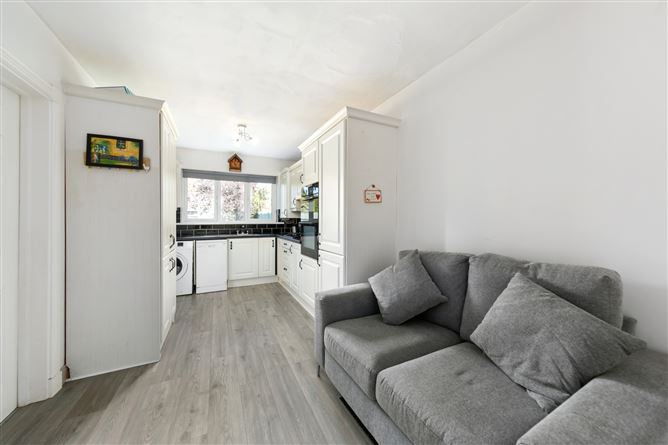
Kitchen / Breakfast Room - 5.50 x 2.62
A charming country-style fitted kitchen offering an excellent range of wall and floor units, providing an abundance of storage and generous worktop space. Finished with attractive tiled splashbacks and quality laminate flooring. The spacious breakfast area comfortably accommodates informal dining or a relaxing seating area, making it an ideal space for busy family life.
Landing - 1.70 x 2.78
Spacious landing with large hot press.
Bedroom 1 - 4.26 x 3.07
A beautifully presented and generously proportioned double bedroom, positioned to the front of the property and enjoying an abundance of natural light through an attractive feature bay window. A full range of fitted wardrobes provides excellent built-in storage.
Bedroom 3 - 3.02 x 2.46
A well-proportioned bedroom situated to the front of the property, offering a bright and comfortable living space. The room benefits from quality laminate flooring and fitted wardrobes offer excellent built-in storage.
Bedroom 2 - 3.72 x 3.30
A spacious and well-presented double bedroom positioned to the rear of the property. The room benefits from quality laminate flooring and fitted wardrobes, providing excellent built-in storage. En-suite: 1.52 x 1.86 A stylish, modern en-suite finished to a high standard. Comprising of WC, heated towel rail and sleek vanity unit incorporating a wash hand basin with useful storage below, with a large, mirrored wall cabinet. A fully tiled corner shower enclosure with a rainfall shower and ceiling spotlights.
Bathroom - 2.09 1.86
A spacious and well-appointed family bathroom. Comprises of WC, heated towel rail and vanity unit incorporating a wash hand basin with convenient storage below, and illuminated mirrored cabinet providing additional storage. A frosted window allows for natural light and ventilation.
Outside -
To the front, the property benefits from a fully paved driveway providing generous off-street parking. A gated side entrance offers secure access to the enclosed rear garden.The generous rear garden is predominantly laid in lawn, the garden is complemented by a substantial raised decking area, A paved pathway leads through the garden to a large steel garden shed, fully wired with lights and sockets. Fully enclosed by fencing and bordered with mature trees and planting, the garden offers a high degree of privacy.
Features
- 99 Sq m
- Tripple glazed windows
- Tarmac driveway with granite praved border
- Newly fitted bathrooms
- Excellent decorative order throughout
- Large rear garden with decking area and large garden shed
- BER: C
- Built: 1999