Description
Accommodation
Features
BER Details
Directions
Show more...

| Beds | 4 beds |
| Price | Sale Agreed |
| Property Type | |
| Size | meters2 |
| Energy Rating | BER-C1 |
| Refreshed on | |
| Eircode | X91 X2K3 |
| Group Name | Griffin Auctioneers |
| Sales License Number | 001644 |
Description
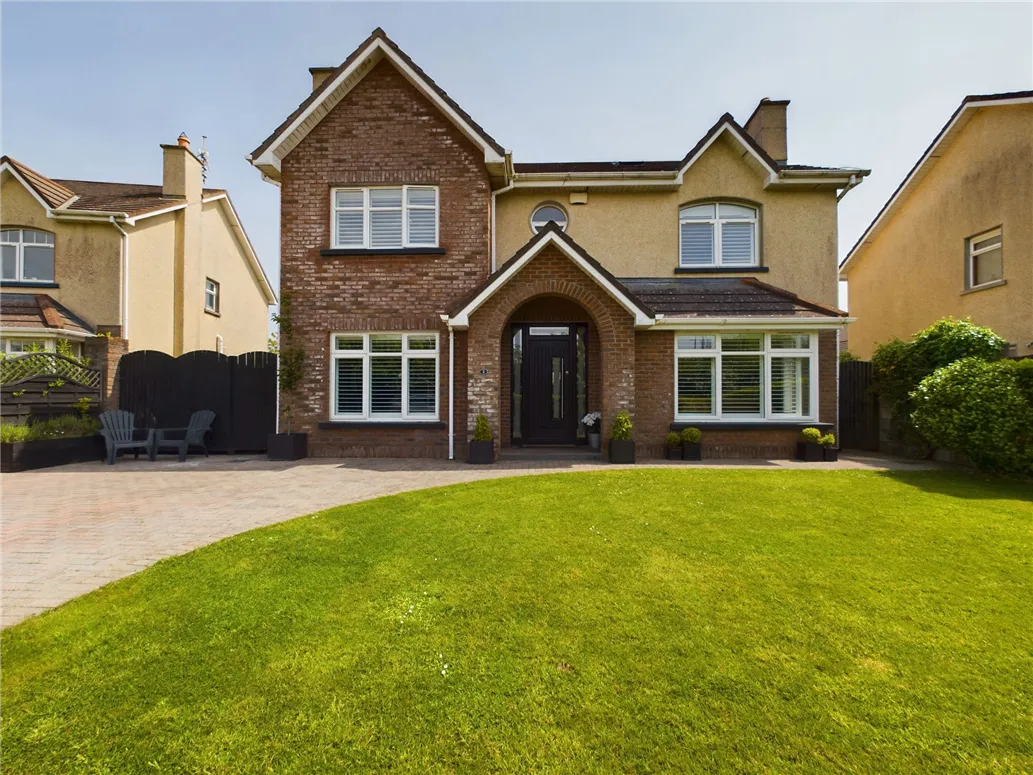
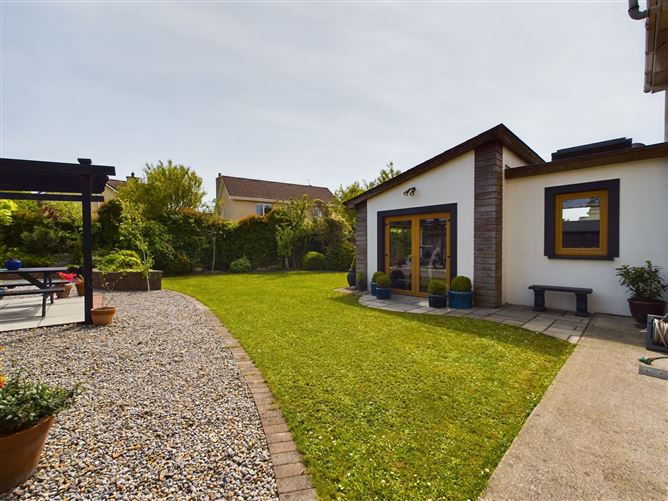


Superbly located substantially sized 4/5 bedroom detached family home situated on a quiet mature cul de sac in the very popular Newtown Glen area in Tramore. 'No.2' is very well laid out, with bright and spacious accommodation throughout the house, the ground floor has an open plan layout with double doors from the main lounge room to the kitchen/dining area and continuing through to the excellent size sunroom/living area addition. The 2nd floor boasts 4 double bedrooms, two of which are en suite and the attic has been converted for additional storage purposes. The house is very well presented and maintained throughout and sits on a large site with a mature garden offering extra privacy. Newtown Glen is located within walking distance of a host of splendid natural amenities such as Newtown Cove, The Guilamene swimming arena, Metal Man and the Cove area in Tramore. Viewing of this super house is not to be missed.
Accommodation


Ground Floor Entrance Hallway 4.13m x 3.64m (13' 7" x 11' 11") New PVC composite front door, timber flooring, alarm pad. Lounge 5.93m x 4.49m (19' 5" x 14' 9") Solid wooden floor, TV point, double doors to kitchen, bay window, solid fuel open fire. Sitting room 4.13m x 3.64m (13' 7" x 11' 11") Carpet, TV point. Open plan Kitchen/Dining/Living room 3.48m x 7.59m (11' 5" x 24' 11") Open plan Kitchen/Dining room, tiled flooring & timber flooring, fitted kitchen units, open plan to large sun room extension, double doors leading to the lounge room. Sun room 3.04m x 3.94m (10' 0" x 12' 11") (2.82m x3.16m) Open plan to kitchen/dining room, timber flooring, french doors leading to a private garden, 3 x ceiling lights, recessed lights. Utility 3.12m x 2.30m (10' 3" x 7' 7") Tiled flooring, fitted countertop & press, plumbed for appliances, pvc door to rear. Guest WC 1.01m x 1.95m (3' 4" x 6' 5") (0.84 x 2.31m) Tiled flooring, WC, whb. First Floor Bedroom 1 3.18m x 3.43m (10' 5" x 11' 3") Double-size bedroom with carpet flooring. En-suite 2.50m x 1.24m (8' 2" x 4' 1") Wc, whb, vanity mirror, shower. Bedroom 2 3.54m x 3.92m (11' 7" x 12' 10") Double-size bedroom with carpet flooring. En suite 2.47m x 1.22m (8' 1" x 4' 0") Wc, whb, shower. Walk in wardrobe Wardrobe. Bedroom 3 3.23m x 3.49m (10' 7" x 11' 5") Double-size bedroom with carpet flooring. Bathroom 3.16m x 2.17m (10' 4" x 7' 1") Tiled flooring and wall tiles, bath, wc, whb, shower unit. Bedroom 4 4.02m x 4.10m (13' 2" x 13' 5") Double-size bedroom with carpet flooring. ATTIC Attic room Attic room 4.95m x 5.07m (16' 3" x 16' 8") Attic room 1.48m x 3.80m (4' 10" x 12' 6")
Features
Substantial detached family home on a large site. Well-presented and maintained throughout. Open plan layout on the ground floor, creating a spacious and airy atmosphere. Double doors connect the lounge room and the kitchen/dining area. Addition of an excellent size sunroom/living area. Four double bedrooms on the second floor, two of which are en suite. Converted attic providing additional storage space. Mature garden offering privacy. Built-in 2003, ensuring modern construction and design. Gas-fired central heating for efficient and comfortable living. Cobble block driveway for convenient off-road parking. Large side entrance with double gates, allowing easy access. Resting on a quiet mature cul de sac, providing a peaceful environment. Ample off-road parking space for multiple vehicles. Large private mature garden at the rear, perfect for outdoor activities and relaxation. Patio area, ideal for entertaining guests or enjoying outdoor dining.
BER Details
BER: C1
Directions
X91 X2K3


Date created: 23 May 2023Updated on: 27 Jun 2023